

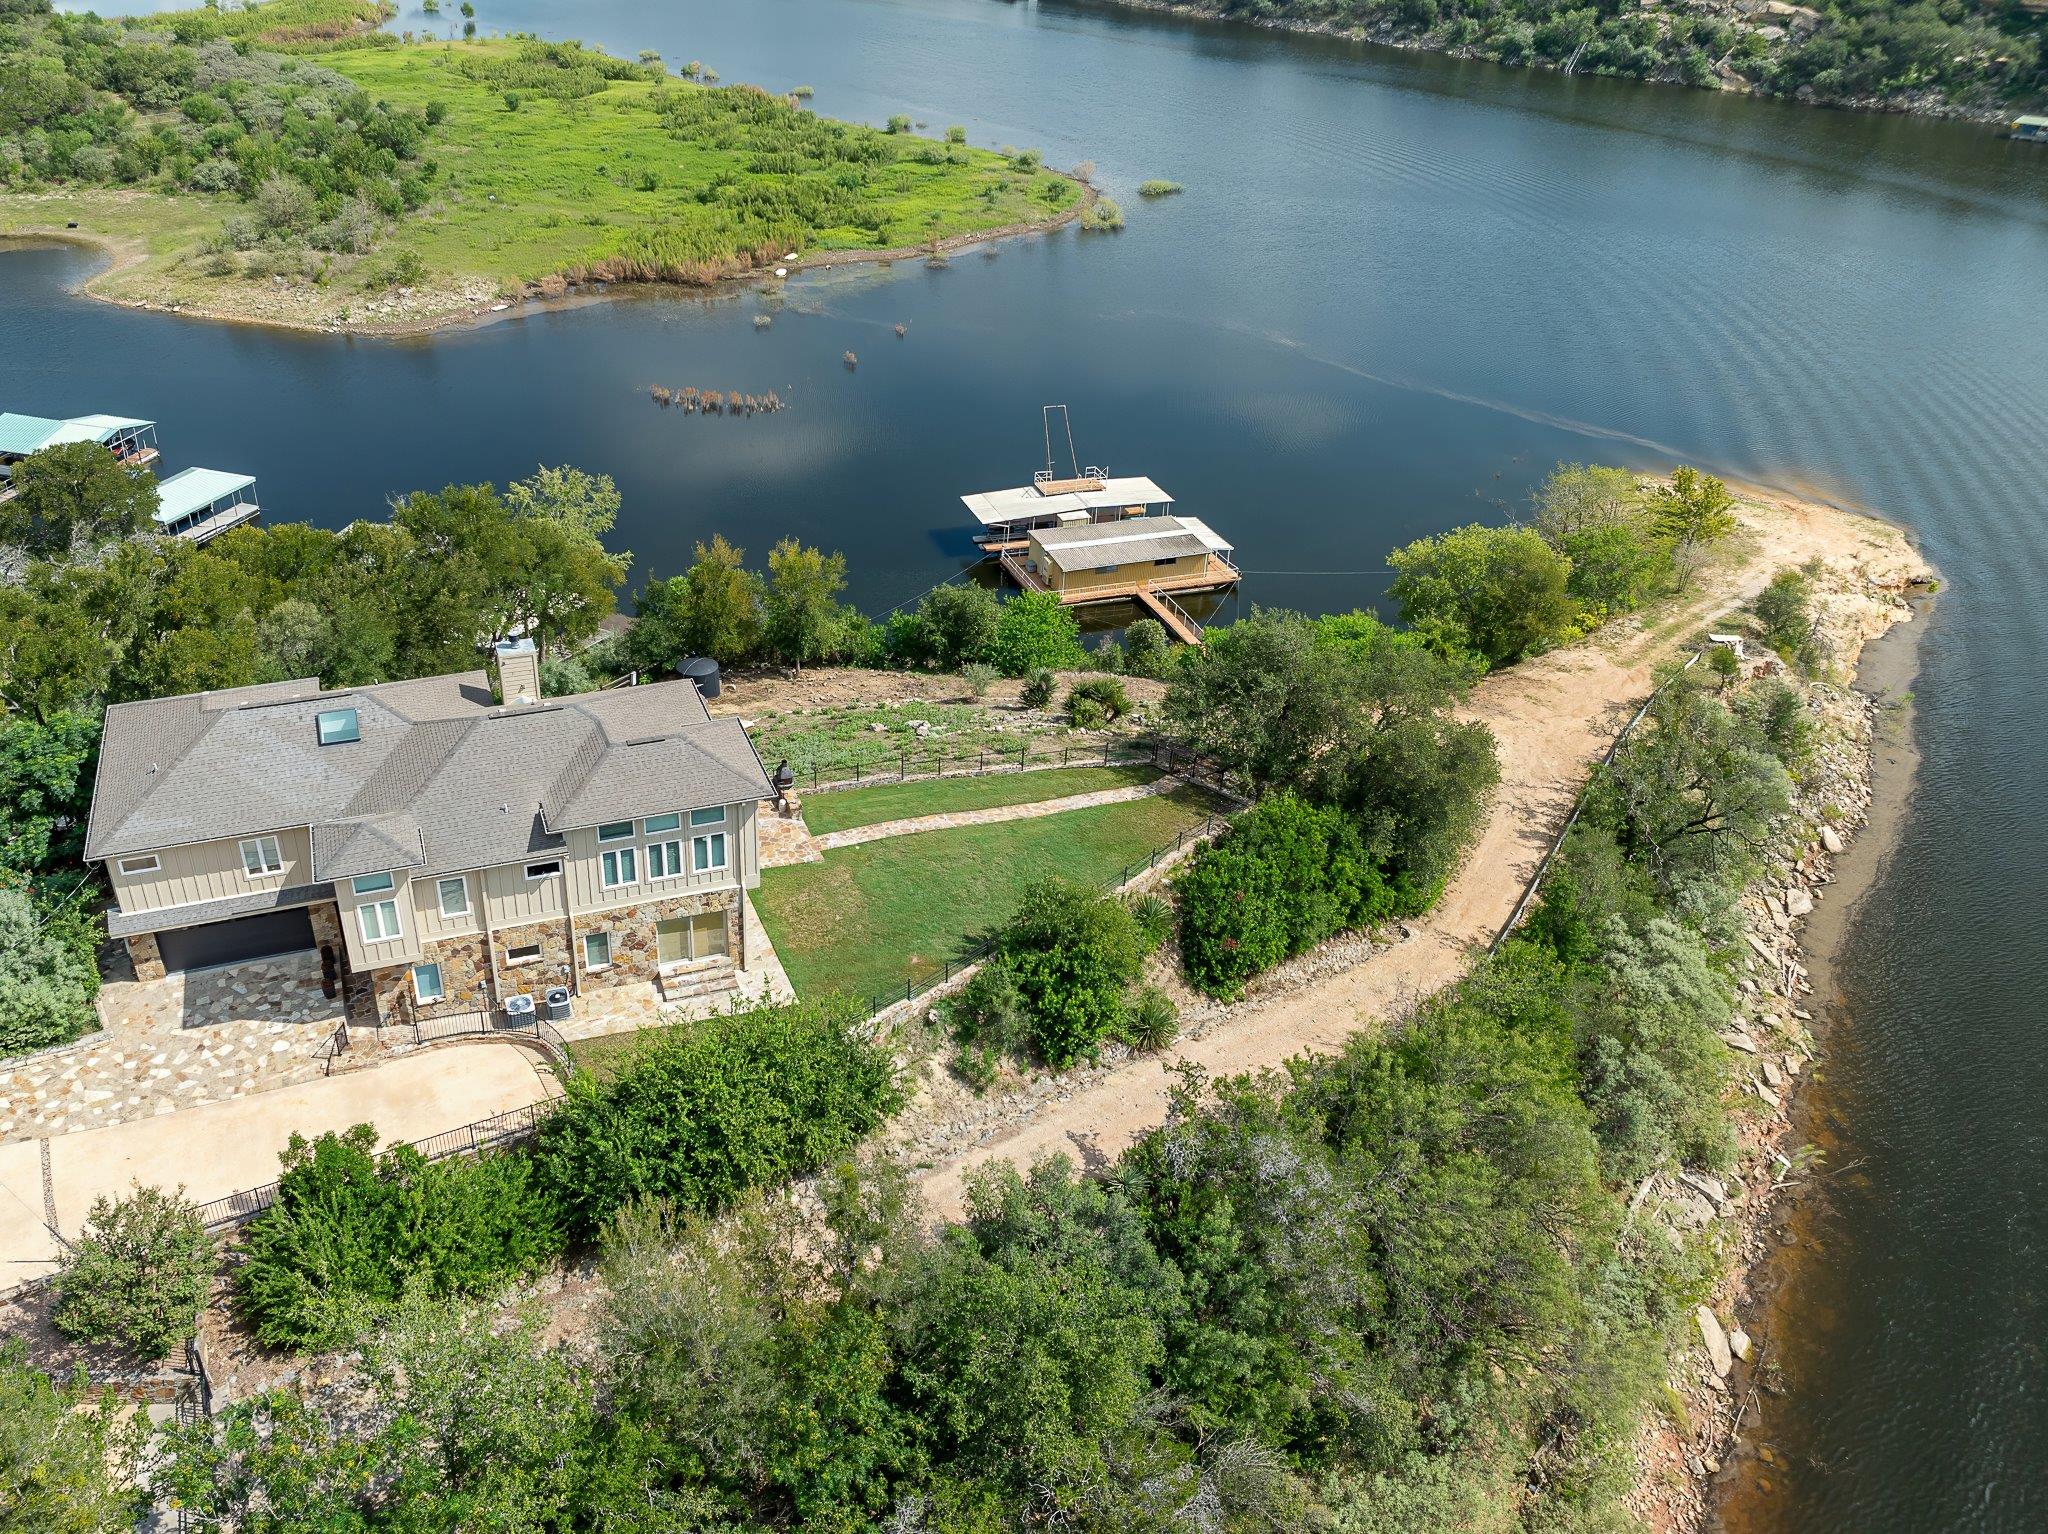
25300 Pedernales Point DR, Spicewood, TX 78669
Point Pedernales · Travis County
Key Facts
Description
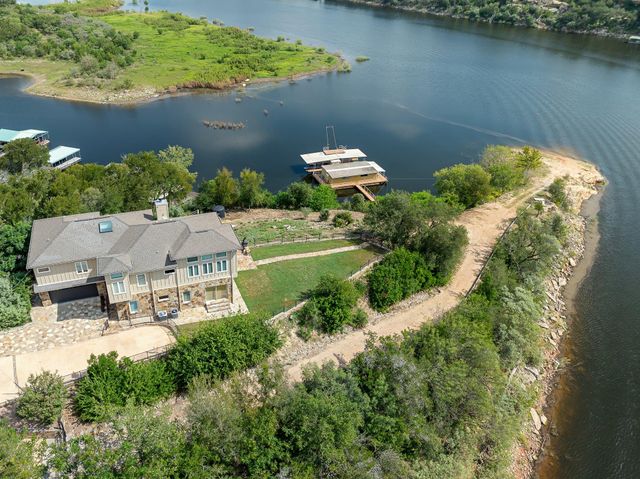
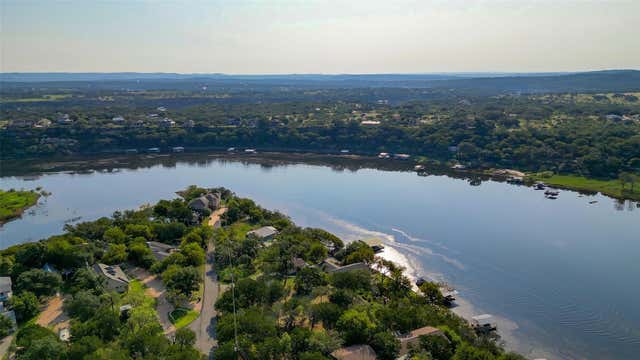
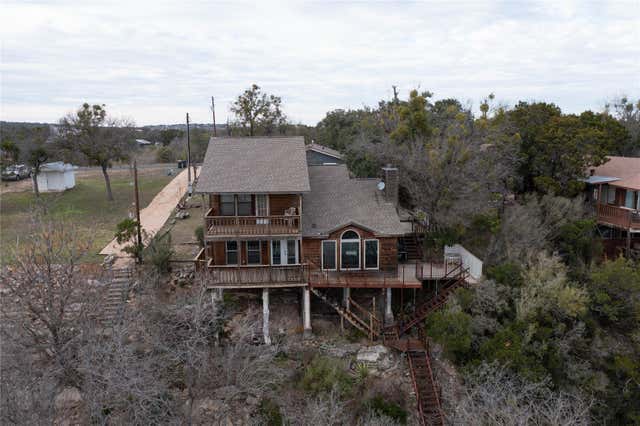
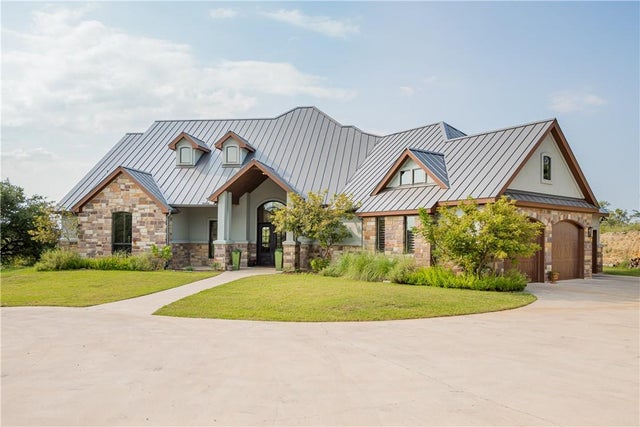
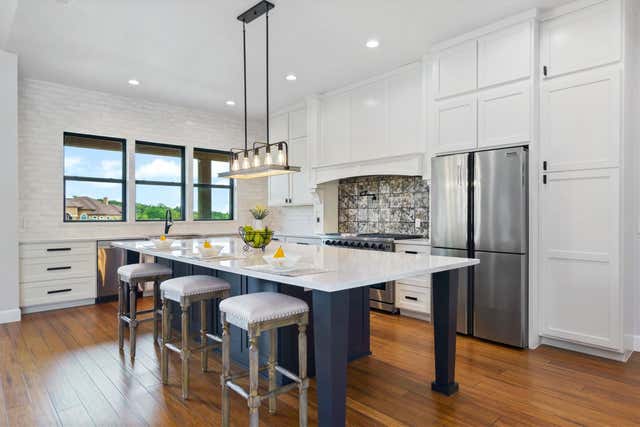
Searching for the perfect lake retreat? Look no further. This truly one-of-a-kind property offers 180-degree views of the water and the rare combination of privacy and convenience, all within walking distance to the lake. Situated on more than 12 acres with approximately 700 feet of shoreline, this home captures lake living at its finest. Step inside to discover a spacious floor plan with stunning lake views from both levels, complemented by upper and lower decks designed for relaxation and entertaining. Work from home with ease in the dedicated office equipped with Starlink internet (equipment included). Movie nights will never be the same in your home theater, complete with a 120” screen, JVC projector, and theater furnishings that convey. The upper level also includes a kitchenette, a fully equipped game room featuring a 22’ shuffleboard, air hockey, and a video game console. Additionally, this home boasts a large 687 sq. ft. garage with ample storage. But the real magic happens when you step out the back door and take a short walk (or drive) down to the water’s edge: Here at your private shoreline, you'll discover an 800 sq ft floating recreation space, fully furnished and ready for fun. This bonus retreat features a full kitchen, laundry facilities, a bathroom, a BBQ setup, and even its own lounging space—ideal for a man cave, a woman cave, or a fishing cabin. Your private dock is designed for adventure and relaxation alike, offering: a Dual jet ski dock, a boat slip with a 5,000-lb lift, a dock swing, and two kayaks ready to hit the water. Whether you’re boating, fishing, or just soaking in the panoramic views, this property provides the ultimate lake lifestyle.
Property Information
Property Type
Residential
Sub-Type
Single Family Residence
Year Built
1979
Living Area
3,640 sq ft
Lot Size
12.23 acres
Garage Spaces
2
Parking Spaces
6
Ownership
Fee-Simple
Days on Market
1
MLS® Listing#
8045030
Property Features
Interior
Exterior
Appliances
Cooling
Heating
Flooring
Fireplace
Pool
Parking
Laundry
Patio
Fencing
Lot Features
Construction
Foundation
Roof
Windows
Other Structures
Community
Utilities
Sewer
Water Source
Rooms
- Upper
- KitchenMain
- Media RoomUpper
Schools
- Elementary:
- Spicewood (Marble Falls ISD)
- Middle:
- Marble Falls
- High:
- Marble Falls
Financial Details
HOA
None
Annual Taxes
$12,561
Tax year 2025
Assessed Value
$749,953
Parcel Number
05660901090000
Directions
From Highway 71 east ~ Rt on Paleface Ranch Road to Pedernales Point Rd. Home is at the very end.
Affordability Calculator
$450,000
Estimated monthly payment
$11,975/mo
Principal $1,800,000 · Est. interest $2,511,160 over 30 yrs
Neighborhood Market Statistics
How this home compares to active listings in Spicewood, TX
- $914,583
- Median Listing Price
- 97
- Median Days on Market
- 2,778
- Median Sq Ft
- $336
- Median Price / Sq Ft
- 304
- Active Listings
- This home’s price is 146% above the area median.
- Its price per sq ft is 84% above the area median.
Market statistics compiled from active EXIT Realty® and MLS listings in Spicewood, TX.
Location
- 25300 Pedernales Point DR, Spicewood, TX 78669
Points of Interest in Spicewood, TX
Showing the Spicewood area map.
Nearby Schools
Spicewood Elementary School
Elementary · 5.0 mi away
Bee Loved Preschool
School · 5.5 mi away
West Cypress Hills Elementary School
Elementary · 6.0 mi away
Lago Vista Elementary School
Elementary · 6.3 mi away
Lago Vista H S
Secondary · 6.4 mi away
Lago Vista Academy
School · 6.5 mi away
Lago Vista Middle School
Secondary · 7.1 mi away
Lago Vista High School
Secondary · 7.1 mi away
Lago Vista Isd
Elementary · 7.2 mi away
Lupine Lane
School · 7.5 mi away
Serene Hills Elementary
Elementary · 8.1 mi away
Little Sunshines Playhouse
School · 8.5 mi away
Lakeway Elementary School
Elementary · 8.8 mi away
The Magnolia School
School · 9.4 mi away
Lake Travis Independent School District
Elementary · 9.5 mi away
Primrose Schools
Elementary · 9.5 mi away
Hudson Bend Middle School
Secondary · 9.5 mi away
Lake Travis Elementary School
Elementary · 9.6 mi away
Bluebonnet Montessori School
Elementary · 9.8 mi away
Acton Academy Bee Cave
School · 10.0 mi away
Commute Calculator
Nearby Homes

Similar Homes Nearby


Similar Home Values
Comparable nearby listings and their asking prices.
| Address | Price | Beds | Baths | Sq Ft |
|---|---|---|---|---|
| 313 Angel Song CV, Spicewood, TX | $1,590,000 | 6 | 4 | 4,522 |
| 23426 Oscar RD, Spicewood, TX | $1,650,000 | 5 | 4 | 4,899 |
| 21301 Dill CIR, Spicewood, TX | $1,686,820 | 4 | 5 | 3,667 |
| 21409 Vista Estates DR, Spicewood, TX | $1,700,000 | 6 | 5 | 3,963 |
| Lot 2A, Phs. 5, Sec. 1 Waterfall Hill Pkwy PKWY, Spicewood, TX | $1,738,000 | 4 | 4 | 3,262 |
| 1805 Performer RD, Spicewood, TX | $1,749,000 | 4 | 4 | 4,236 |
Moving Cost Estimate
EXIT Agents in Spicewood


Listing Courtesy: Capital River Realty LLC - (512) 766-0543
Last Updated: 2025-09-01