

25400 Cove DR, Spicewood, TX 78669
Point Pedernales · Travis County
Key Facts
Description
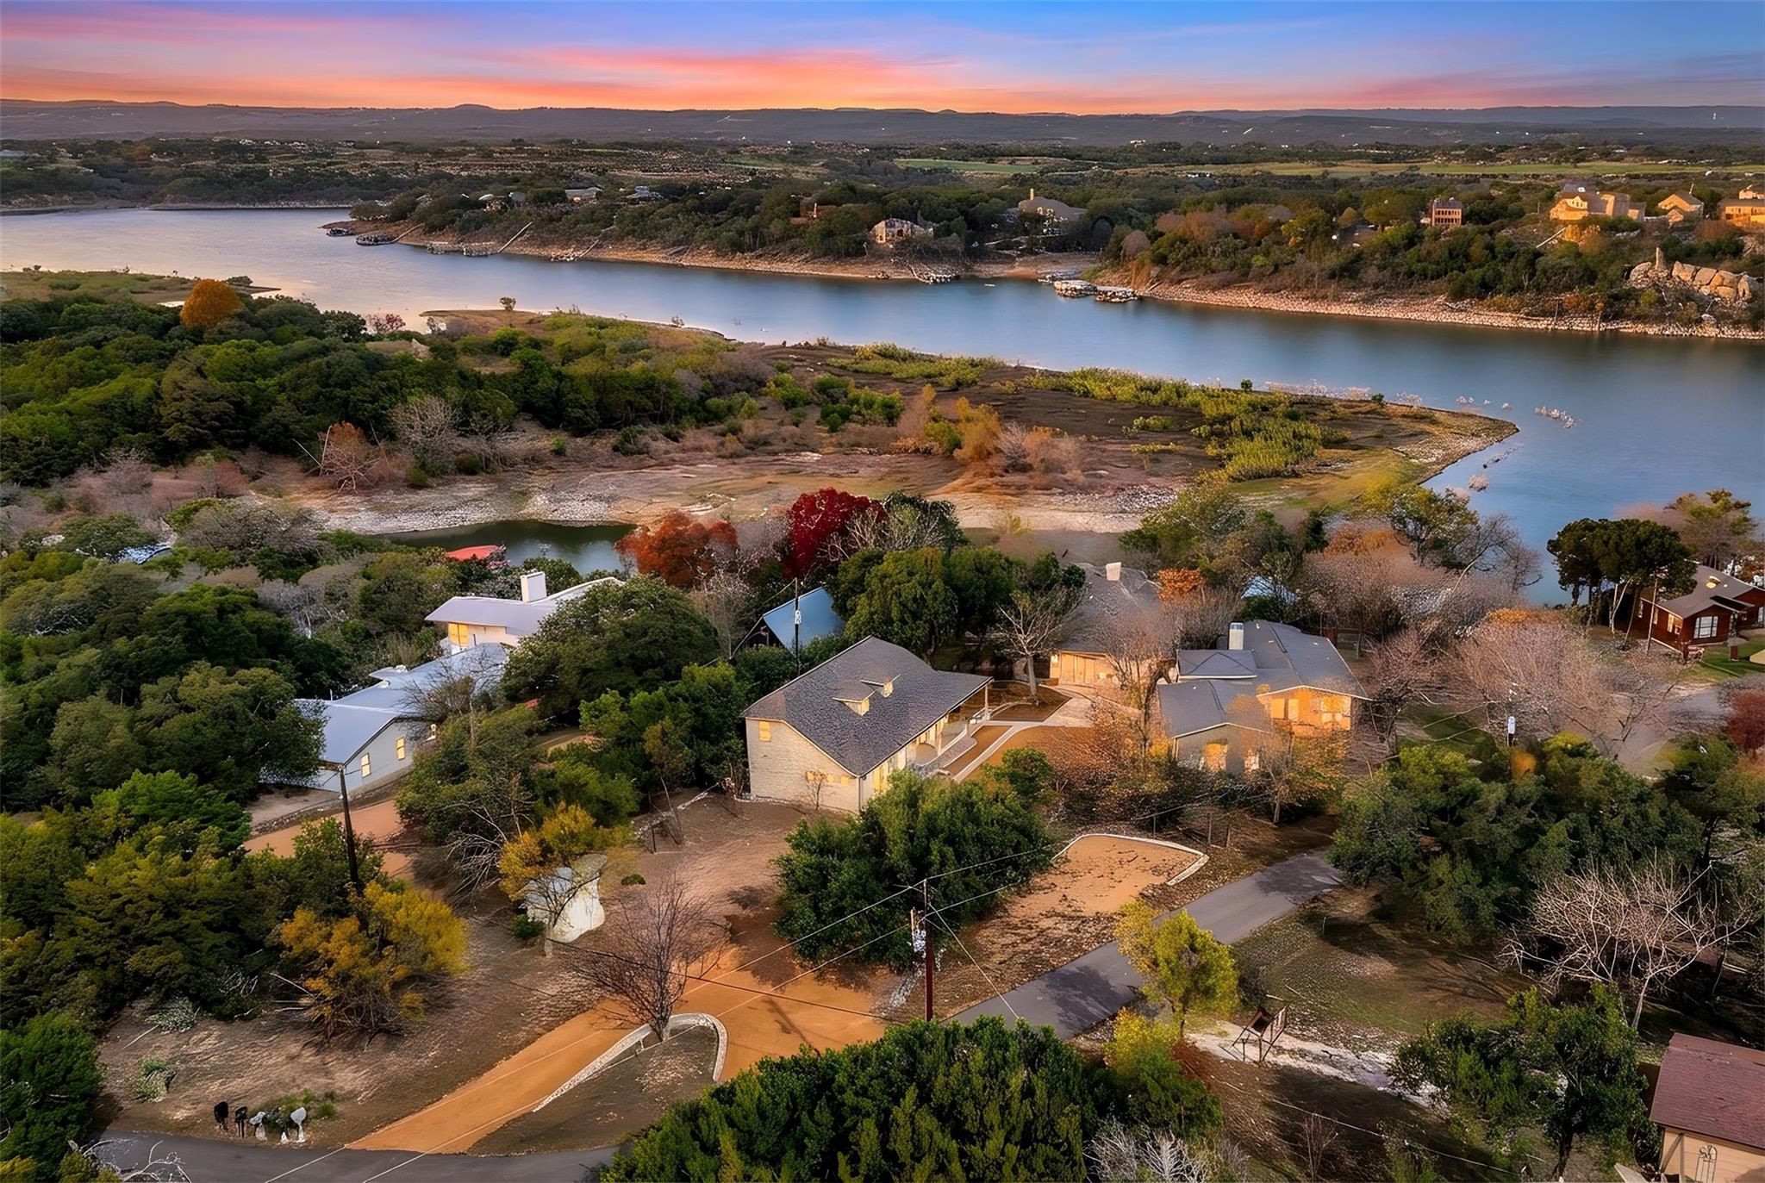
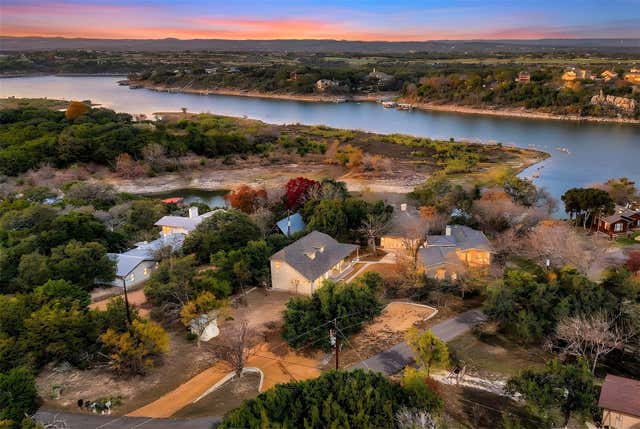
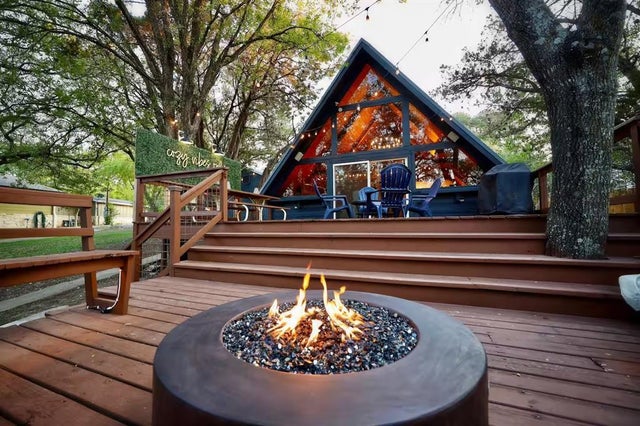
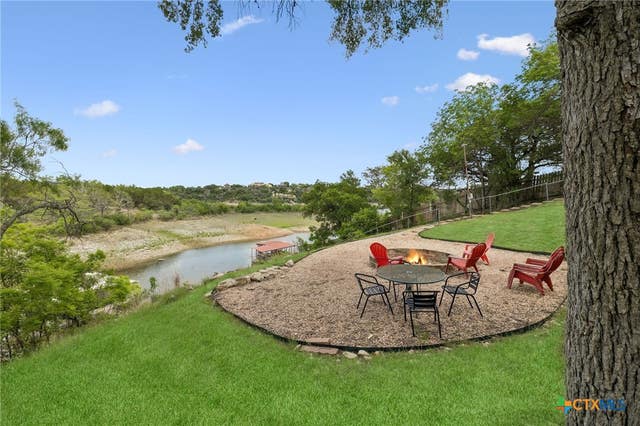
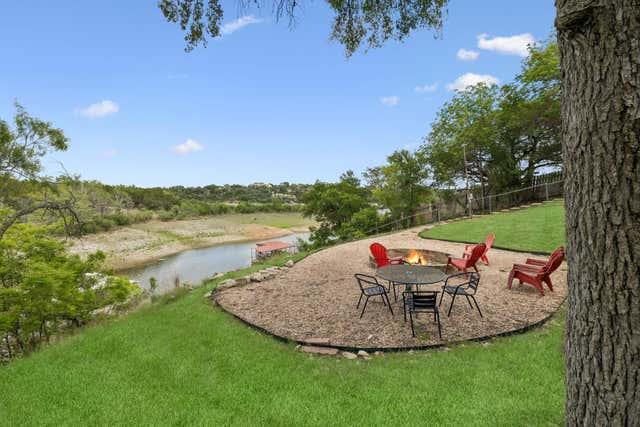
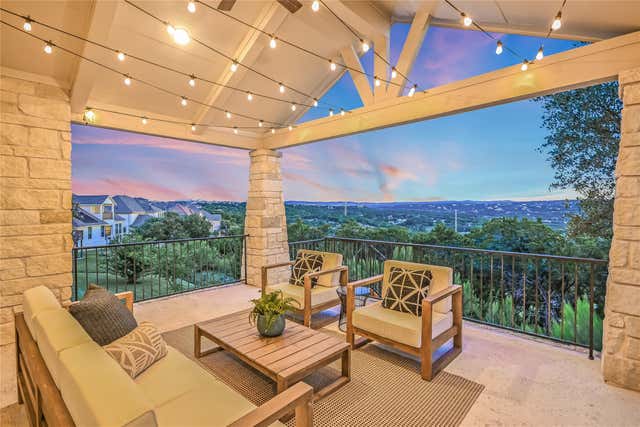
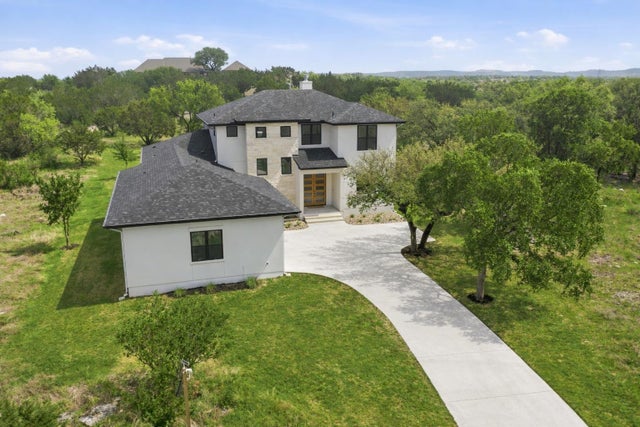
Peaceful waterfront retreat on the Pedernales River featuring two beautifully designed, light-filled homes— 2 bed/2 bath main residence and a 3 bed/2 bath guest house (2018)—offering exceptional flexibility for full-time living, hosting extended family, or generating strong short-term rental income when not in residence. Both homes showcase low-maintenance concrete floors, walls of windows, and an abundance of natural light, creating bright, airy interiors. Updated bathrooms, generously sized bedrooms, and a move-in-ready condition ensure comfort and ease for owners and guests alike. Enjoy approximately 130 feet of waterfront, complete with a private swim area and an impressive entertainment-focused 35x30 boat dock with additional covered lounging area, and self-leveling steps to the water—ideal for boating, paddle boarding, kayaking, or floating the river. Outdoor living is exceptional and designed for gathering, with a large stone patio offering multiple lounging zones, a covered outdoor kitchen and a spacious sitting area anchored by a stone wood-burning outdoor fireplace. A stunning 745 square ft covered deck spans the home, delivering sweeping river views and a peaceful, elevated treehouse-like experience your guests will rave about. Evenings are best enjoyed at the central fire pit area between the two homes, enhanced by cafe lighting and washer pits—perfect for relaxing after a day on the water. Additional highlights include ample parking, a 2-car garage, and thoughtful system upgrades including new roofs on both homes (September 2024), tankless water heaters and water softeners in both residences, and a reverse osmosis system in the main house. A rare opportunity to own a private, turn-key riverfront compound in the highly desirable Lake Travis / Pedernales River corridor, offering an unmatched blend of lifestyle, privacy, and income potential.
Property Information
Property Type
Residential
Sub-Type
Single Family Residence
Year Built
2006
Living Area
2,897 sq ft
Lot Size
0.99 acres
Lot Dimensions
426x85
Garage Spaces
2
Parking Spaces
15
Ownership
Fee-Simple
Days on Market
178
MLS® Listing#
5840281
Property Features
Interior
Exterior
Appliances
Cooling
Heating
Flooring
Fireplace
Pool
Parking
Laundry
Patio
Fencing
Lot Features
Construction
Foundation
Roof
Windows
Security
Other Structures
Community
Utilities
Sewer
Water Source
Rooms
- Main
- Main
- KitchenMain
Schools
- Elementary:
- Marble Falls
- Middle:
- Marble Falls
- High:
- Marble Falls
Financial Details
HOA
None
Annual Taxes
$18,949
Tax year 2025
Assessed Value
$1,244,485
Parcel Number
05660901130000
Directions
71 to Paleface Ranch Road,Right on Paleface Shore, Left at Cove Drive
Affordability Calculator
$245,000
Estimated monthly payment
$6,520/mo
Principal $980,000 · Est. interest $1,367,187 over 30 yrs
Neighborhood Market Statistics
How this home compares to active listings in Spicewood, TX
- $914,583
- Median Listing Price
- 96
- Median Days on Market
- 2,778
- Median Sq Ft
- $337
- Median Price / Sq Ft
- 306
- Active Listings
- This home’s price is 34% above the area median.
- Its price per sq ft is 26% above the area median.
Market statistics compiled from active EXIT Realty® and MLS listings in Spicewood, TX.
Location

Points of Interest in Spicewood, TX
Showing the Spicewood area map.
Nearby Schools
Spicewood Elementary School
Elementary · 4.9 mi away
Bee Loved Preschool
School · 5.6 mi away
West Cypress Hills Elementary School
Elementary · 6.0 mi away
Lago Vista Elementary School
Elementary · 6.4 mi away
Lago Vista H S
Secondary · 6.5 mi away
Lago Vista Academy
School · 6.5 mi away
Lago Vista Middle School
Secondary · 7.2 mi away
Lago Vista High School
Secondary · 7.2 mi away
Lago Vista Isd
Elementary · 7.2 mi away
Lupine Lane
School · 7.6 mi away
Serene Hills Elementary
Elementary · 8.2 mi away
Little Sunshines Playhouse
School · 8.6 mi away
Lakeway Elementary School
Elementary · 8.8 mi away
The Magnolia School
School · 9.5 mi away
Lake Travis Independent School District
Elementary · 9.6 mi away
Primrose Schools
Elementary · 9.6 mi away
Hudson Bend Middle School
Secondary · 9.6 mi away
Lake Travis Elementary School
Elementary · 9.7 mi away
Bluebonnet Montessori School
Elementary · 9.9 mi away
Acton Academy Bee Cave
School · 10.0 mi away
Commute Calculator
Nearby Homes

Similar Homes Nearby


Similar Home Values
Comparable nearby listings and their asking prices.
| Address | Price | Beds | Baths | Sq Ft |
|---|---|---|---|---|
| 2610 Sunset Vista CIR 16, Spicewood, TX | $865,000 | 4 | 4 | 3,457 |
| 112 Ridge Harbor DR, Spicewood, TX | $880,000 | 5 | 3 | 3,872 |
| 113 Vista View Trail TRL, Spicewood, TX | $890,000 | 4 | 3 | 2,978 |
| 4921 Creek Meadow CV, Spicewood, TX | $895,000 | 4 | 4 | 3,542 |
| 438 Rees Landing RD, Spicewood, TX | $895,000 | 4 | 4 | 3,214 |
| 109 Rocky Summit CT, Spicewood, TX | $899,000 | 4 | 4 | 3,287 |
Moving Cost Estimate
EXIT Agents in Spicewood


Listing Courtesy: Engel & Volkers Austin - (512) 750-3800
Last Updated: 2025-12-21