

21409 Vista Estates DR, Spicewood, TX 78669
Tres Vista · Travis County
Key Facts
Description
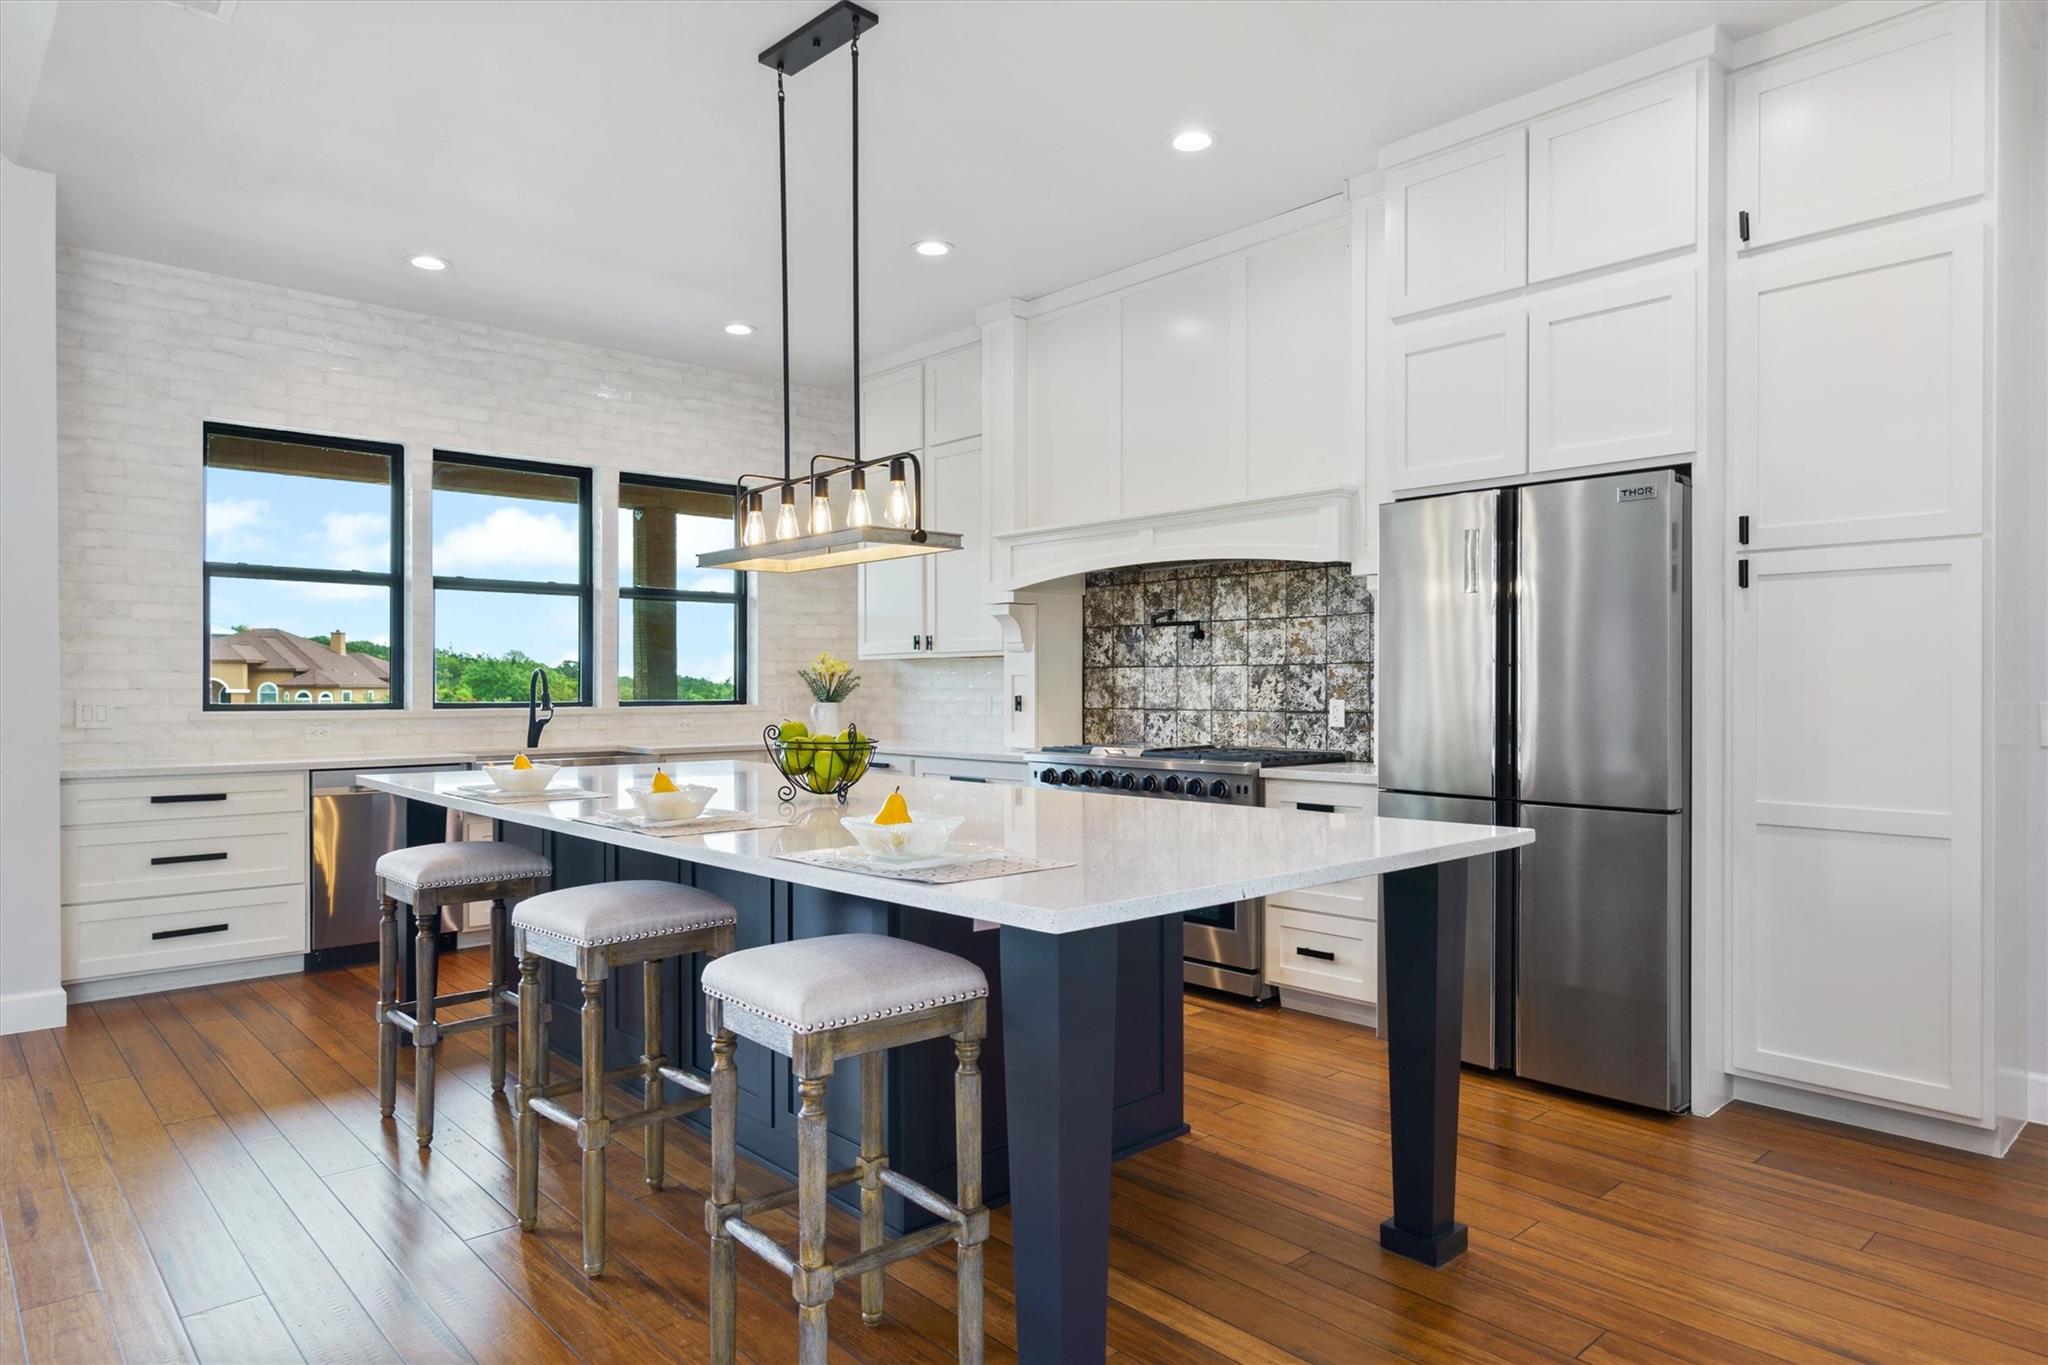
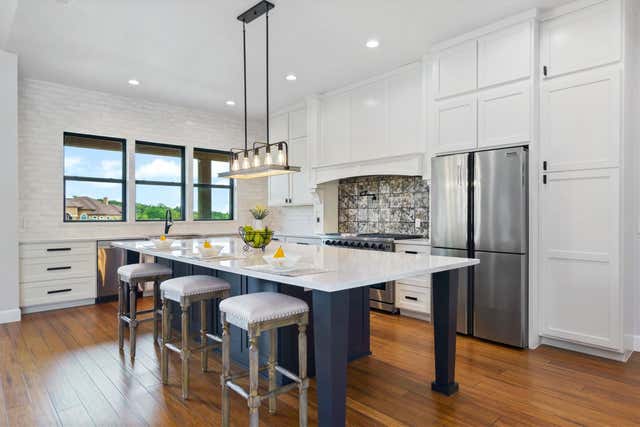
Multi-Generational - Custom Modern Farmhouse home in Vista Estates is nestled on a 1-acre lot with beautiful views. This property is ideal for an extended family. Downstairs, you have a two-bedroom mother-in-law suite with a full kitchen & Laundry with no steps to access from garage. You have a living and dining area, and a door you could lock from the main level. You have a large covered front porch with a side ramp for those large items, which is not ADA-compliant. This stunning home features a black metal roof, stone, stucco, Hardiplank siding, Hill Country views, luscious front landscaping, plenty of room for a pool, and much more. Bamboo wood floors throughout the main level. Tile in the bathrooms. Upstairs, on the main level, you have four bedrooms and three full baths, a spacious living room with soaring ceilings, an electric fireplace, custom doors with the back doors open, and a long tile floor balcony stretching the home's length. Your kitchen features sparkling Quartz counters, an island, a Thor chef gas stove (the only thing in the house on propane) with six burners, a griddle, two ovens, a pot filler tap, and hidden spice storage on each side of the stove cabinets. Matching Thor side-by-side refrigerator does convey and a butler's pantry with barn doors, a sink, and space for a freezer/fridge, including a gun closet that houses the professional-grade security camera system. It features a barn door entry into the bath, a custom-built dual sink vanity, a luxurious walk-in shower, and a large WIC. The owners have custom built-in's in all the closets to ensure maximum use of space. The patio stretches the length of the home and has three access doors directly to this space. Relax under your covered patio or soak up the views. In this coveted area of the Spicewood, you are in the Lake Travis School District—a Short drive to Lake Travis and the Hill Country Galleria. Fantastic location! Close to nearby roads, shopping, & restaurants.
Property Information
Property Type
Residential
Sub-Type
Single Family Residence
Style
1st Floor Entry / 2nd Floor Entry / Entry Steps / Multi-level Floor Plan
Year Built
2020
Living Area
3,963 sq ft
Lot Size
1.01 acres
Garage Spaces
3
Parking Spaces
3
Ownership
Fee-Simple
Days on Market
309
MLS® Listing#
3344512
Property Features
Interior
Exterior
Appliances
Cooling
Heating
Flooring
Fireplace
Pool
Parking
Laundry
Patio
Fencing
Lot Features
Construction
Foundation
Roof
Windows
Security
Other Structures
Utilities
Sewer
Water Source
Rooms
- Main
- Main
- BathroomLower
- BedroomLower
- KitchenLower
- KitchenMain
Schools
- Elementary:
- West Cypress Hills
- Middle:
- Lake Travis
- High:
- Lake Travis
Financial Details
HOA
$450 / Annually
Vista Estates
Annual Taxes
$23,810
Tax year 2024
Assessed Value
$1,597,143
Parcel Number
05390301050000
Directions
From 71 Make a right onto RO Dr. Then make a left onto Vista Estates. The property is the Right.
Affordability Calculator
$340,000
Estimated monthly payment
$9,048/mo
Principal $1,360,000 · Est. interest $1,897,321 over 30 yrs
Neighborhood Market Statistics
How this home compares to active listings in Spicewood, TX
- $914,583
- Median Listing Price
- 96
- Median Days on Market
- 2,778
- Median Sq Ft
- $337
- Median Price / Sq Ft
- 306
- Active Listings
- This home’s price is 86% above the area median.
- Its price per sq ft is 27% above the area median.
Market statistics compiled from active EXIT Realty® and MLS listings in Spicewood, TX.
Location

Points of Interest in Spicewood, TX
Showing the Spicewood area map.
Nearby Schools
West Cypress Hills Elementary School
Elementary · 1.4 mi away
Bee Loved Preschool
School · 1.5 mi away
Lupine Lane
School · 3.2 mi away
Serene Hills Elementary
Elementary · 4.1 mi away
Little Sunshines Playhouse
School · 5.1 mi away
Bee Cave Middle School
Secondary · 5.2 mi away
Lakeway Elementary School
Elementary · 5.2 mi away
Goddard School
School · 6.0 mi away
Lake Travis Independent School District
School · 6.2 mi away
Lake Travis High School
Secondary · 6.3 mi away
Primrose Schools
Elementary · 6.5 mi away
Bee Cave Elementary School
Elementary · 6.8 mi away
Acton Academy Bee Cave
School · 6.8 mi away
The Magnolia School
Elementary · 6.9 mi away
Lake Travis Independent School District
Elementary · 7.0 mi away
Lake Travis Elementary School
Elementary · 7.1 mi away
Montessori School of the Epiphany
Elementary · 7.3 mi away
Lago Vista H S
Secondary · 7.5 mi away
Bluebonnet Montessori School
Elementary · 7.5 mi away
The Magnolia School
School · 7.7 mi away
Commute Calculator
Nearby Homes


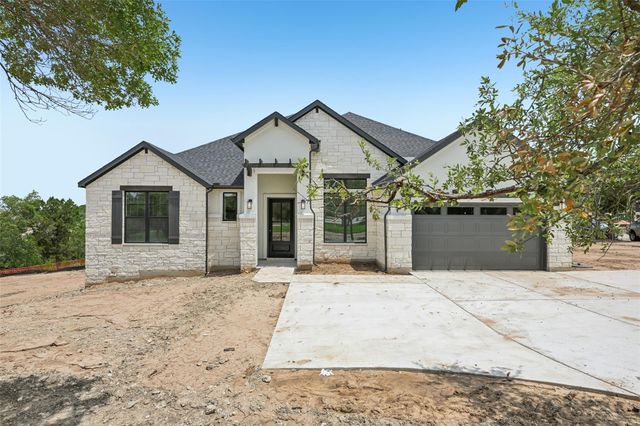
Similar Homes Nearby
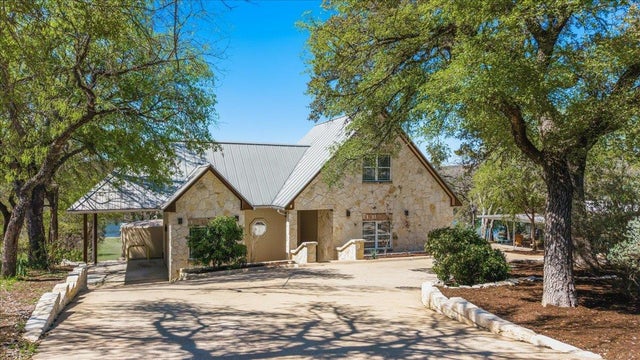
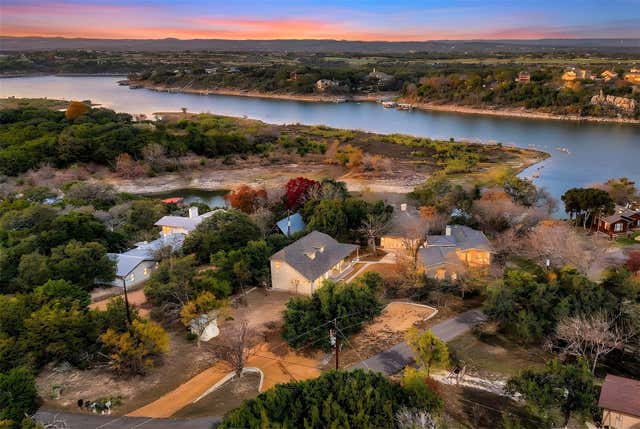


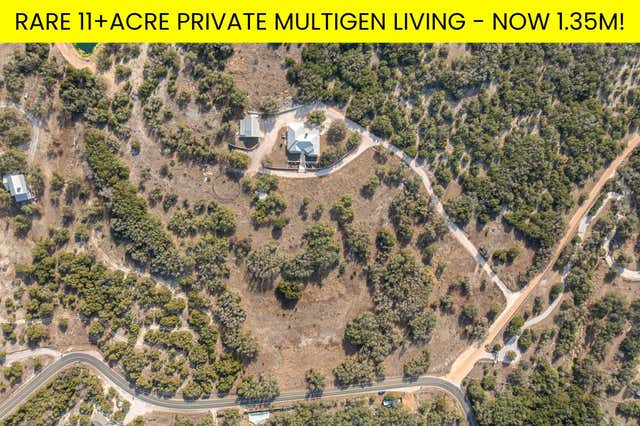

Similar Home Values
Comparable nearby listings and their asking prices.
| Address | Price | Beds | Baths | Sq Ft |
|---|---|---|---|---|
| 25207 Lake View DR, Spicewood, TX | $1,200,000 | 5 | 5 | 3,634 |
| 25400 Cove DR, Spicewood, TX | $1,225,000 | 5 | 4 | 2,897 |
| 3405 Bee Creek RD, Spicewood, TX | $1,345,000 | 5 | 5 | 4,800 |
| 20409 Cordill LN, Spicewood, TX | $1,349,000 | 5 | 3 | 4,168 |
| 4915 Canyon Ranch TRL, Spicewood, TX | $1,349,999 | 6 | 5 | 3,830 |
| 23802 Oscar Road, Spicewood, TX | $1,400,000 | 5 | 5 | 3,954 |
Moving Cost Estimate
EXIT Agents in Spicewood


Listing Courtesy: eXp Realty, LLC - (512) 749-8509
Last Updated: 2025-02-04