

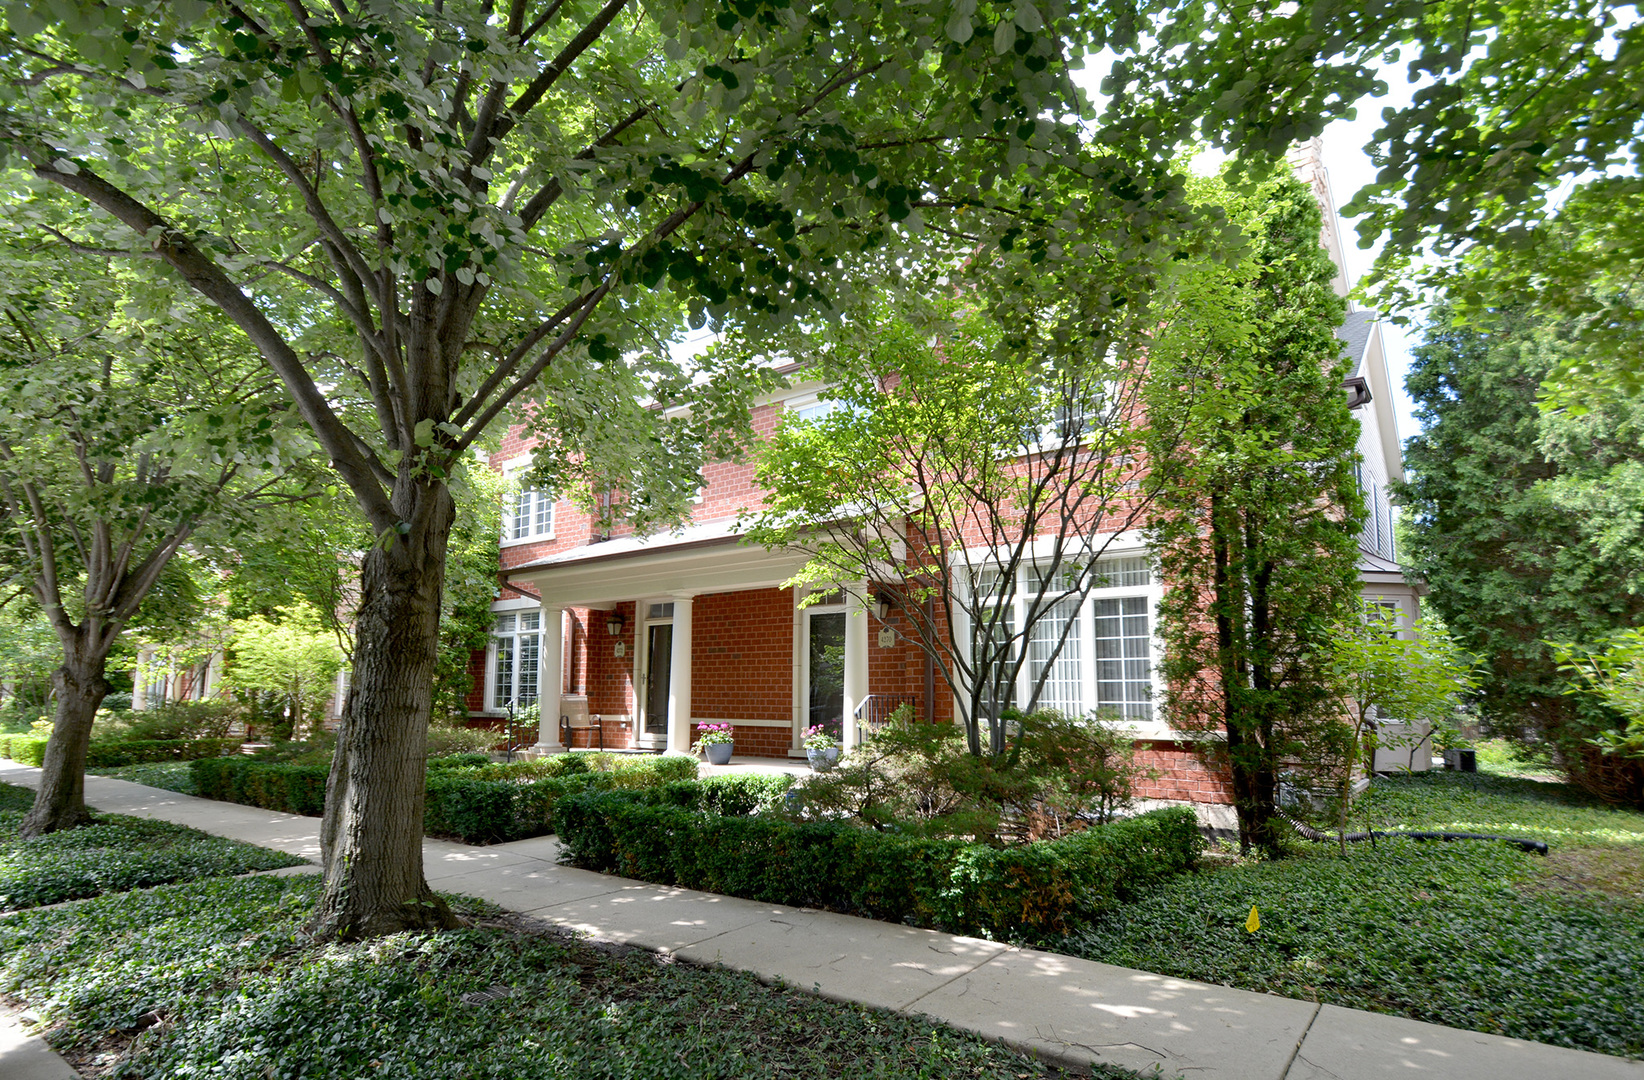
4270 Linden Tree Lane, Glenview, IL 60026
Cook County
Key Facts
Description
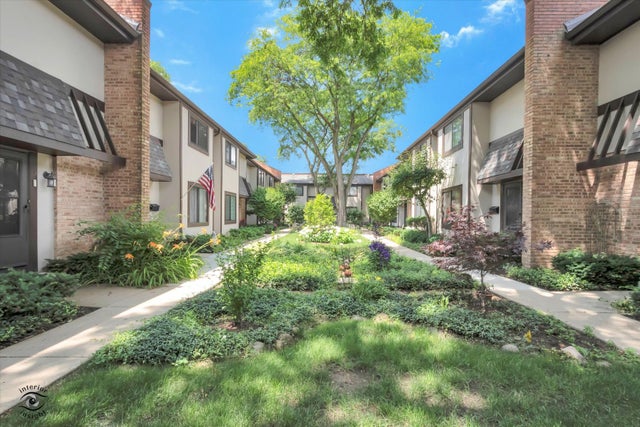
This impressive corner duplex townhome feels entirely like a detached house, flooded with natural light from an expansive wall of windows. The spacious layout includes three bedrooms and two and a half bathrooms, centered around an airy, illuminated architectural design. Dramatic high ceilings, elegant bay windows, overhead transoms, and a striking upper loft create a grand sense of space. The interior is highly detailed with classic trim, and hardwood flooring throughout. The chef's kitchen boasts stainless appliances(2026), a warming drawer, and an integrated family room, while the primary suite offers a glass shower, whirlpool bath top and dual granite vanities. The fully finished basement provides you a choice to use it as a massive multi-purpose room or an extra bedroom. This property sits steps from top Glenbrook South HS, Endeavor Health Glenbrook Hospital, Glenview Ice Rink, dining, and takes only 20 minutes to O'Hare. This HVAC is 2024(except condenser unit), Water heater is 2024. Got to see this home!
Property Information
Property Type
Residential
Sub-Type
Townhouse
Year Built
2004
Stories
2
Living Area
2,097 sq ft
Lot Dimensions
91 X 30
Garage Spaces
2
Parking Spaces
2
Ownership
Fee Simple w/ HO Assn.
Days on Market
6
MLS® Listing#
12679388
Property Features
- Interior:
- Entrance Foyer, Vaulted Ceiling(s)
- Appliances:
- Range, Microwave, Dishwasher, Refrigerator, Washer, Dryer, Disposal, Stainless Steel Appliance(s), Humidifier
- Cooling:
- Central Air
- Heating:
- Natural Gas, Forced Air
- Fireplace:
- Living Room, Gas Starter
- Basement:
- Sump Pump, Finished, Full
- Parking:
- Garage Door Opener, Attached, Garage
- Laundry:
- Sink
- Construction:
- Brick, Frame, Stone
- Sewer:
- Public Sewer
- Water Source:
- Shared Well
Rooms
- 23X11Main
- 10X8Main
- 14X8Basement
- 40X17Basement
- Bedroom 214X11Second
- Bedroom 310X10Second
- Bedroom 4
- Dining Room15X12Main
- Family Room16X13Main
- Kitchen13X11Main
- Laundry8X6Main
- Living Room19X11Main
- Loft16X9Second
- Master Bedroom17X14Second
Schools
- Elementary:
- Henry Winkelman Elementary Schoo
- Middle:
- Field School
- High:
- Glenbrook South High School
- District:
- Glenbrook South High School
HOA & Tax
- HOA:
- $660/Monthly
- Annual Tax:
- $9,425 (2023)
- Parcel #:
- 04291003470000
Directions
Lake Ave or Willow Rd to Landwehr North to Linden Tree West to property
Affordability Calculator
$123,800
Estimated monthly payment
$3,295/mo
Principal $495,200 · Est. interest $690,848 over 30 yrs
Neighborhood Market Statistics
How this home compares to active listings in Glenview, IL
- $716,667
- Median Listing Price
- 28
- Median Days on Market
- 2,253
- Median Sq Ft
- $337
- Median Price / Sq Ft
- 78
- Active Listings
- This home’s price is 14% below the area median.
- Its price per sq ft is 12% below the area median.
Market statistics compiled from active EXIT Realty® and MLS listings in Glenview, IL.
Location
- 4270 Linden Tree Lane, Glenview, IL 60026
Nearby Schools
Glenbrook Off-Campus Center
Secondary · 0.2 mi away
Henry Winkelman Elementary School
Elementary · 0.4 mi away
Glenbrook South High School
Secondary · 0.5 mi away
Glenbrook High School Foundation
Secondary · 0.6 mi away
Glen Grove Elementary School
Elementary · 1.2 mi away
Taniel Varoujan Armenian School
School · 1.2 mi away
Willowbrook Elementary School
Elementary · 1.3 mi away
Glenview School District 34
School · 1.4 mi away
Northbrook Community Nursery School
School · 1.4 mi away
Gardner School
School · 1.4 mi away
Westbrook Elementary School
Elementary · 1.4 mi away
Field Middle School
Secondary · 1.8 mi away
East Maine School District 63
Elementary · 1.8 mi away
West Northfield School District 31
Elementary · 1.8 mi away
Apollo Elementary School
Elementary · 1.8 mi away
River Trails School District 26
School · 1.9 mi away
Prairie Trails School
Elementary · 1.9 mi away
Indian Grove Elementary School
Elementary · 1.9 mi away
Countryside Montessori School
Elementary · 2.0 mi away
Henking Primary School
Elementary · 2.0 mi away
Commute Calculator
Nearby Homes




Similar Homes Nearby


Moving Cost Estimate
EXIT Agents in Glenview


Listing Courtesy: Jadestone Realty Inc. - 8472458690
Last Updated: 2026-06-19