

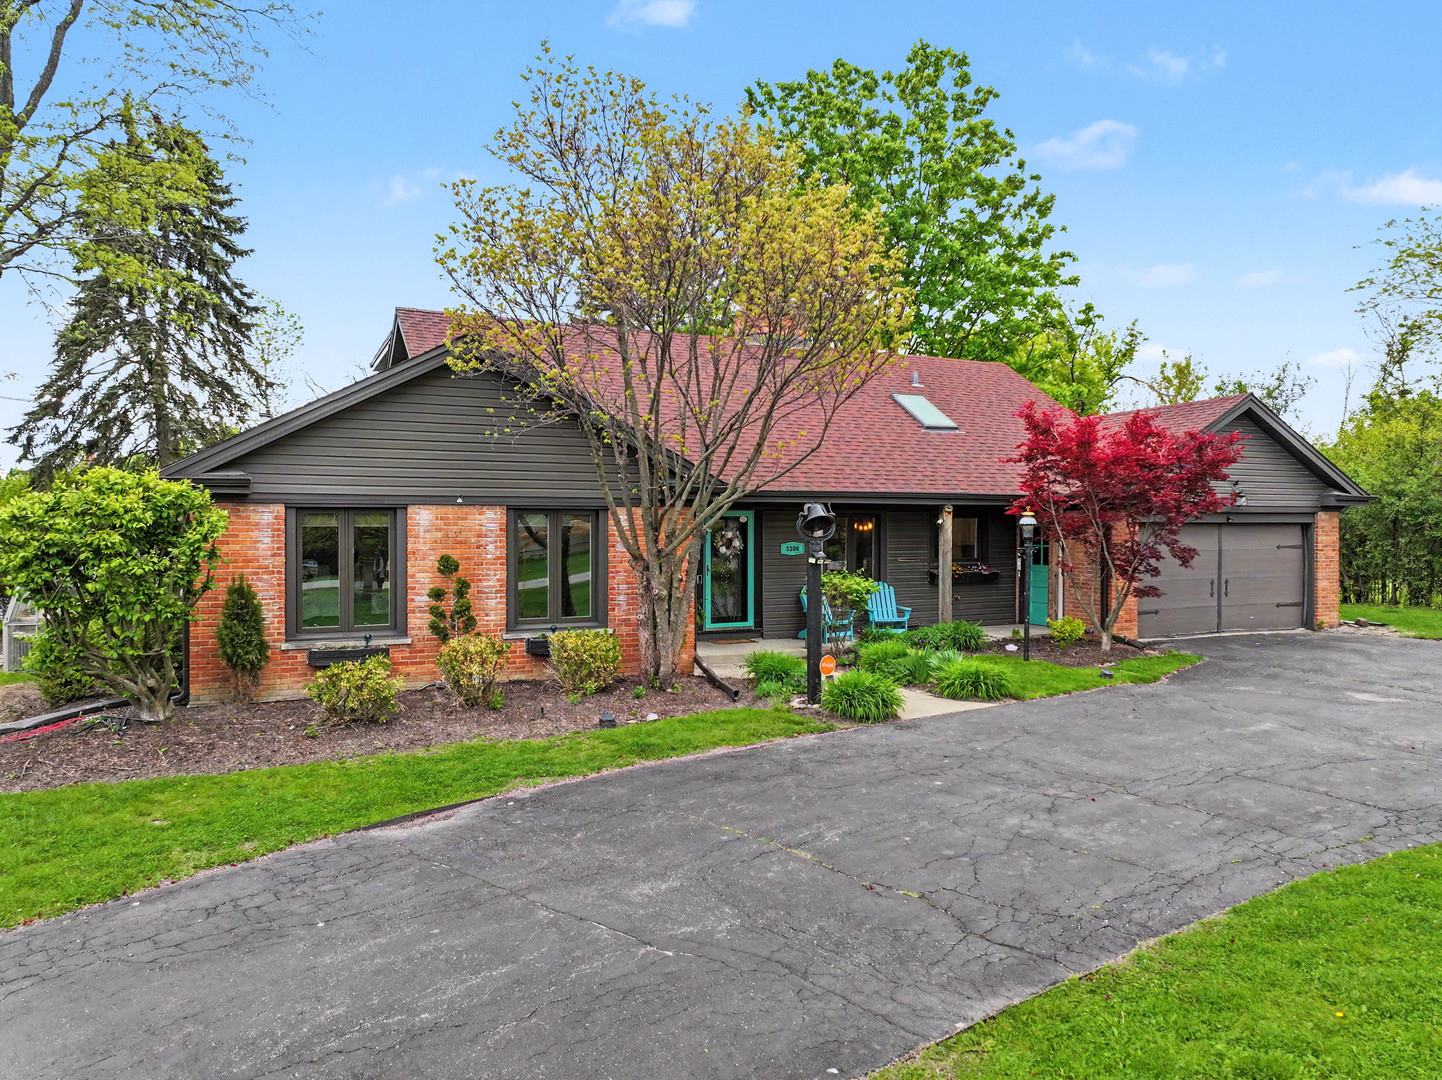
3300 Overland Pass, Northbrook, IL 60062
Cook County
Key Facts
Description
Experience refined Northbrook living in this stunning 4-bedroom, 3-bath residence perfectly positioned on a quiet, tree-lined street in one of the area's most coveted neighborhoods. Thoughtfully designed for both everyday comfort and elegant entertaining, this exceptional home offers timeless charm, expansive living spaces, and an extraordinary connection to nature. Step inside to discover sun-drenched living and dining spaces with sliding glass doors that seamlessly extend to an expansive outdoor deck, creating the perfect indoor-outdoor lifestyle. The bright eat-in kitchen is the heart of the home, featuring a striking two-sided fireplace that adds warmth and sophistication to cozy mornings and intimate gatherings alike. A beautiful sunroom just off the dining area is flooded with natural light and offers serene views of the lush surroundings year-round. Set on over half an acre, the backyard retreat is truly unmatched. Relax and recharge in your private outdoor spa oasis complete with a swim spa and sauna, or enjoy direct access to a rare spring-fed private lake and beach shared by only seven families - an exclusive lifestyle opportunity seldom found in Northbrook. Whether entertaining under the stars, enjoying peaceful mornings by the water, or embracing the beauty of every season from your own backyard sanctuary, this home delivers luxury suburban living at its finest. Ideally located near top-rated schools, parks, shopping, dining, and major expressways, this remarkable property offers the perfect balance of tranquility, convenience, and elevated living. This home is being sold AS-IS, the roof is newer and all major plumbing and electrical work has been newly completed. Nothing to do but turn the key and move in!
Property Information
Property Type
Residential
Sub-Type
Single Family Residence
Style
Cape Cod
Year Built
1959
Living Area
3,169 sq ft
Lot Dimensions
164 X 167 X 172 X 160
Garage Spaces
2
Parking Spaces
2
Ownership
Fee Simple
Days on Market
8
MLS® Listing#
12620876
Property Features
- Interior:
- Entrance Foyer
- Appliances:
- Range, Microwave, Dishwasher, Refrigerator, Washer, Dryer
- Cooling:
- Central Air
- Heating:
- Natural Gas
- Fireplace:
- Living Room, Gas Starter
- Basement:
- Finished, Partial
- Parking:
- Asphalt, Attached, Garage
- Patio:
- Deck
- Construction:
- Brick, Cedar
- Roof:
- Asphalt
- Other Structures:
- Greenhouse
- Community:
- Park, Lake, Curbs, Street Lights
- Sewer:
- Public Sewer
- Water Source:
- Public, Well
Rooms
- 9X12Main
- Bedroom 221X12Main
- Bedroom 317X12Second
- Bedroom 413X12Second
- Dining Room15X10Main
- Family Room26X13Main
- Kitchen11X10Main
- Laundry19X14Basement
- Living Room28X15Main
- Master Bedroom16X12Main
Financial Details
HOA
$450 / Annually
Annual Taxes
$11,099
Tax year 2023
Parcel Number
04291000780000
Directions
Lake Ave to Landwehr N to Pleasant Run W to Overland Pass N to 3300
Affordability Calculator
$169,980
Estimated monthly payment
$4,524/mo
Principal $679,920 · Est. interest $948,549 over 30 yrs
Neighborhood Market Statistics
How this home compares to active listings in Northbrook, IL
- $692,308
- Median Listing Price
- 30
- Median Days on Market
- 2,468
- Median Sq Ft
- $294
- Median Price / Sq Ft
- 84
- Active Listings
- This home’s price is 23% above the area median.
- Its price per sq ft is 9% below the area median.
Market statistics compiled from active EXIT Realty® and MLS listings in Northbrook, IL.
Location
- 3300 Overland Pass, Northbrook, IL 60062
Points of Interest in Northbrook, IL
Showing the Northbrook area map.
Nearby Schools
Henry Winkelman Elementary School
Elementary · 0.3 mi away
Glenbrook Off-Campus Center
Secondary · 0.3 mi away
Glenbrook South High School
Secondary · 0.6 mi away
Glenbrook High School Foundation
Secondary · 0.7 mi away
Willowbrook Elementary School
Elementary · 1.2 mi away
Gardner School
School · 1.2 mi away
Northbrook Community Nursery School
School · 1.2 mi away
Taniel Varoujan Armenian School
School · 1.3 mi away
Glen Grove Elementary School
Elementary · 1.4 mi away
Glenview School District 34
School · 1.5 mi away
Westbrook Elementary School
Elementary · 1.5 mi away
Field Middle School
Secondary · 1.6 mi away
West Northfield School District 31
Elementary · 1.6 mi away
Countryside Montessori School
Elementary · 1.8 mi away
Indian Grove Elementary School
Elementary · 1.9 mi away
Northbrook/Glenview School District 30
Elementary · 1.9 mi away
Maple School
Secondary · 1.9 mi away
Robert Frost Elementary School
Elementary · 1.9 mi away
Prairie Trails School
Elementary · 2.0 mi away
River Trails School District 26
School · 2.0 mi away
Commute Calculator
Nearby Homes

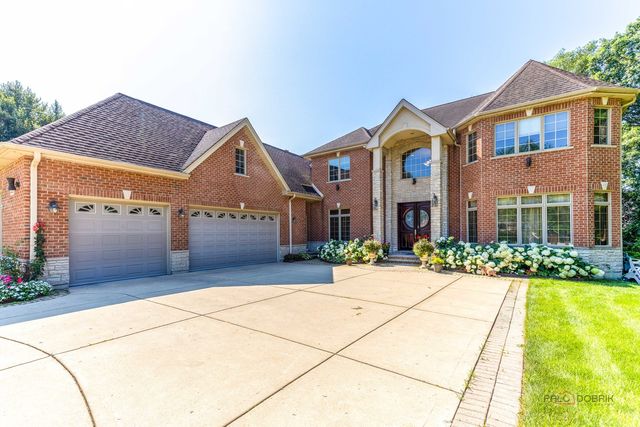


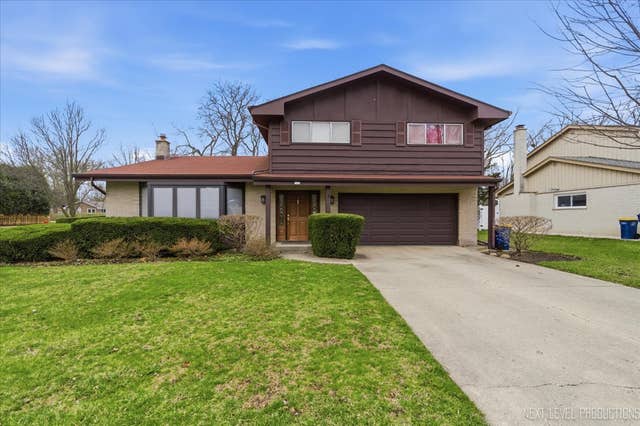
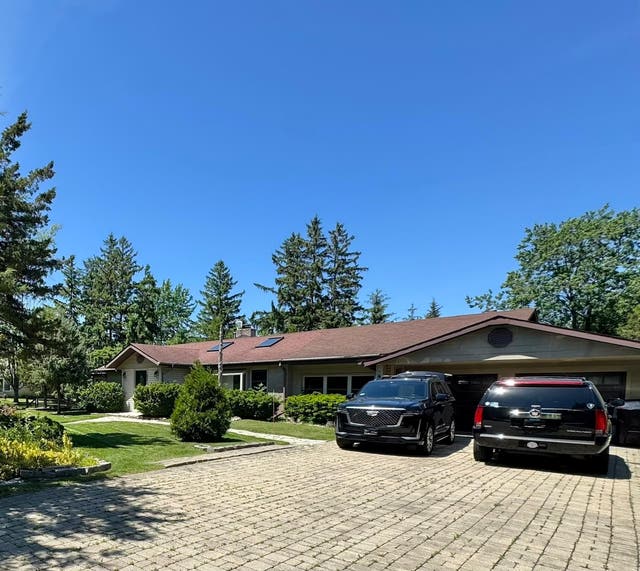
Similar Homes Nearby

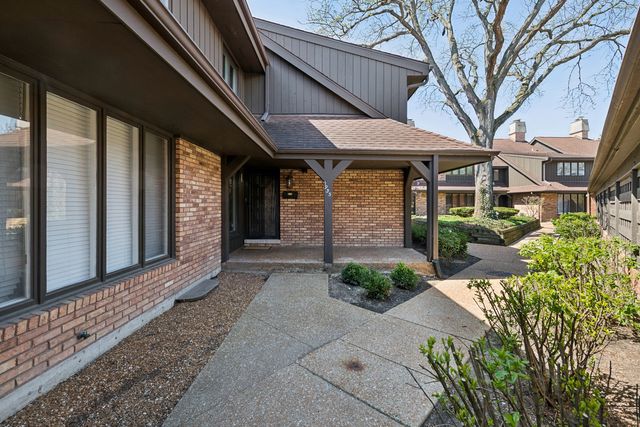

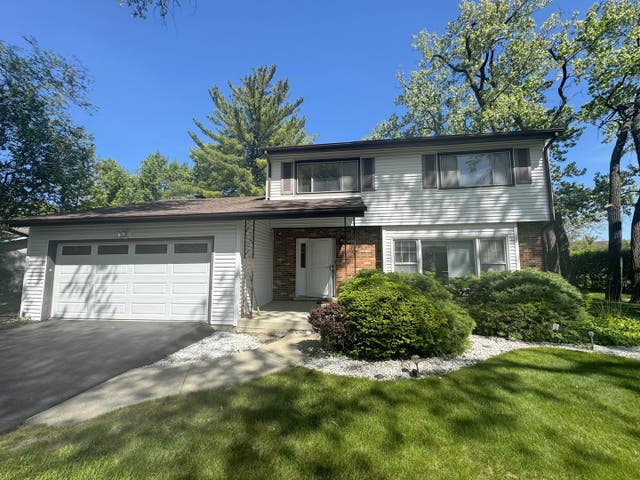
Similar Home Values
Comparable nearby listings and their asking prices.
| Address | Price | Beds | Baths | Sq Ft |
|---|---|---|---|---|
| 1451 Sycamore Lane, Northbrook, IL | $669,000 | 3 | 2 | — |
| 1935 Mission Hills Lane, Northbrook, IL | $675,000 | 3 | 3 | 2,687 |
| 1935 Mission Hills Lane, Northbrook, IL | $675,000 | 3 | 3 | 2,687 |
| 1935 Birch Road, Northbrook, IL | $680,000 | 3 | 3 | 1,751 |
| 1708 Longvalley Drive, Northbrook, IL | $699,000 | 4 | 3 | 2,563 |
| 1802 Walnut Circle, Northbrook, IL | $699,000 | 3 | 3 | 2,500 |
Moving Cost Estimate
EXIT Agents in Northbrook


Listing Courtesy: Berkshire Hathaway HomeServices Starck Real Estate - (847) 806-8440
Last Updated: 2026-05-20