

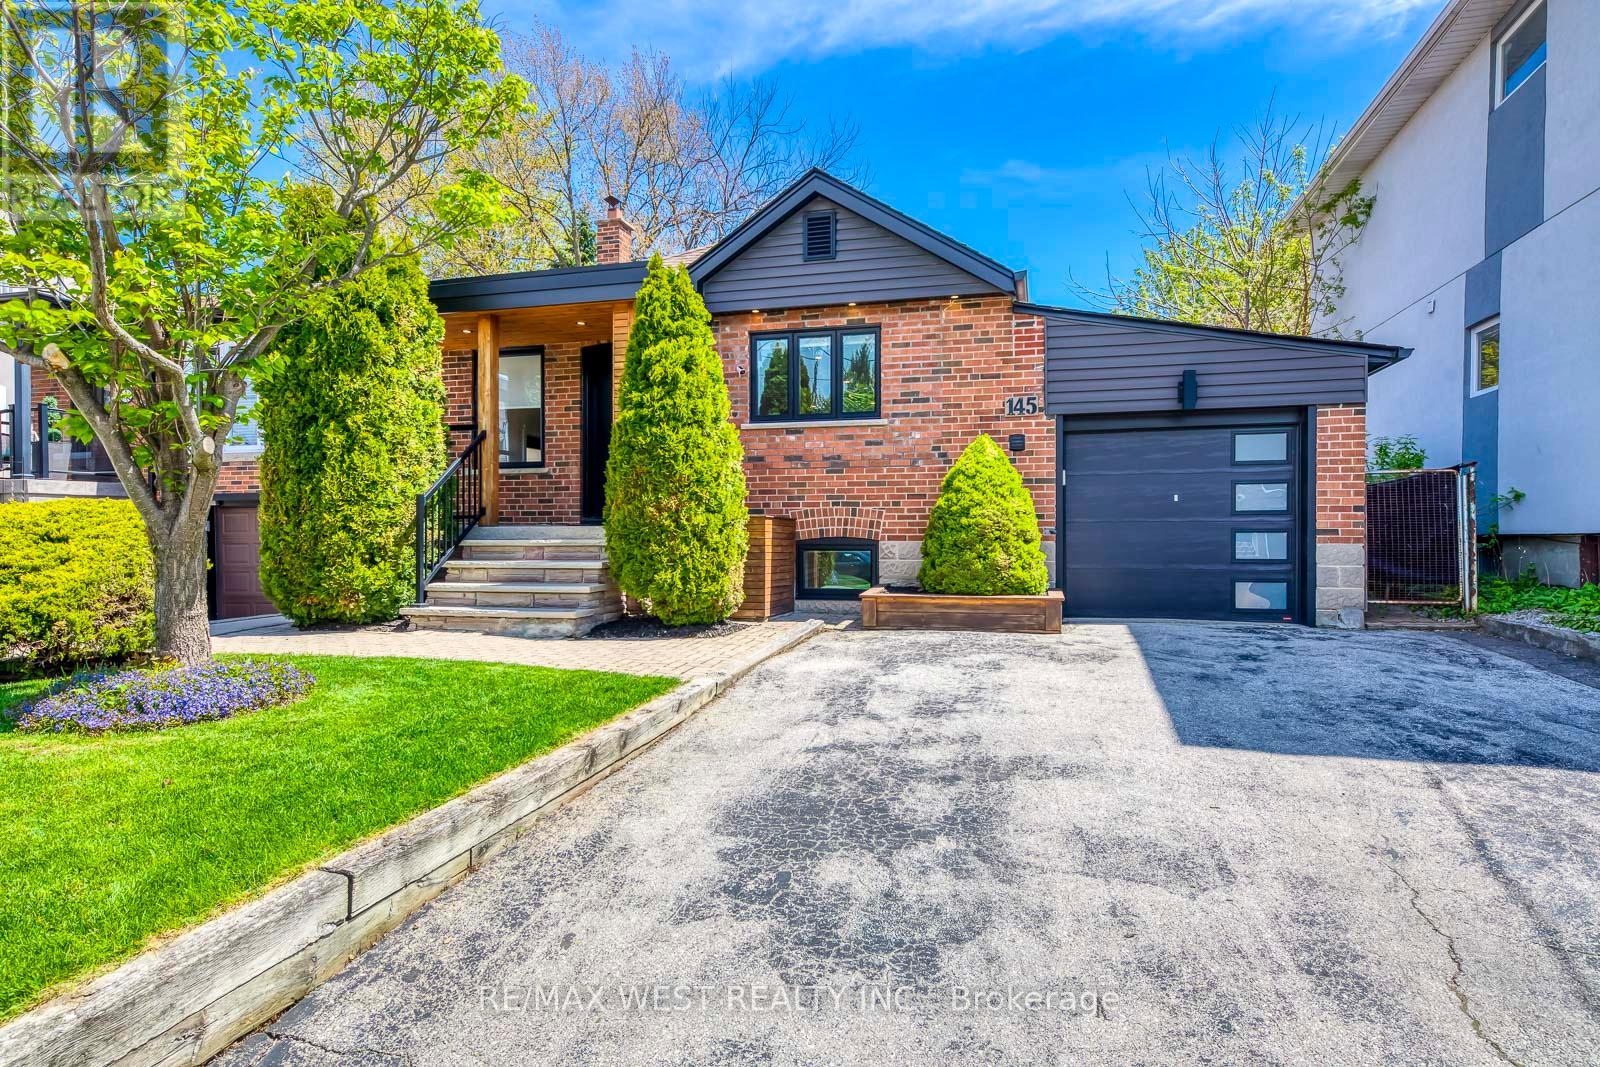
145 BEXHILL AVENUE, Toronto (Clairlea-Birchmount), ON M1L3C5
Clairlea-Birchmount
Key Facts
Description
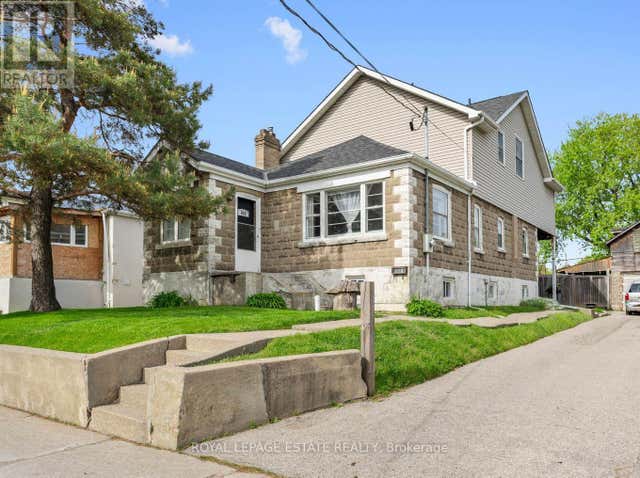
Welcome to 145 Bexhill Ave, a beautifully renovated detached home tucked into one of Toronto's most connected east-end neighbourhoods. Thoughtfully redesigned from top to bottom, this home blends clean modern finishes with practical upgrades that truly set it apart. From the moment you walk in, the attention to detail is obvious, with solid core doors, wide plank flooring, upgraded insulation, custom built-ins, and a warm contemporary feel throughout. The main floor features a stylish open living and dining space with custom banquette seating and built-in storage, creating both character and everyday functionality. One of the standout features of this home is the extensive soundproofing completed throughout the property, including between levels, offering added comfort and privacy for families, guests, or flexible multi-generational living. The finished lower level with separate entrance offers flexible additional living space complete with a beautifully updated second kitchen, full bathroom, and dedicated in-suite laundry. Outside, enjoy a custom-built deck and fencing setup complete with hot tub, creating a backyard space designed for relaxing and entertaining. Located just minutes from Warden Station, parks, schools, shopping, the Danforth, and only a short drive to the Beaches and Scarborough Bluffs, this is a home that combines thoughtful upgrades, flexible living space, and everyday convenience in a rapidly evolving neighbourhood. (id:31684)
Property Information
Property Type
Residential
Sub-Type
Single Family Residence
Style
Bungalow
Parking Spaces
3
Ownership
Freehold
Listing #
E13129276
Property Features
Cooling
Heating
Flooring
Parking
Fencing
Rooms
- Bedroom 22.72 m X 2.69 mMain
- Bedroom 32.57 m X 3.05 mBasement
- Dining Room3.43 m X 4.7 mMain
- Dining Room3.28 m X 3.1 mBasement
- Game Room2.69 m X 3.3 mBasement
- Kitchen3.43 m X 2.79 mMain
- Kitchen3.28 m X 3.1 mBasement
- Living Room3.28 m X 3.1 mBasement
- Living Room3.43 m X 4.7 mMain
- Master Bedroom3.02 m X 2.64 mMain
Affordability Calculator
$220,000
Estimated monthly payment
$5,855/mo
Principal $880,000 · Est. interest $1,227,678 over 30 yrs
Neighborhood Market Statistics
How this home compares to active listings in Toronto, ON
- CA$784,870
- Median Listing Price
- 41
- Median Days on Market
- 950
- Median Sq Ft
- CA$818
- Median Price / Sq Ft
- 20,012
- Active Listings
- This home’s price is 40% above the area median.
Market statistics compiled from active EXIT Realty® and MLS listings in Toronto, ON.
Location
- 145 BEXHILL AVENUE, Toronto (Clairlea-Birchmount), ON M1L3C5
Points of Interest in Toronto (Clairlea-Birchmount), ON
Showing the Toronto (Clairlea-Birchmount) area map.
Nearby Schools
Our Lady of Fatima Shrine
School · 0.2 km away
Regent Heights Public School
Secondary · 0.3 km away
Clairlea PS
Elementary · 0.9 km away
Satec at Wa Porter Collegiate Inst
Secondary · 0.9 km away
YMCA
School · 1.0 km away
George Webster Elementary School
Elementary · 1.0 km away
Woodland Nursery School
School · 1.1 km away
Gordon A. Brown Middle School
Secondary · 1.1 km away
Selwyn Elementary School
Elementary · 1.2 km away
Institute of Technical Trades
Secondary · 1.2 km away
O'Connor Public School
Elementary · 1.3 km away
Crescent Town Elementary School
Elementary · 1.4 km away
St Joachim Catholic School
School · 1.4 km away
Taylor Creek Public School
School · 1.5 km away
Danforth Gardens Public School
School · 1.7 km away
Samuel Hearne Middle School
School · 1.7 km away
General Brock Public School
School · 1.7 km away
Oakridge Junior Public School
Elementary · 1.7 km away
Community Life Christian School
School · 1.8 km away
Youflair
School · 1.8 km away
Commute Calculator
Nearby Homes


Moving Cost Estimate
EXIT Agents in Toronto (Clairlea-Birchmount)



Listing Courtesy: RE/MAX WEST REALTY INC.
Data Terms of Use
This website is operated by RE/MAX WEST REALTY INC., a brokerage who is a member of The Canadian Real Estate Association (CREA). The content on this website is owned or controlled by CREA. By accessing this website, the user agrees to be bound by these terms of use as amended from time to time, and agrees that these terms of use constitute a binding contract between the user, RE/MAX WEST REALTY INC., and CREA.
Copyright
The content on this website is protected by copyright and other laws, and is intended solely for the private, non-commercial use by individuals. Any other reproduction, distribution or use of the content, in whole or in part, is specifically prohibited. Prohibited uses include commercial use, “screen scraping”, “database scraping”, and any other activity intended to collect, store, reorganize or manipulate the content of this website.
Trademarks
REALTOR®, REALTORS®, and the REALTOR® logo are certification marks that are owned by REALTOR® Canada Inc. and licensed exclusively to The Canadian Real Estate Association (CREA). These certification marks identify real estate professionals who are members of CREA and who must abide by CREA’s By-Laws, Rules, and the REALTOR® Code. The MLS® trademark and the MLS® logo are owned by CREA and identify the professional real estate services provided by members of CREA.
Liability and Warranty Disclaimer
The information contained on this website is based in whole or in part on information that is provided by members of CREA, who are responsible for its accuracy. CREA reproduces and distributes this information as a service for its members, and assumes no responsibility for its completeness or accuracy.
Amendments
RE/MAX WEST REALTY INC. may at any time amend these Terms of Use by updating this posting. All users of this site are bound by these amendments should they wish to continue accessing the website, and should therefore periodically visit this page to review any and all such amendments.