

4120 14TH STREET NW 22, WASHINGTON, DC 20011
PETWORTH · WASHINGTON County
Key Facts
Description
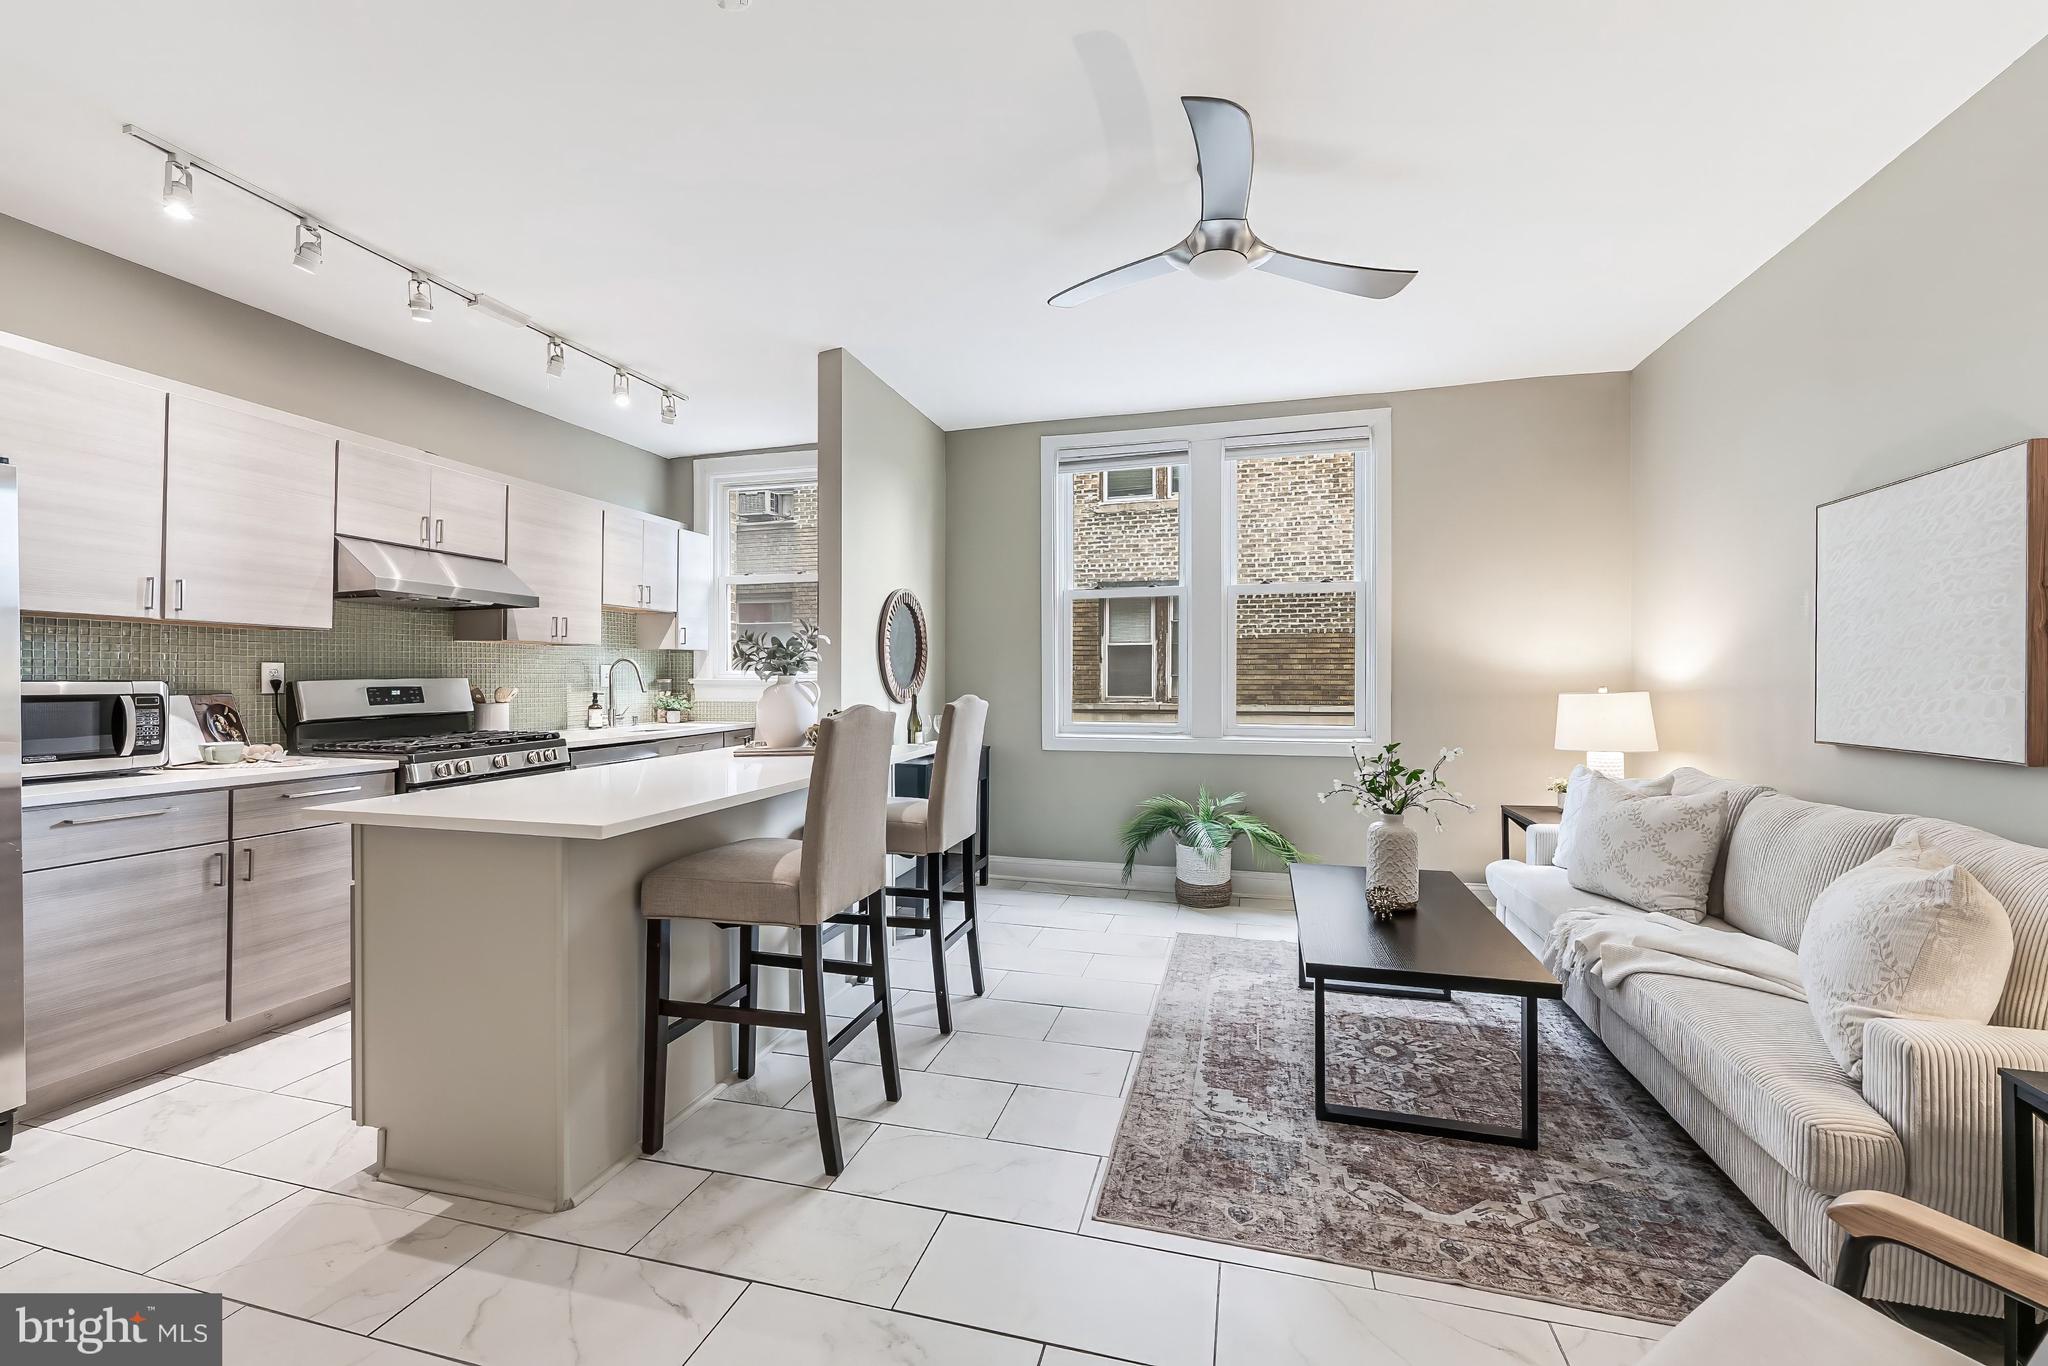
This one has it all AND a great new price: two spacious bedrooms, a completely remodeled bathroom, in-unit washer and dryer, and central A/C with a brand-new HVAC system installed in 2025! Welcome to Cedric Place, a charming 2BR/1BA condo in the heart of Petworth/Columbia Heights, set within a beautifully preserved 1920 historic building full of character and timeless appeal. Located on the second floor, this bright and thoughtfully updated home is truly move-in ready. Spanning approximately 758 square feet, the unit features beautiful bamboo flooring throughout, a fully remodeled bathroom (2024) with a walk-in spa shower, and an updated kitchen with quartz countertops, stainless steel appliances, and a brand-new dishwasher! Both bedrooms are generously sized, with one featuring charming custom built-in shelving and desk area. An in-unit washer and dryer adds everyday convenience, while the new 2025 HVAC system ensures year-round comfort. The location is hard to beat. Just steps from Rock Creek Park, neighborhood dining and shopping, the Upshur Community Pool, and a Capital Bikeshare station, this home places the best of DC right outside your door. A bus stop is located in front of the building, and the Georgia Ave–Petworth Metro (Green and Yellow Lines) is just over half a mile away, making commuting and exploring the city effortless. Cedric Place is a pet-friendly building with no rental restrictions, offering flexibility that is increasingly rare in the District. Whether you are a first-time buyer, an investor, or simply someone who appreciates historic character paired with modern updates, this is a wonderful opportunity to own in one of DC’s most vibrant and walkable neighborhoods!
Property Information
Property Type
Residential
Sub-Type
Condominium
Style
Traditional
Year Built
1920
Stories
5
Living Area
758 sq ft
Zoning
RF-1
Days on Market
29
MLS® Listing#
DCDC2267854
Property Features
- Interior:
- Ceiling Fan(s), Open Floorplan
- Appliances:
- Gas Range, Gas Oven, Washer, Dishwasher, Disposal, Refrigerator, Ice Maker, Stainless Steel Appliance(s), Washer/Dryer Stacked, Dryer
- Cooling:
- Central Air, Ceiling Fan(s), Electric
- Heating:
- Electric, Forced Air
- Flooring:
- Wood, Bamboo, Ceramic Tile
- Pool:
- None
- Parking:
- On Street
- Laundry:
- Washer Hookup
- Construction:
- Brick
- Roof:
- Rubber
- Windows:
- Window Coverings, Insulated Windows, Window Treatments
- Security:
- Security System
- Sewer:
- Septic Tank, Public Sewer
- Water Source:
- Public
Schools
- District:
- DISTRICT OF COLUMBIA PUBLIC SCHOOLS
HOA & Tax
- HOA:
- None
- Annual Tax:
- $2,313 (2025)
- Assessed Value:
- $366,430
- Parcel #:
- 2696//2036
Directions
Easy street parking nearby!
Affordability Calculator
$75,800
Estimated monthly payment
$2,017/mo
Principal $303,200 · Est. interest $422,991 over 30 yrs
Neighborhood Market Statistics
How this home compares to active listings in WASHINGTON, DC
- $553,153
- Median Listing Price
- 66
- Median Days on Market
- 1,248
- Median Sq Ft
- $482
- Median Price / Sq Ft
- 2,898
- Active Listings
- This home’s price is 31% below the area median.
- Its price per sq ft is 4% above the area median.
Market statistics compiled from active EXIT Realty® and MLS listings in WASHINGTON, DC.
Location
- 4120 14TH STREET NW 22, WASHINGTON, DC 20011
Nearby Schools
Powell Elementary School
Elementary · 0.1 mi away
Dorothy I. Height Elementary School
Elementary · 0.2 mi away
Sharpe Health School
School · 0.2 mi away
Amazing Life Games Preschool
School · 0.2 mi away
Theodore Roosevelt High School
Secondary · 0.2 mi away
Breakthrough Montessori Public Charter School
Elementary · 0.3 mi away
MacFarland Middle School
Secondary · 0.3 mi away
Raymond Elementary School
Elementary · 0.5 mi away
Parkmont School
Elementary · 0.6 mi away
E.L. Haynes Public Charter School
Elementary · 0.6 mi away
Latin American Montessori Bilingual Public Charter School
Elementary · 0.7 mi away
John Lewis Elementary School
Elementary · 0.7 mi away
Center City Public Charter Schools-Petworth
Elementary · 0.7 mi away
E.L. Haynes Public Charter School
Secondary · 0.7 mi away
Preparatory School of the District
Elementary · 0.7 mi away
Academy for Ideal Education
School · 0.7 mi away
Youthbuild Public Charter School
School · 0.7 mi away
Creative Minds
School · 0.7 mi away
Bruce-Monroe Elementary School at Parkview
Elementary · 0.8 mi away
Lincoln Multicultural Middle School
Elementary · 0.9 mi away
Commute Calculator
Nearby Homes


Similar Homes Nearby



Moving Cost Estimate
EXIT Agents in WASHINGTON


Listing Courtesy: Washington Fine Properties - 3012220050