

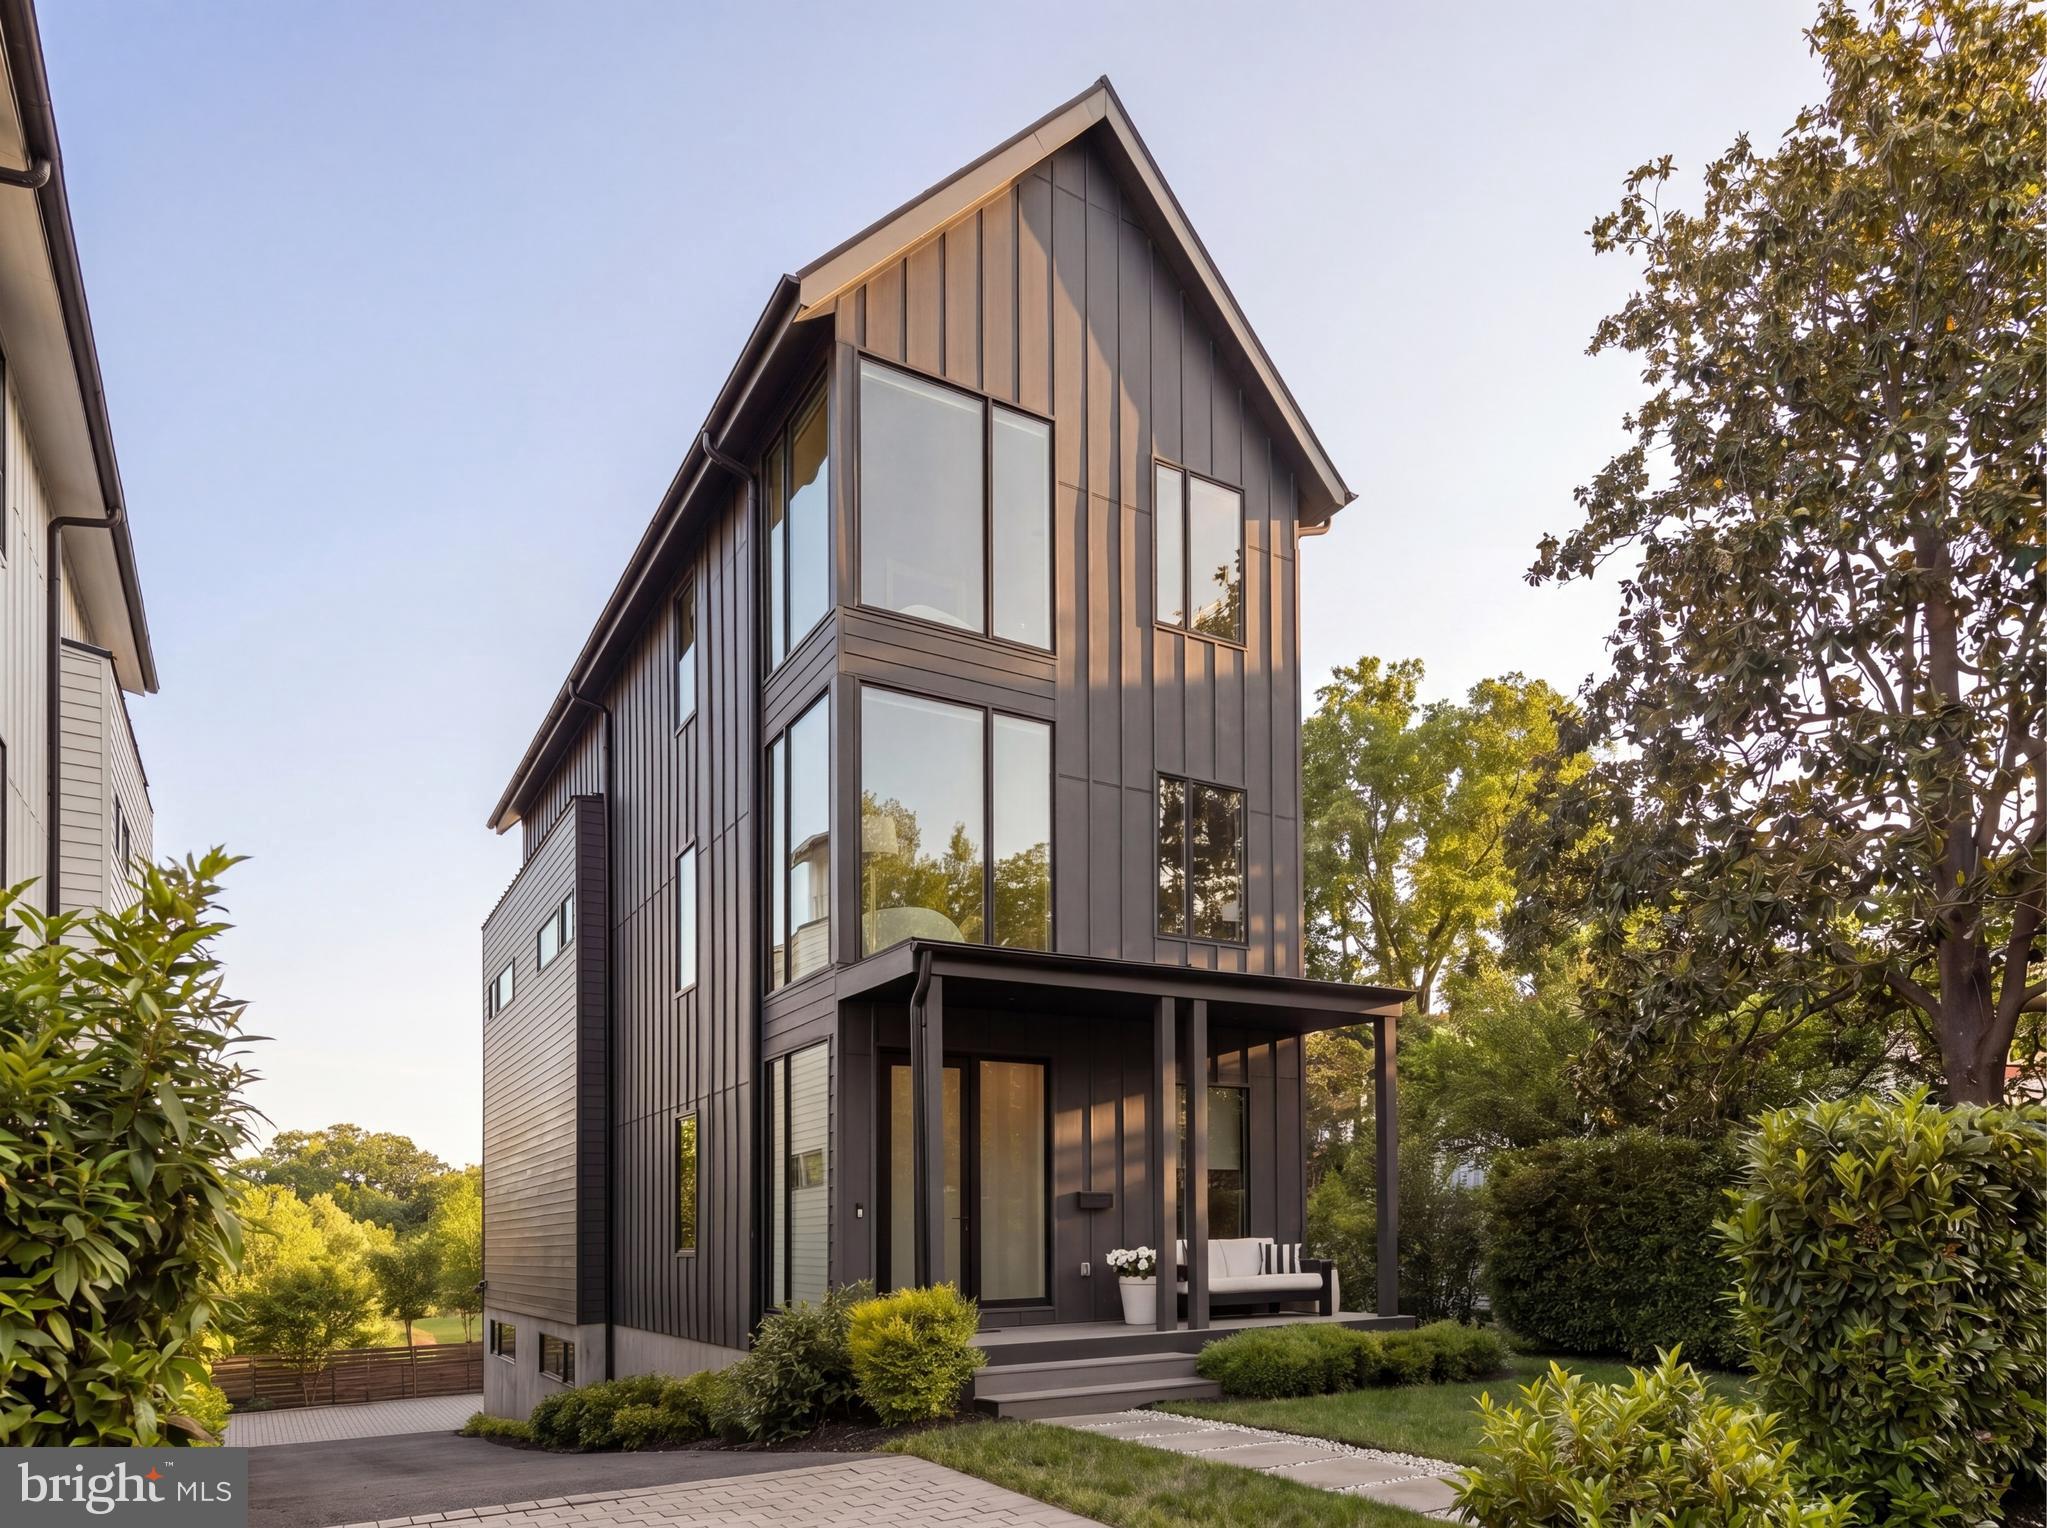
1522 FOXHALL ROAD NW, WASHINGTON, DC 20007
PALISADES · WASHINGTON County
Key Facts
Description
Ideally positioned along Hardy Park in the Palisades and directly bordering Georgetown, 1522 Foxhall Road NW offers a rare blend of contemporary architecture, privacy, cutting-edge craftsmanship, and direct connection to nature and retreat. Hidden behind tall perimeter hedges, the residence opens to light-filled interiors with 9-foot ceilings, where walls of glass and a retractable NanaWall dissolve the boundary between indoors and the landscape. From the moment of entry, the home is oriented toward the outdoors. The formal foyer frames views through the rear living spaces to bamboo and gardens beyond, establishing an immediate sense of tranquility and retreat rarely found within the city. Wide-plank flooring, custom Portola Paint finishes, recessed architectural lighting, and clean contemporary lines establish an understated sophistication throughout. Designed for both everyday family living and large-scale entertaining, the main level connects the kitchen, dining, living, and outdoor spaces in a highly functional layout. Floor-to-ceiling glass surrounds the dining area and family room, while the NanaWall opens fully to the rear terrace and Hardy Park, allowing gatherings to extend naturally outdoors. The relationship between the interior spaces and the surrounding greenery creates an atmosphere that feels calm, open, and distinctly removed from urban Washington despite being just minutes from Georgetown. Recent updates include refreshed second-floor and primary baths, along with a newly installed gas fireplace in the main living area. The home is also ideally situated just down the street from neighborhood favorite Jetties, with tennis courts and a playground located just below, adding rare everyday convenience and access to recreation just steps away. Centered around a Blackstone waterfall island with an integrated Bosch cooktop, the kitchen balances strong visual design with functionality. Extensive custom cabinetry, paneled Bosch refrigeration, integrated appliances, and a walk-in pantry provide substantial storage while maintaining a streamlined aesthetic. From both the kitchen and living areas, views extend directly into the surrounding landscape and beyond. Three bedrooms occupy the second level, including a secondary primary suite set within the tree canopy with exposures on three sides. The suite includes a custom walk-in closet and a bath finished with RH vanities, Porcelanosa tile, double sinks, and a glass-enclosed shower. Additional bedrooms feature oversized windows overlooking the quiet streetscape of the Palisades, offering flexibility for family living, guest accommodations, or workspace needs. The top level is devoted almost entirely to the primary suite. Cathedral ceilings and multiple skylights shift light throughout the day, while a secluded balcony captures unobstructed views over parkland and evening sunsets across the treetops. A boutique-style dressing room with extensive built-ins and a central island connects to the primary bath, which includes a freestanding soaking tub, a skylit walk-in shower with dual shower heads, RH vanities, Porcelanosa tile, and a separate water closet. An additional flexible room on this level is well suited for a sitting room, office, or fitness studio. The fully walkout lower level continues the home’s entertaining focus with a spacious recreation lounge, custom wet bar, wine storage, guest bedroom, full bath, and a dedicated mudroom and laundry area with an integrated dog-washing station. Direct access to the rear patio further extends the indoor-outdoor living experience and connection to the surrounding natural setting. Set within one of Washington’s most established residential neighborhoods, with direct access to trails, top-rated schools, and Georgetown, 1522 Foxhall Road NW offers a distinctly modern living experience defined by privacy, tranquility, natural surroundings, and the rare feeling of escape within the city.
Property Information
Property Type
Residential
Sub-Type
Single Family Residence
Structure Type
House
Year Built
2019
Living Area
4,600 sq ft
Lot Size
0.07 acres
Zoning
SEE DC ZONING WEBSITE
Days on Market
26
MLS® Listing#
DCDC2260570
Property Features
Appliances
Cooling
Heating
Basement
Pool
Parking
Foundation
Sewer
Water Source
Schools
- District:
- DISTRICT OF COLUMBIA PUBLIC SCHOOLS
Financial Details
HOA
None
Annual Taxes
$15,660
Tax year 2026
Assessed Value
$1,958,400
Parcel Number
1363//0978
Directions
From Reservoir Road, turn left onto Foxhall Road; Continue north on Foxhall Road NW; 1522 on left
Affordability Calculator
$499,000
Estimated monthly payment
$13,279/mo
Principal $1,996,000 · Est. interest $2,784,598 over 30 yrs
Neighborhood Market Statistics
How this home compares to active listings in WASHINGTON, DC
- $553,153
- Median Listing Price
- 66
- Median Days on Market
- 1,248
- Median Sq Ft
- $482
- Median Price / Sq Ft
- 2,898
- Active Listings
- This home’s price is 351% above the area median.
- Its price per sq ft is 13% above the area median.
Market statistics compiled from active EXIT Realty® and MLS listings in WASHINGTON, DC.
Location
- 1522 FOXHALL ROAD NW, WASHINGTON, DC 20007
Points of Interest in WASHINGTON, DC
Showing the WASHINGTON area map.
Nearby Schools
Georgetown Day School
Secondary · 0.2 mi away
St. Patrick's Episcopal Day School
School · 0.7 mi away
The Lab School of Washington
Secondary · 0.7 mi away
Washington International School
Elementary · 0.7 mi away
Holy Trinity School
Elementary · 0.7 mi away
Our Lady of Victory School
School · 0.8 mi away
The Field School
Secondary · 0.8 mi away
British International School - Washington
Secondary · 1.0 mi away
Stoddert Elementary School
Elementary · 1.0 mi away
Champions at Hyde-Addison Elementary School
Elementary · 1.0 mi away
The River School
Elementary · 1.0 mi away
Hyde-Addison Elementary School
Elementary · 1.0 mi away
H-B Woodlawn Secondary Program
Secondary · 1.1 mi away
Georgetown Park Partners
School · 1.1 mi away
The Sycamore School
Secondary · 1.1 mi away
Primrose Schools
Elementary · 1.1 mi away
The French Maternal School
School · 1.1 mi away
Innovation Elementary School
Elementary · 1.2 mi away
Georgetown Montessori School
Elementary · 1.2 mi away
Charles Koch Institute
School · 1.2 mi away
Commute Calculator
Nearby Homes

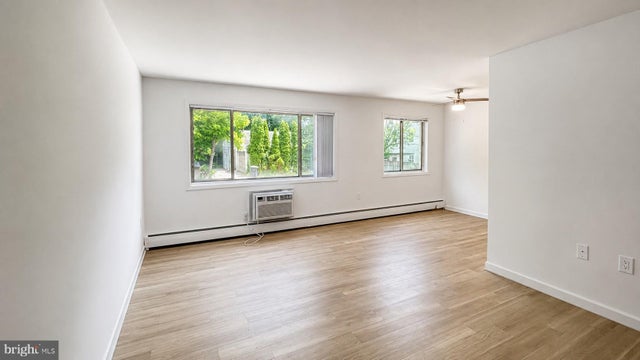
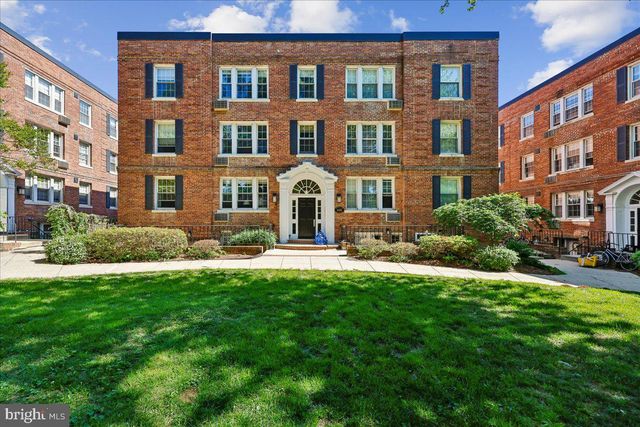

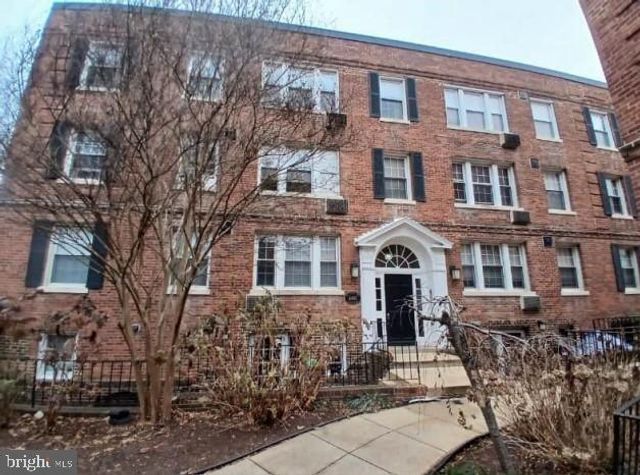
Similar Homes Nearby


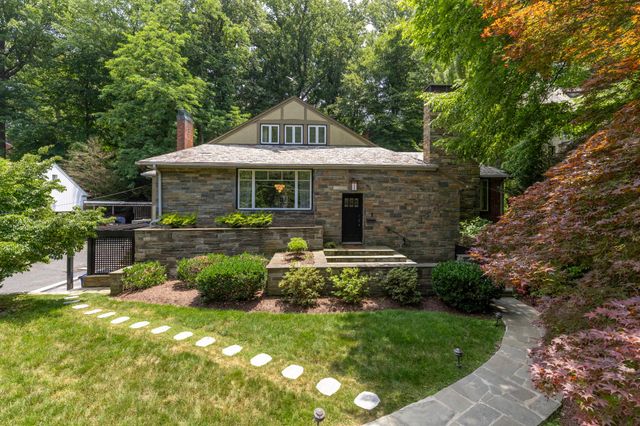
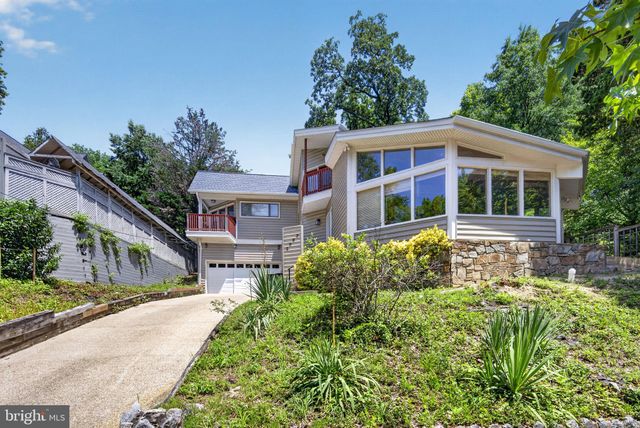


Similar Home Values
Comparable nearby listings and their asking prices.
| Address | Price | Beds | Baths | Sq Ft |
|---|---|---|---|---|
| 1241 4TH STREET NW, WASHINGTON, DC | $1,749,900 | 4 | 5 | 2,400 |
| 421 10TH STREET NE, WASHINGTON, DC | $1,770,000 | 4 | 4 | 2,130 |
| 4335 BLAGDEN AVENUE NW, WASHINGTON, DC | $1,775,000 | 5 | 4 | 4,115 |
| 2963 ALBEMARLE STREET NW, WASHINGTON, DC | $1,776,000 | 4 | 4 | 4,464 |
| 210 4TH STREET SE, WASHINGTON, DC | $1,780,000 | 4 | 4 | 2,528 |
| 4561 MACARTHUR BOULEVARD NW, WASHINGTON, DC | $1,790,000 | 5 | 4 | 4,050 |
Moving Cost Estimate
EXIT Agents in WASHINGTON


Listing Courtesy: TTR Sotheby's International Realty - 2022343344