

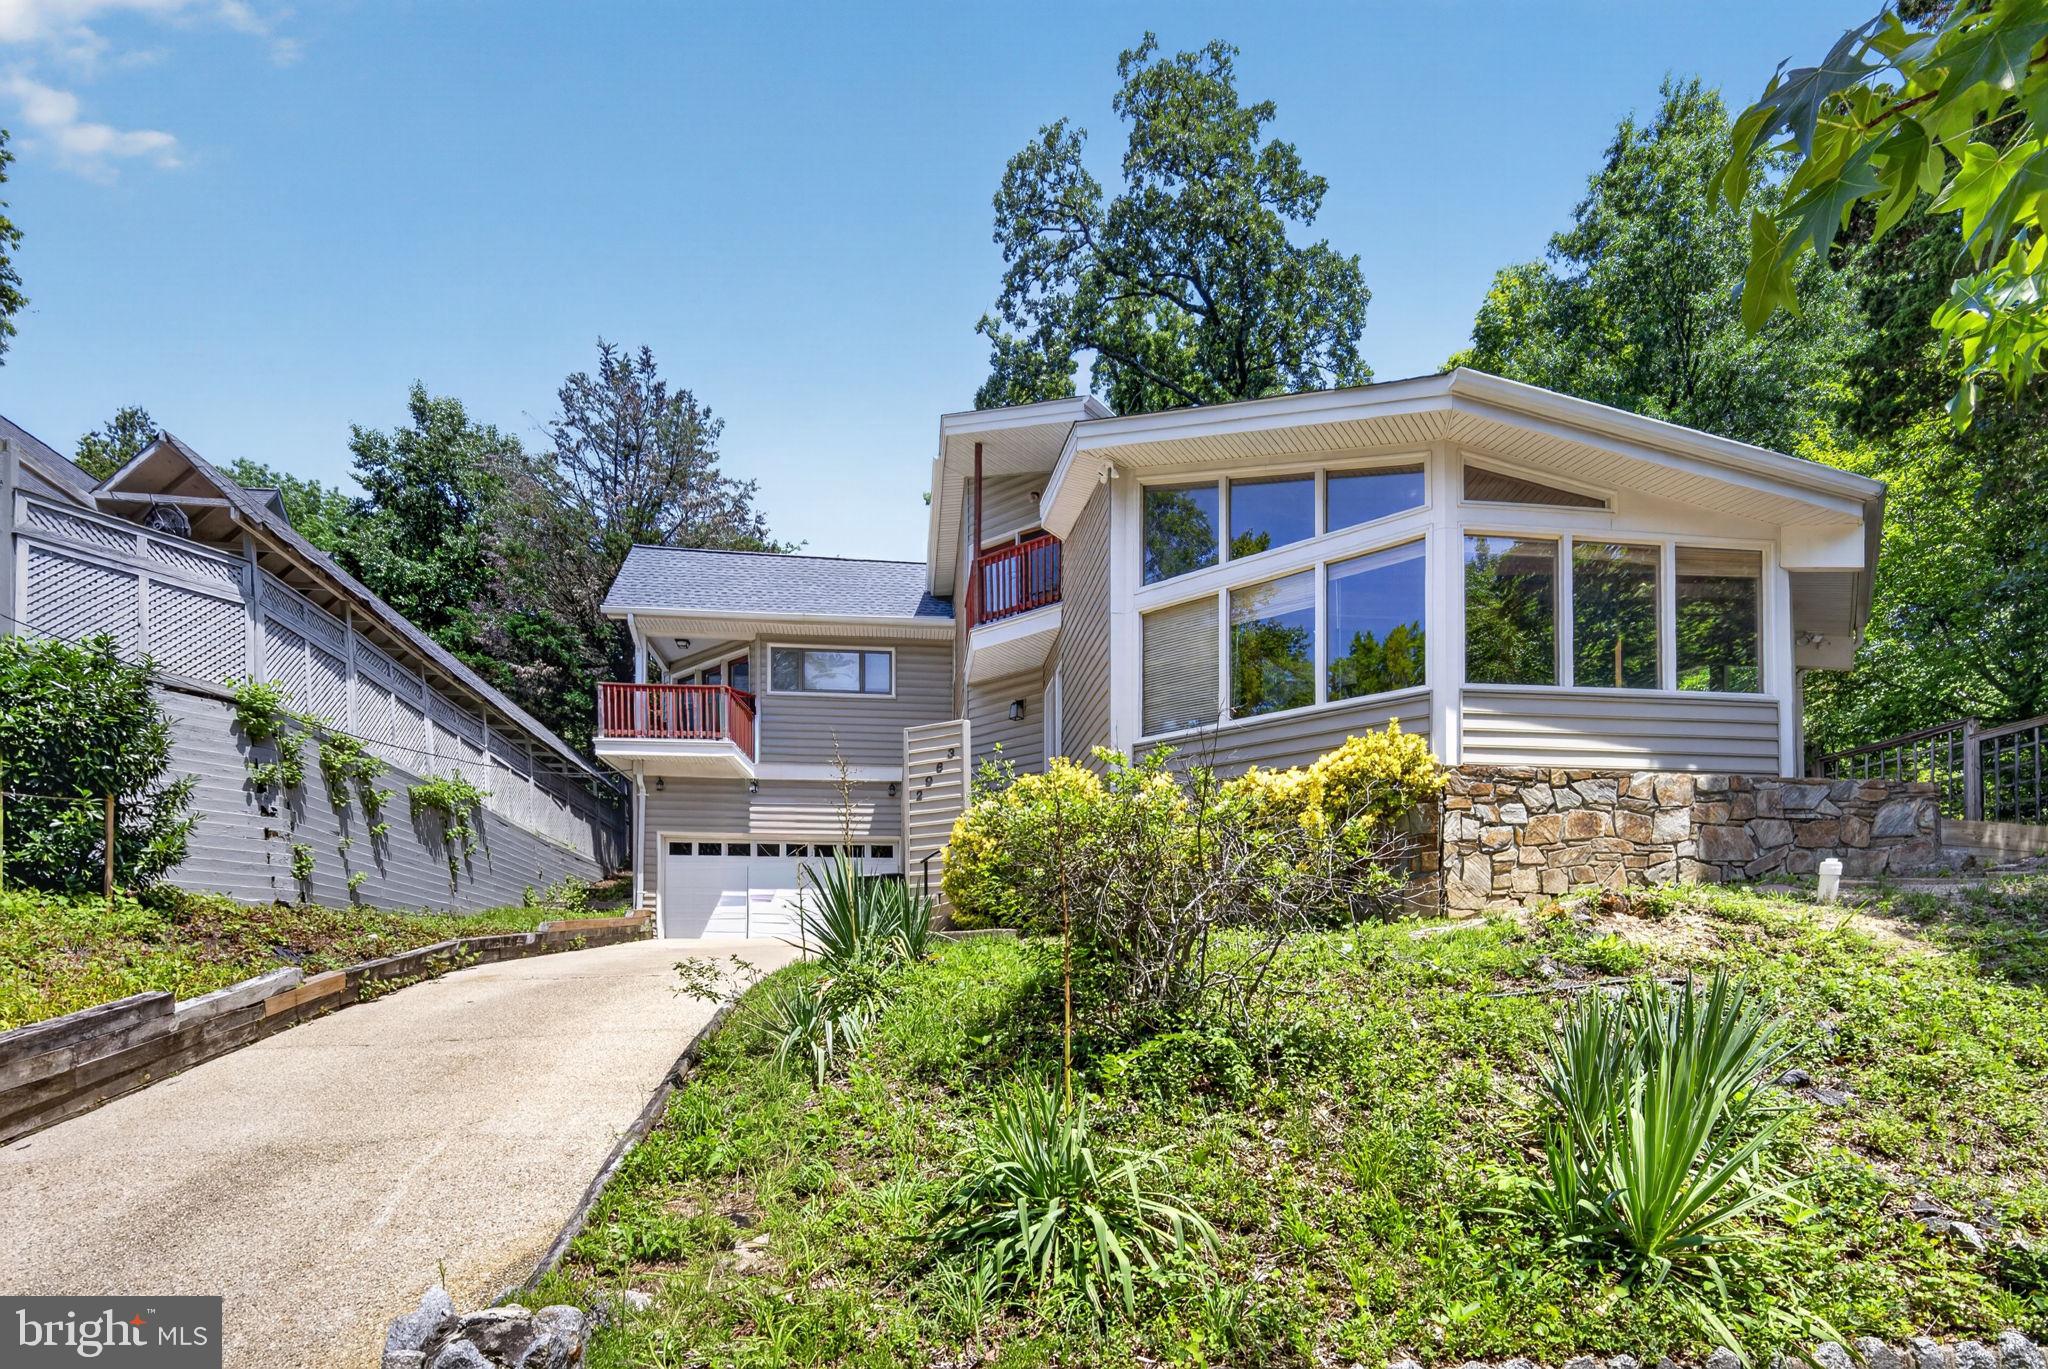
2963 ALBEMARLE STREET NW, WASHINGTON, DC 20008
FOREST HILLS · WASHINGTON County
Key Facts
Description
Set in the heart of Forest Hills, 2963 Albemarle Street NW presents a rare opportunity to create a timeless luxury residence in one of Washington’s most beautiful and established neighborhoods. Offered at the patriotically themed --- and right at tax-assessed value of $1,776,000 --- the property is ideal for a buyer with vision — someone who recognizes the value of location, scale, architecture, flexibility, and long-term upside. The home offers approximately 2,175 finished square feet, with an additional approximately 1,475 square feet of unfinished lower-level space, creating roughly 3,650 square feet of existing and potential interior space. Privately positioned among mature trees and surrounded by the natural beauty that makes Forest Hills so special, the property provides a compelling foundation for transformation. Dramatic vaulted wood ceilings, expansive walls of glass, generous natural light, a statement stone fireplace, an attached garage, and multiple outdoor areas create a sense of warmth, volume, and possibility. The existing architecture already has character and presence; what it needs now is a thoughtful cosmetic renovation to bring it fully into its next chapter. With the right design direction, this property has the ability to become a truly exceptional residence — refined, comfortable, and enduring. The scale and setting support a high-end renovation, while the existing layout offers flexibility for modern living, entertaining, working from home, and hosting guests. Rather than starting from scratch, the next owner has the opportunity to build upon a strong architectural canvas and create something both personal and lasting. Adding to the property’s appeal is an existing one-bedroom, one-bath ADU, offering valuable flexibility for guests, extended family, private office space, creative use, or potential rental income. It is a meaningful feature that expands how the property can live today and how it can continue to evolve over time. The unfinished lower level adds another important layer of opportunity. With approximately 1,475 square feet to work with, this space offers outstanding potential for a media room, up to two additional bedrooms, a gym or wellness space, home offices, storage, or flexible living areas tailored to the next owner’s needs. Whether envisioned as a casual retreat, guest level, work-from-home zone, fitness area, or expanded luxury footprint, the lower level meaningfully increases the property’s possibilities. And, of course, real estate is still about location, location, location — and this setting delivers. 2963 Albemarle Street NW offers that rare Forest Hills balance of privacy, greenery, and everyday convenience. Beloved neighborhood destinations like Bread Furst and Sfoglina Van Ness are just moments away, while nearby access points into Rock Creek Park invite easy connection to some of the city’s best trails and natural spaces. The Metro is only a few blocks away, offering simple connectivity across Washington, while Connecticut Avenue and Albemarle Street provide easy access by car to downtown, Upper Northwest, Bethesda, Chevy Chase, and the broader region. It is peaceful and residential, yet remarkably connected to the best of the city. In a neighborhood where beautifully renovated homes can command substantially higher values, 2963 Albemarle Street NW represents a compelling opportunity to secure a strong Forest Hills address and create a residence of lasting significance. The opportunity here is not simply to renovate, but to reimagine — to elevate a property with undeniable potential into a timeless home worthy of its exceptional setting. This one won’t last long, schedule your tour today!
Property Information
Property Type
Residential
Sub-Type
Single Family Residence
Structure Type
House
Year Built
1990
Living Area
5,328 sq ft
Lot Size
0.17 acres
Garage Spaces
2
Parking Spaces
2
Zoning
R-1A/FH
Days on Market
1
MLS® Listing#
DCDC2271916
Property Features
Appliances
Cooling
Heating
Basement
Pool
Parking
Construction
Foundation
Sewer
Water Source
Schools
- District:
- DISTRICT OF COLUMBIA PUBLIC SCHOOLS
Financial Details
HOA
None
Annual Taxes
$14,474
Tax year 2025
Assessed Value
$1,742,750
Parcel Number
2255//0010
Directions
Albemarle St NW between 29th and 30th St NW
Affordability Calculator
$355,200
Estimated monthly payment
$9,453/mo
Principal $1,420,800 · Est. interest $1,982,142 over 30 yrs
Neighborhood Market Statistics
How this home compares to active listings in WASHINGTON, DC
- $551,528
- Median Listing Price
- 67
- Median Days on Market
- 1,248
- Median Sq Ft
- $480
- Median Price / Sq Ft
- 2,957
- Active Listings
- This home’s price is 222% above the area median.
- Its price per sq ft is 31% below the area median.
Market statistics compiled from active EXIT Realty® and MLS listings in WASHINGTON, DC.
Location

Points of Interest in WASHINGTON, DC
Showing the WASHINGTON area map.
Nearby Schools
Franklin Montessori School
Elementary · 0.2 mi away
Educational Transition Services
Secondary · 0.2 mi away
Rock Creek Academy
School · 0.2 mi away
Edmund Burke School
Secondary · 0.4 mi away
Broadcasters' Child Development Center
School · 0.5 mi away
Fusion Academy
School · 0.5 mi away
Sheridan School
Secondary · 0.5 mi away
Murch Elementary School
Elementary · 0.6 mi away
Auguste Montessori School
Elementary · 0.6 mi away
Phoebe Hearst Elementary School
Elementary · 0.8 mi away
Alice Deal Middle School
Secondary · 0.8 mi away
Jackson-Reed High School
Secondary · 0.9 mi away
Sidwell Friends School
Secondary · 0.9 mi away
Broadcasters' Child Development Center
School · 1.0 mi away
Montessori School of Chevy Chase
Elementary · 1.0 mi away
St Ann's Academy
School · 1.0 mi away
St John's College High School
Secondary School · 1.0 mi away
Janney Elementary School
Elementary · 1.1 mi away
John Eaton Elementary School
Elementary · 1.1 mi away
Washington International School
Secondary · 1.1 mi away
Commute Calculator
Nearby Homes




Moving Cost Estimate
EXIT Agents in WASHINGTON


Listing Courtesy: TTR Sotheby's International Realty - 2022343344