

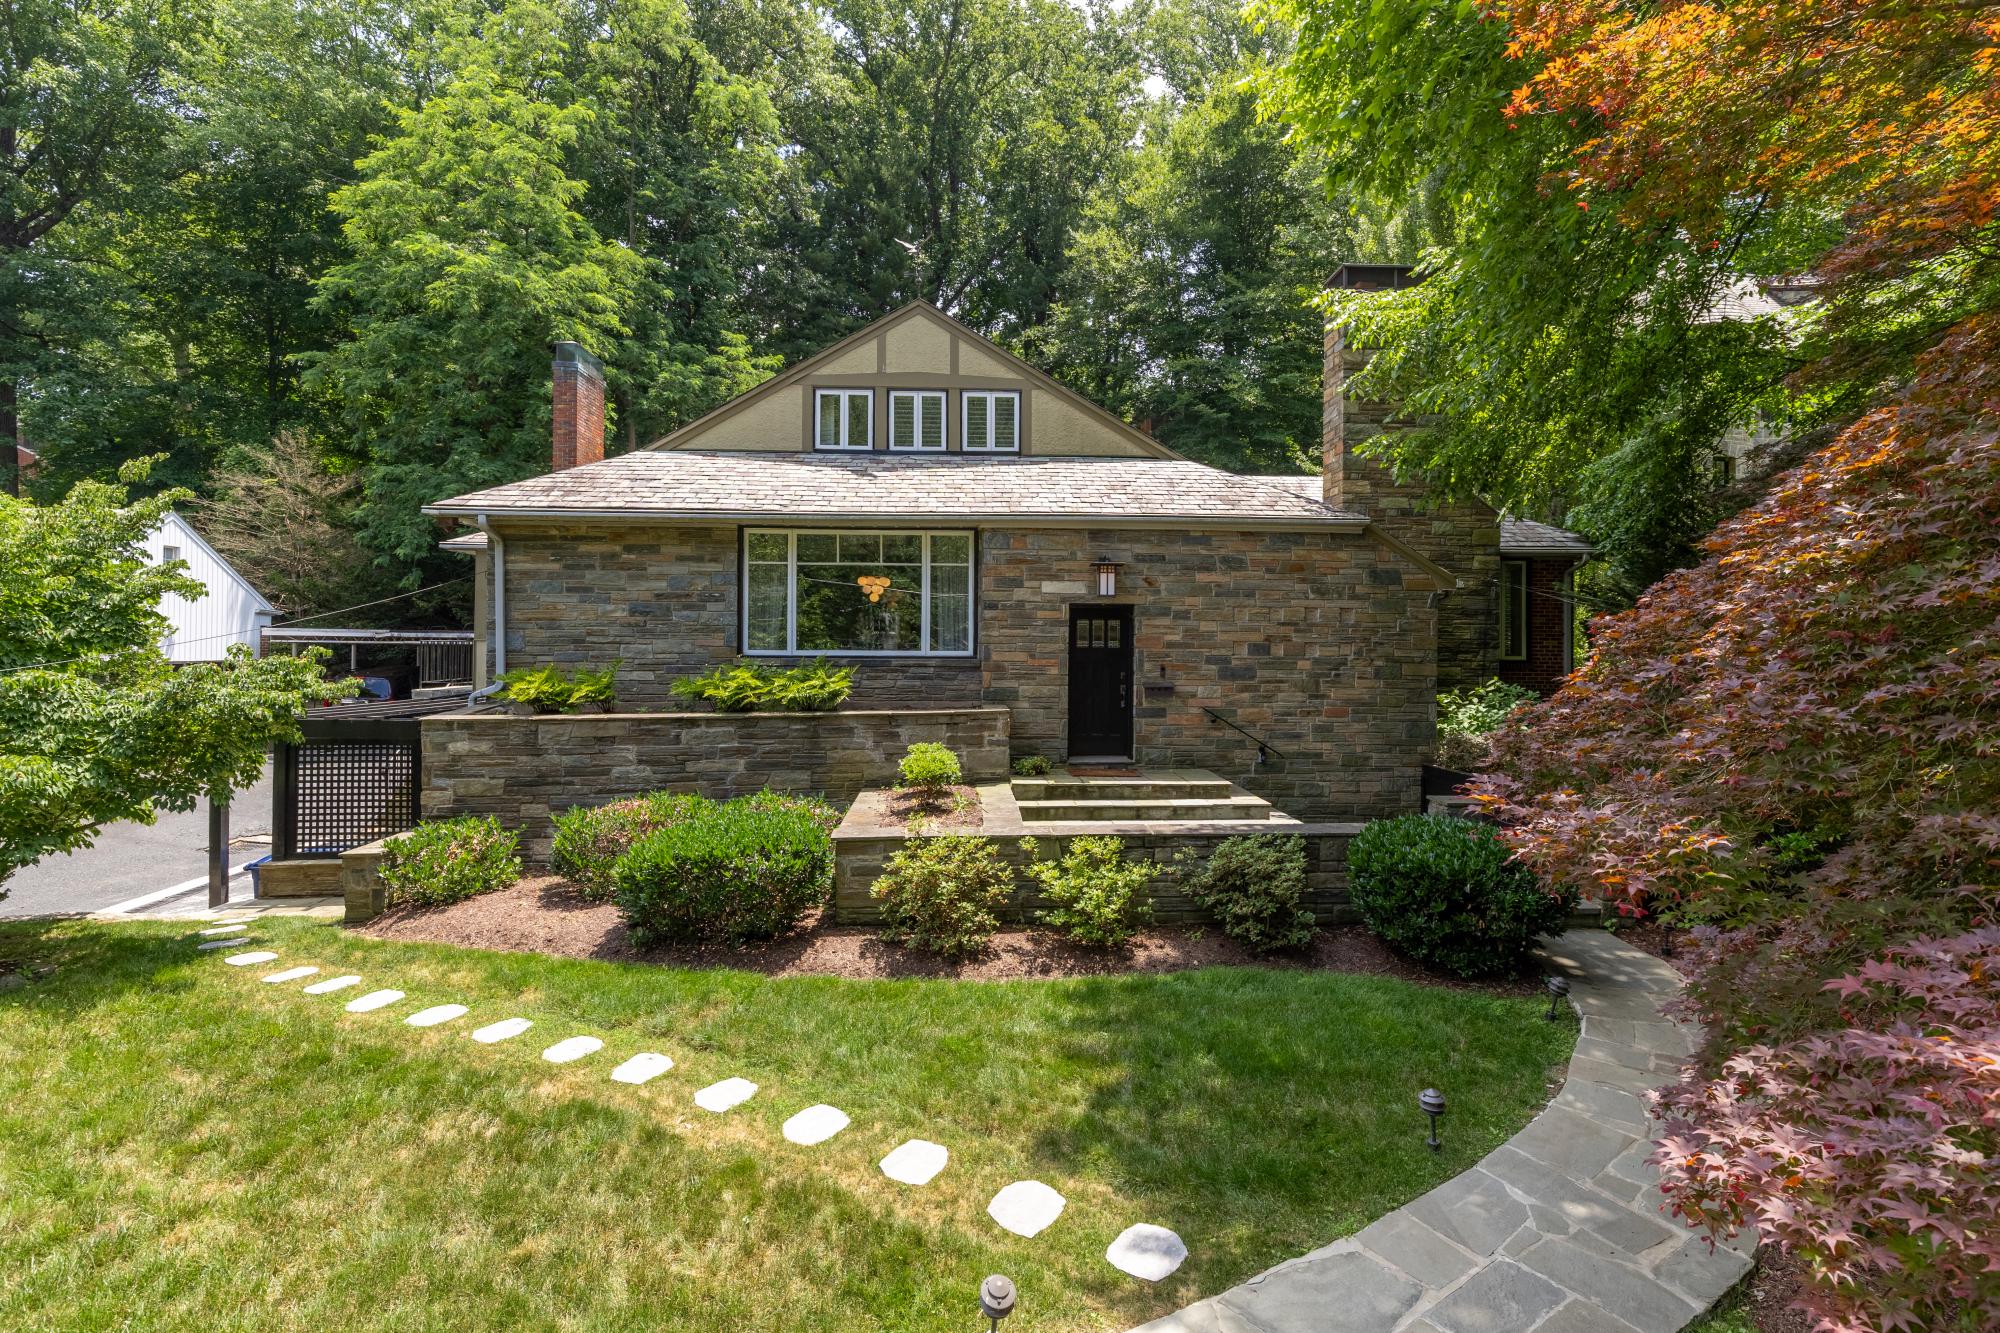
4335 BLAGDEN AVENUE NW, WASHINGTON, DC 20011
CRESTWOOD · WASHINGTON County
Key Facts
Description
A rare offering in the heart of Crestwood, 4335 Blagden Avenue NW is a distinguished residence where architectural character, thoughtful updates, and effortless livability converge. Set on an expansive 0.34-acre lot surrounded by mature trees and lush landscaping, this timeless home offers over 4,000 square feet of beautifully finished living space, including five bedrooms and three-and-a-half baths. From the moment you enter, natural light and thoughtful flow set the tone. Large windows, elevated lighting, and hardwood floors throughout create warmth and continuity, while the gracious floor plan offers an ideal balance of formal elegance and everyday comfort. The main level is both refined and functional. A welcoming foyer introduces the home, where a thoughtfully designed coat closet/mudroom and discreet powder room provide everyday ease. Opposite, the formal dining room overlooks the front yard, creating a lovely backdrop for entertaining and daily meals alike. From there, the floor plan unfolds into a warm living room anchored by a fireplace and framed by large windows with plantation shutters, complemented by a handsome study with custom built-ins and a cozy sunroom that opens to the back deck. Privately positioned on this level, the spacious primary suite offers the ease of main-level living. The bedroom features a walk-in closet with custom shelving and a beautifully renovated ensuite bath complete with a walk-in shower, double vanity, and heated floors. The bedroom also features an atrium glass door that leads to the back patio where you can enjoy your morning coffee or relax in the hot tub. Just down the hall is a generous second bedroom for guests, family, or an additional home office. The light-filled kitchen features large windows, granite counters, a Bosch gas range, built-in microwave drawer, and ample cabinet storage, along with access to the driveway and backyard through a second mudroom. Upstairs, two additional bedrooms share a well-appointed full bath, offering comfort and privacy for family or guests. This level also features generous storage, including a large cedar closet—ideal for storing holiday décor and seasonal items. One of the home's most distinctive features is its exceptional indoor-outdoor connection. Multiple living spaces open seamlessly to the deck, patio, hot tub, outdoor fireplace and beautifully landscaped yard, creating a resort-like atmosphere that is ideal for both everyday living and entertaining. The backyard is fully fenced for privacy and enhanced by an irrigation system for the yard, along with outdoor lighting in both the front and rear.The floor plan lives comfortably and offers a unique sense of retreat while remaining highly functional for modern living. The lower level expands the living space even further with a substantial recreation room featuring its own fireplace, a dedicated wine cellar and wine fridge, and abundant flexibility for media, fitness, or play. There is also a fully equipped in-law suite with a full kitchen, full bath, bonus room, and separate entrance that provides ideal accommodations for guests, an au pair, or extended family. There is also a large laundry room on this level. Additional highlights include an attached garage with an electric vehicle charger, ample storage for sporting and outdoor equipment, and entrance through the lower level. In addition to the garage, there is a covered carport and generously sized shared driveway, which provides ample space for guests and allows vehicles to enter and exit with ease, so parking is never a concern. Located in sought-after Crestwood—moments from Rock Creek Park and convenient to 16th Street, downtown DC, and neighborhood favorites in Cleveland Park and Adams Morgan—this property offers a rare combination of serenity, space, and accessibility. 4335 Blagden Avenue NW is a home of substance and story—an uncommon opportunity to own a truly special residence in Northwest DC.
Property Information
Property Type
Residential
Sub-Type
Single Family Residence
Structure Type
House
Year Built
1942
Living Area
4,855 sq ft
Lot Size
0.34 acres
Garage Spaces
2
Parking Spaces
6
Zoning
R
Days on Market
80
MLS® Listing#
DCDC2253298
Property Features
Interior
Exterior
Appliances
Cooling
Heating
Flooring
Basement
Pool
Parking
Laundry
Patio
Fencing
Lot Features
Construction
Foundation
Roof
Windows
Sewer
Water Source
Schools
- District:
- DISTRICT OF COLUMBIA PUBLIC SCHOOLS
Financial Details
HOA
None
Annual Taxes
$14,000
Tax year 2025
Assessed Value
$1,678,320
Parcel Number
2642//0884
Directions
From Downtown DC, head north on 16th St NW. Turn left onto Allison St NW, then turn right onto 14th St NW. Continue north and turn left onto Blagden Ave NW.
Affordability Calculator
$355,000
Estimated monthly payment
$9,447/mo
Principal $1,420,000 · Est. interest $1,981,026 over 30 yrs
Neighborhood Market Statistics
How this home compares to active listings in WASHINGTON, DC
- $551,528
- Median Listing Price
- 67
- Median Days on Market
- 1,248
- Median Sq Ft
- $480
- Median Price / Sq Ft
- 2,957
- Active Listings
- This home’s price is 222% above the area median.
- Its price per sq ft is 24% below the area median.
Market statistics compiled from active EXIT Realty® and MLS listings in WASHINGTON, DC.
Location

Points of Interest in WASHINGTON, DC
Showing the WASHINGTON area map.
Nearby Schools
Amazing Life Games Preschool
School · 0.3 mi away
Parkmont School
Elementary · 0.5 mi away
Latin American Montessori Bilingual Public Charter School
Elementary · 0.6 mi away
Powell Elementary School
Elementary · 0.7 mi away
Dorothy I. Height Elementary School
Elementary · 0.7 mi away
Sharpe Health School
School · 0.7 mi away
Academy for Ideal Education
School · 0.7 mi away
John Lewis Elementary School
Elementary · 0.7 mi away
Theodore Roosevelt High School
Secondary · 0.7 mi away
MacFarland Middle School
Secondary · 0.8 mi away
Breakthrough Montessori Public Charter School
Elementary · 0.8 mi away
Estrellitas Montessori School
Elementary · 0.9 mi away
Preparatory School of the District
Elementary · 0.9 mi away
Youthbuild Public Charter School
School · 1.0 mi away
Creative Minds
School · 1.0 mi away
Edmund Burke School
Secondary · 1.0 mi away
Raymond Elementary School
Elementary · 1.1 mi away
E.L. Haynes Public Charter School
Elementary · 1.1 mi away
Lincoln Multicultural Middle School
Elementary · 1.1 mi away
Bell Multicultural High School
Secondary · 1.1 mi away
Commute Calculator
Nearby Homes

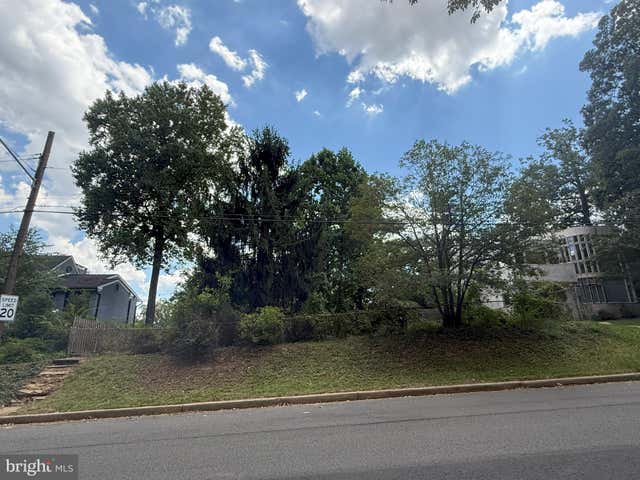

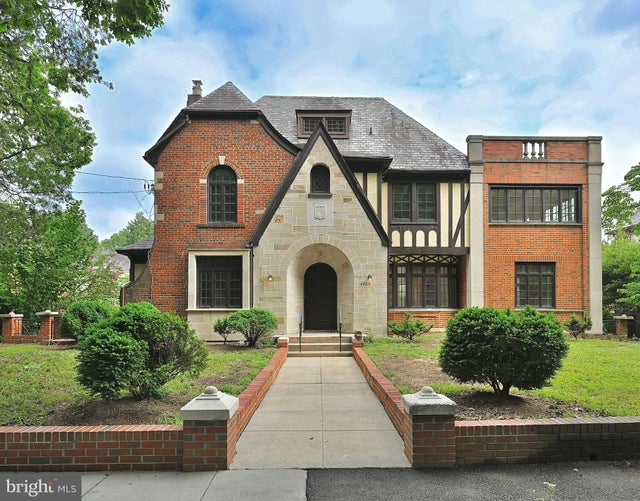


Similar Homes Nearby
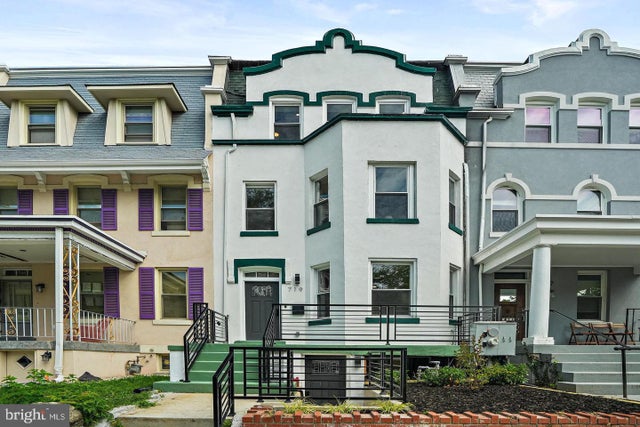
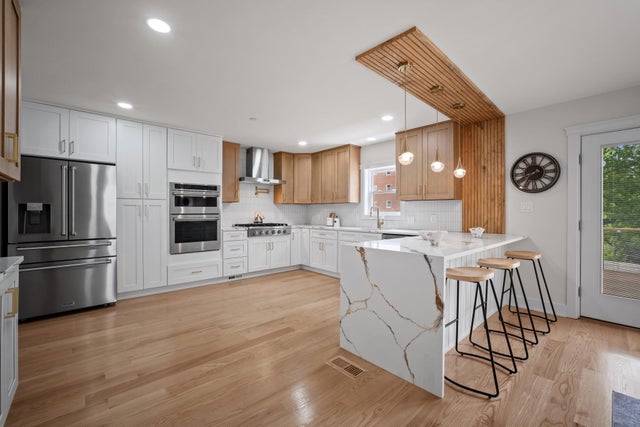
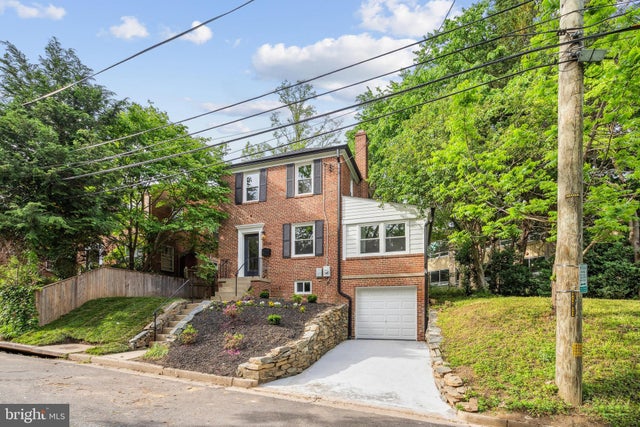
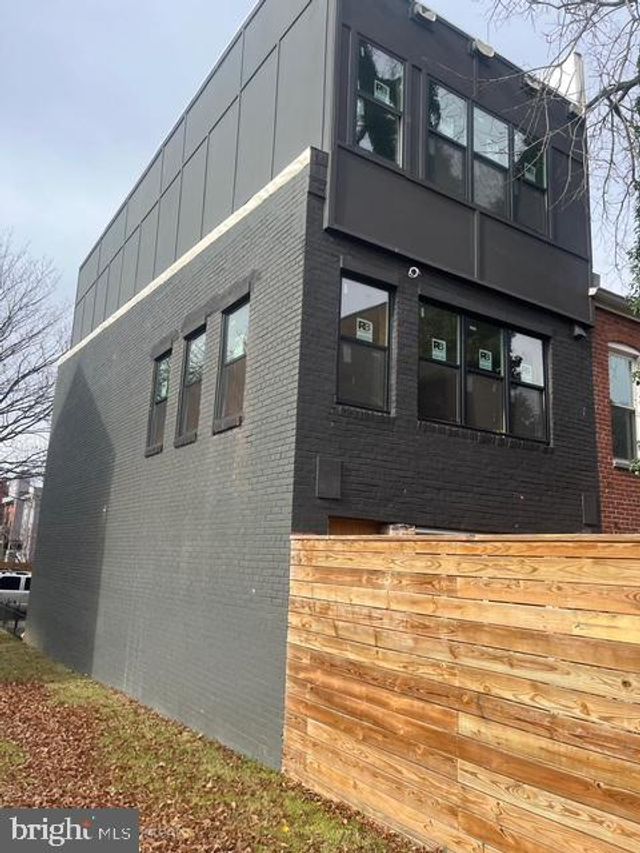

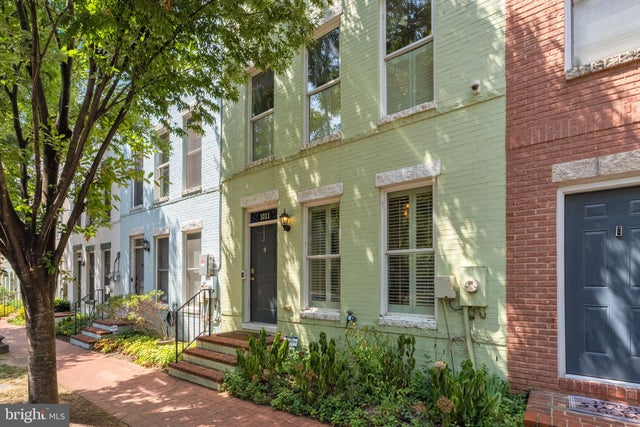
Similar Home Values
Comparable nearby listings and their asking prices.
| Address | Price | Beds | Baths | Sq Ft |
|---|---|---|---|---|
| 719 QUEBEC PLACE NW, WASHINGTON, DC | $1,249,000 | 7 | 5 | 3,104 |
| 2831 OTIS STREET NE, WASHINGTON, DC | $1,249,900 | 5 | 4 | 3,450 |
| 4509 CLARK PLACE NW, WASHINGTON, DC | $1,249,900 | 4 | 3 | 1,959 |
| 1404 1ST STREET SW, WASHINGTON, DC | $1,250,000 | 4 | 4 | 2,200 |
| 1235 HOLBROOK TERRACE NE, WASHINGTON, DC | $1,250,000 | 8 | — | 3,164 |
| 1011 3RD PLACE SE, WASHINGTON, DC | $1,250,000 | 4 | 4 | 2,092 |
Moving Cost Estimate
EXIT Agents in WASHINGTON


Listing Courtesy: Compass - 3012981001