

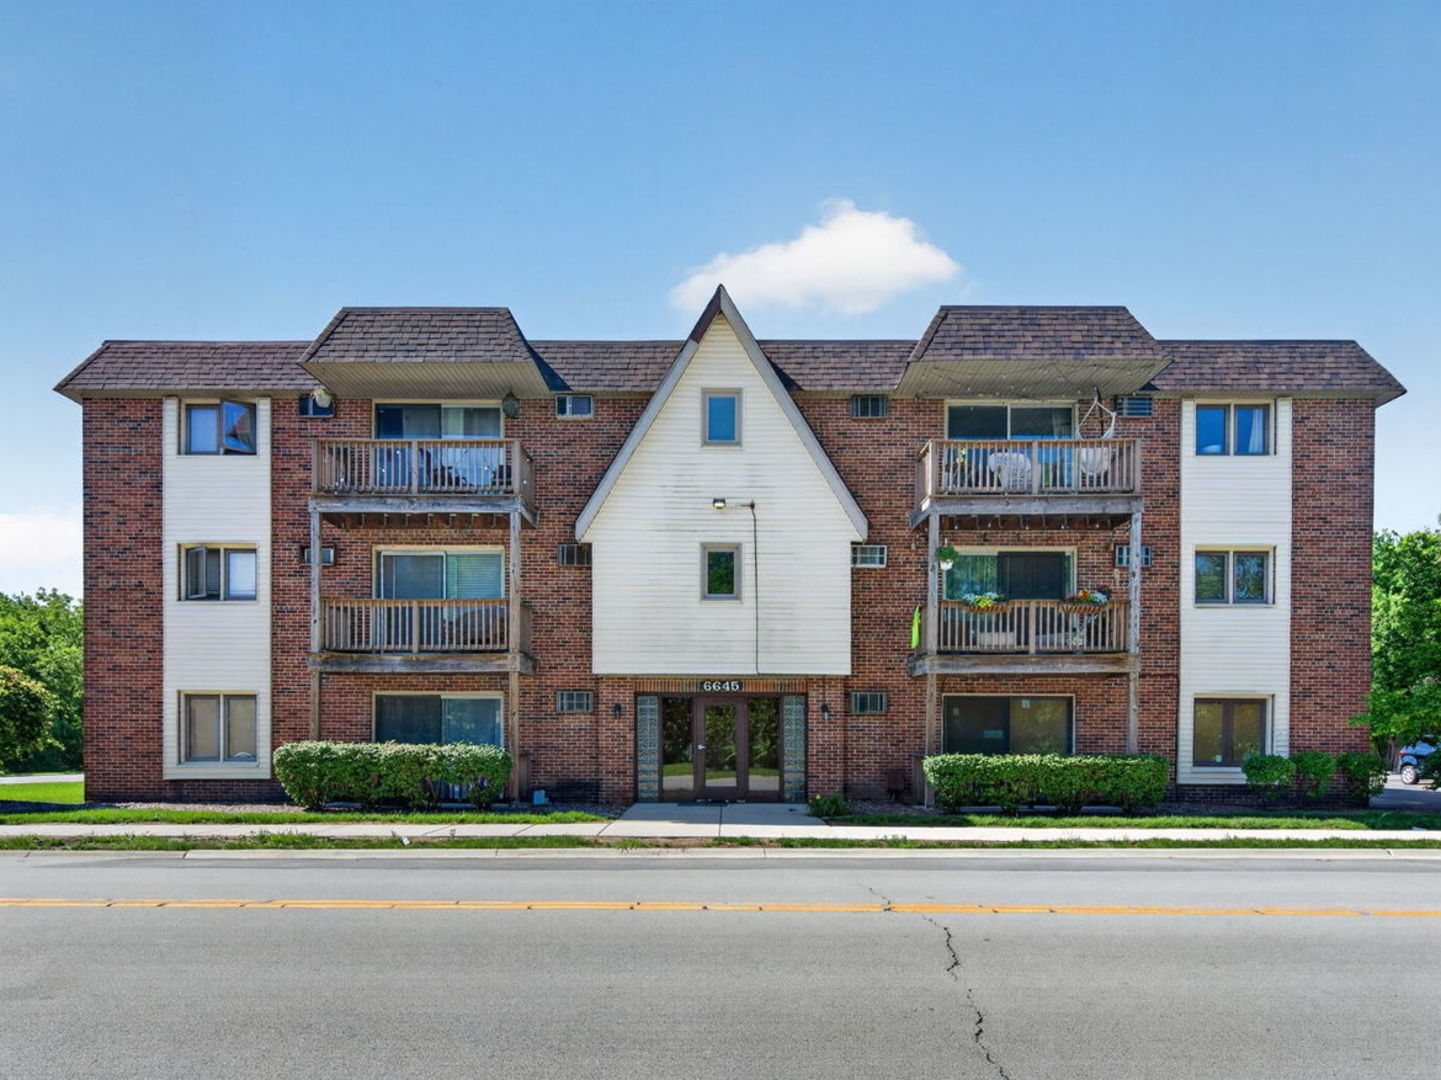
6645 172nd Street 3C, Tinley Park, IL 60477
Cook County
Key Facts
Description
Enjoy a prime Tinley Park location just a short walk from downtown, the Metra station, parks, shopping, and restaurants. This third-floor condo features 2 bedrooms and 1 updated bathroom with a bright, open living and dining area that leads to a private balcony overlooking a peaceful green space. The kitchen offers granite countertops and plenty of cabinet space. The spacious primary bedroom includes double closets, while the second bedroom is perfect for guests, a home office, or additional living space. Additional highlights include extra storage just outside the unit, assigned parking, common laundry, and monthly assessments that include heat and water. Dont miss out!
Property Information
Property Type
Residential
Sub-Type
Condominium
Year Built
1969
Stories
3
Living Area
1,000 sq ft
Lot Dimensions
COMMON
Parking Spaces
1
Ownership
Condo
Days on Market
7
MLS® Listing#
12700156
Property Features
- Interior:
- Storage, Built-in Features, Open Floorplan, Granite Counters
- Exterior:
- Balcony
- Appliances:
- Range, Microwave, Refrigerator
- Cooling:
- Wall Unit(s)
- Heating:
- Steam
- Flooring:
- Carpet
- Basement:
- None
- Parking:
- Asphalt, Assigned
- Laundry:
- Common Area
- Lot Features:
- Landscaped
- Construction:
- Vinyl Siding, Brick
- Foundation:
- Concrete Perimeter
- Roof:
- Asphalt
- Community:
- Sidewalks, Street Lights
- Sewer:
- Public Sewer
Rooms
- Bedroom 213X11Main
- Bedroom 3
- Bedroom 4
- Dining Room11X8Main
- Family Room
- Kitchen9X7Main
- Laundry
- Living Room17X12Main
- Master Bedroom14X12Main
Schools
- High:
- Tinley Park High School
- District:
- Tinley Park High School
HOA & Tax
- HOA:
- $401/Monthly
- Annual Tax:
- $2,599 (2024)
- Parcel #:
- 28304050331011
Directions
IL-43 N/S Harlem Ave, right onto Hickory St, left onto Oak Park Ave, right onto 172nd St, destination will be on the right
Affordability Calculator
$33,000
Estimated monthly payment
$878/mo
Principal $131,999 · Est. interest $184,151 over 30 yrs
Neighborhood Market Statistics
How this home compares to active listings in Tinley Park, IL
- $350,843
- Median Listing Price
- 31
- Median Days on Market
- 1,680
- Median Sq Ft
- $210
- Median Price / Sq Ft
- 1,027
- Active Listings
- This home’s price is 53% below the area median.
- Its price per sq ft is 21% below the area median.
Market statistics compiled from active EXIT Realty® and MLS listings in Tinley Park, IL.
Location
- 6645 172nd Street 3C, Tinley Park, IL 60477
Nearby Schools
Fulton School
Elementary · 0.1 mi away
Al Ibda3 Center
School · 0.2 mi away
Hope Montessori
Elementary · 0.3 mi away
St George School
Elementary · 0.5 mi away
Tinley Park High School
Secondary · 0.8 mi away
Bannes Elementary School
Elementary · 0.9 mi away
Memorial School
Elementary · 0.9 mi away
Kimberly Heights School
Elementary · 1.0 mi away
Central Middle School
Secondary · 1.2 mi away
Easter Seals Therapeutic Day School
School · 1.3 mi away
Arbor Park Middle School
Secondary · 1.4 mi away
Trinity Lutheran Church and School
School · 1.7 mi away
Virgil I Grissom Middle School
Secondary · 1.8 mi away
KSD 140
School · 1.8 mi away
Helen Keller Elementary School
Elementary · 1.9 mi away
Paul Mitchell the School Tinley Park
Secondary · 1.9 mi away
Chicago Christian Schools
Secondary · 2.1 mi away
Fierke Education Center
Elementary · 2.1 mi away
Morton Gingerwood Elementary School
Elementary · 2.2 mi away
Scarlet Oak Elementary School
Elementary · 2.3 mi away
Commute Calculator
Nearby Homes



Similar Homes Nearby



Moving Cost Estimate
EXIT Agents in Tinley Park


Listing Courtesy: Crosstown Realtors, Inc. - 7089494374
Last Updated: 2026-07-09