

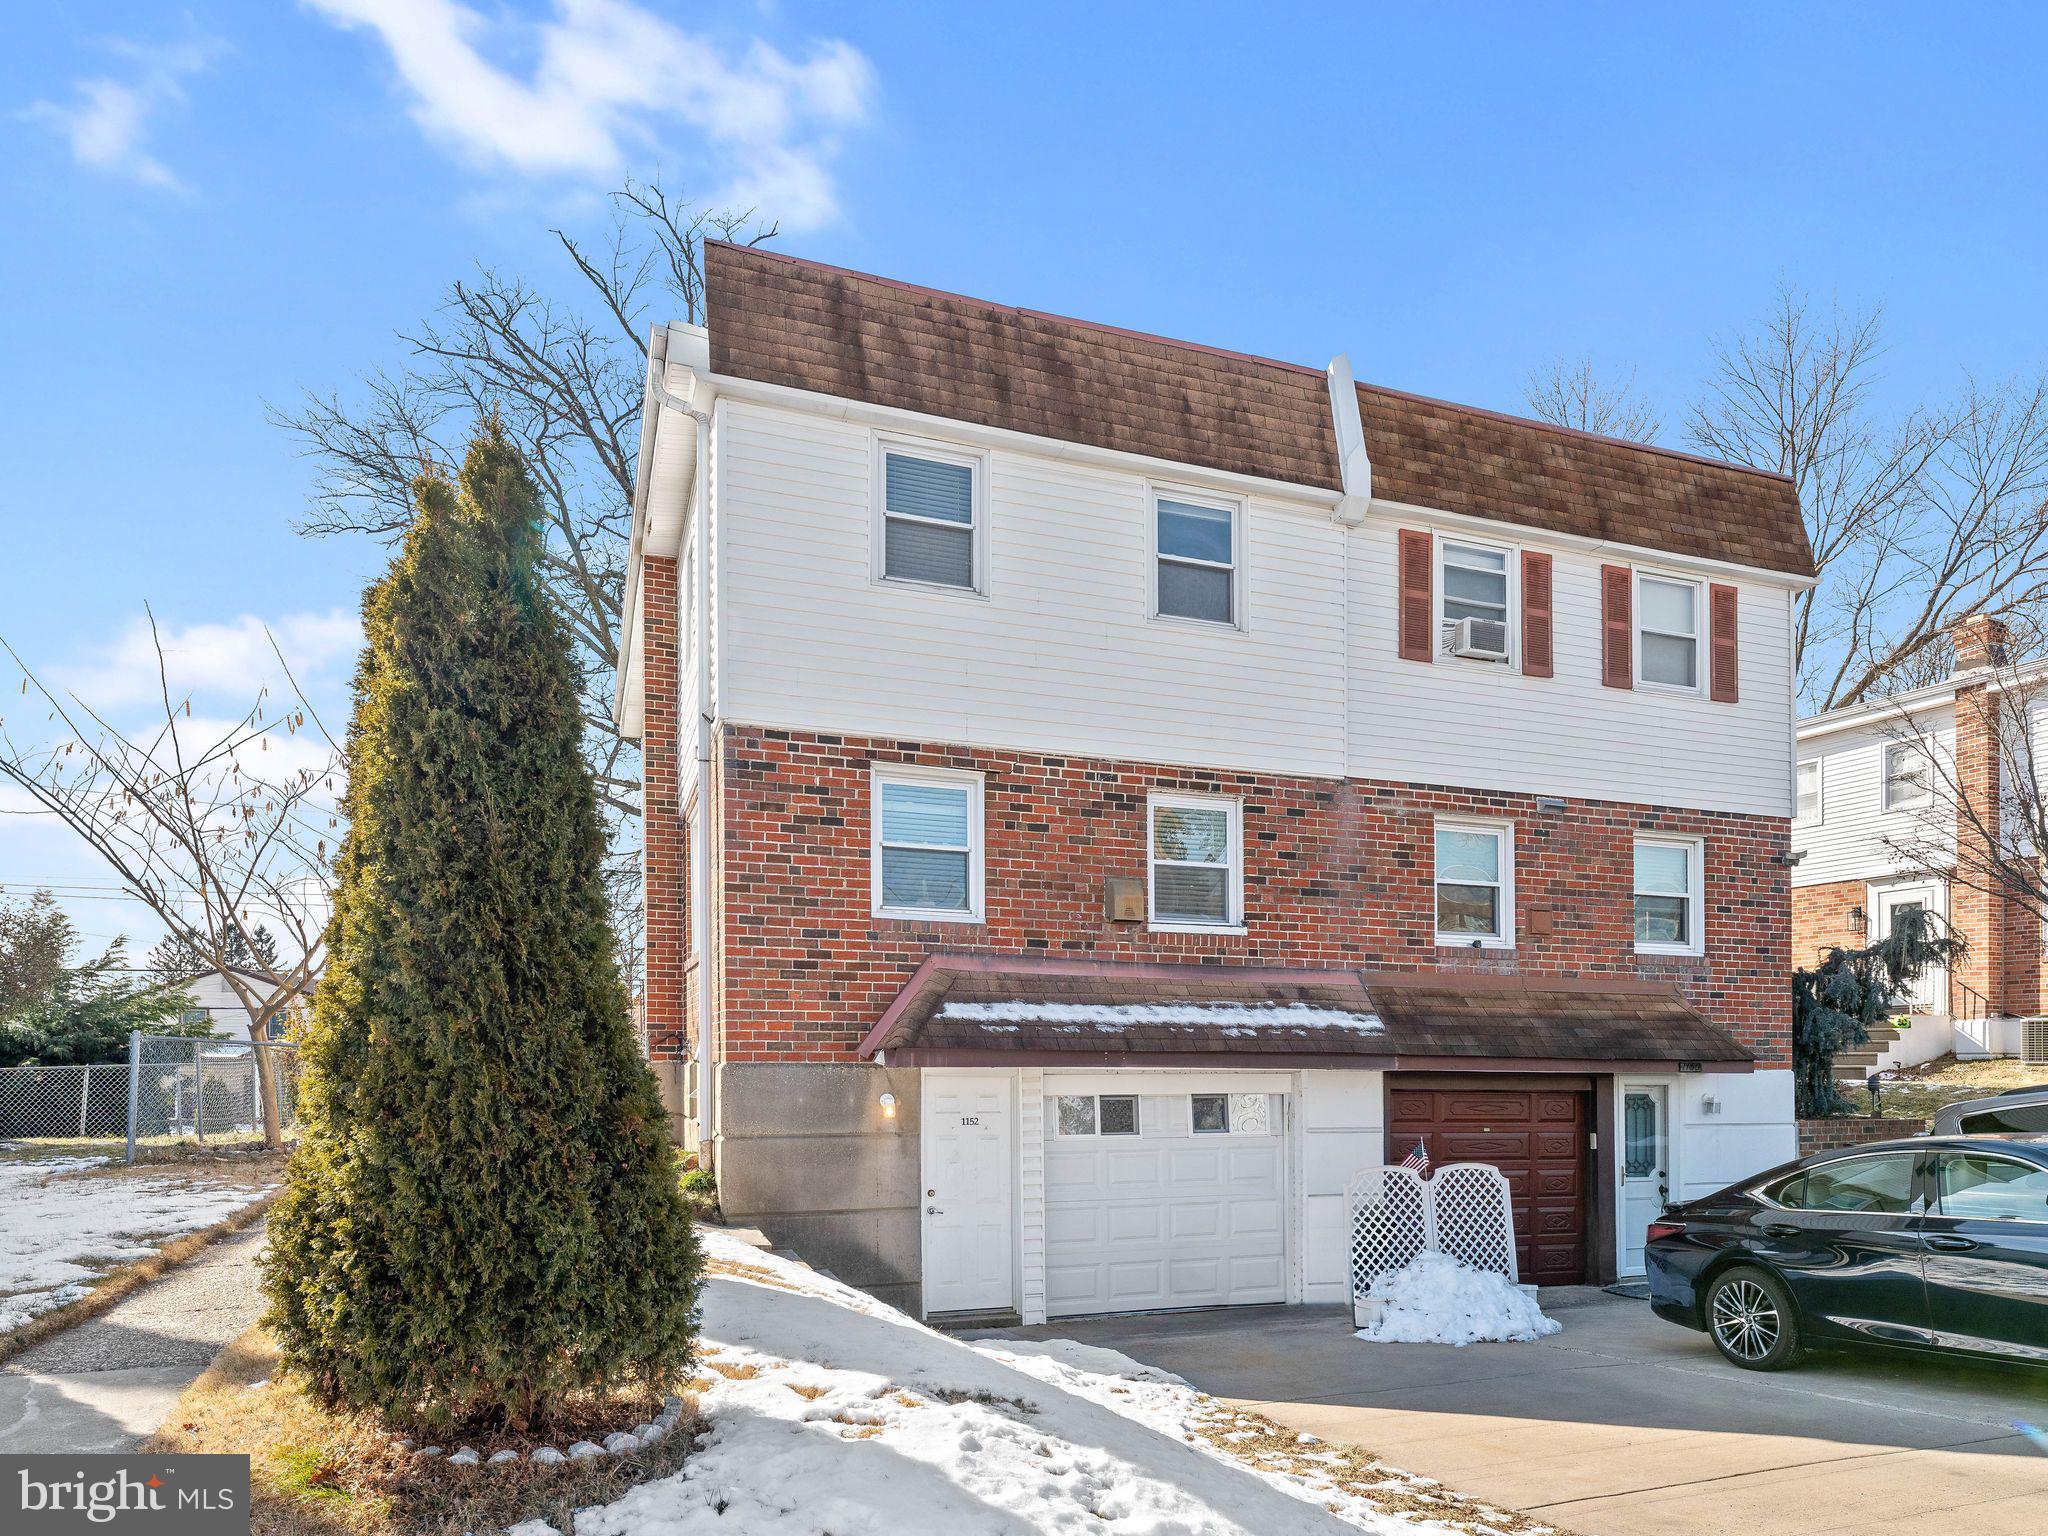
1152 MOREFIELD ROAD, PHILADELPHIA, PA 19115
BUSTLETON · PHILADELPHIA County
Key Facts
Description
Beautifully renovated and move-in ready home located in a desirable, well-established neighborhood. This property features extensive upgrades throughout, including a fully renovated kitchen with modern cabinetry, stylish backsplash, upgraded countertops, and stainless steel appliances. Bright and open living spaces offer excellent natural light and a functional layout ideal for everyday living and entertaining. The home includes a fully finished basement, providing additional versatile living space, kitchen and full bathroom with multiple finished rooms that can be used for bedrooms, home office, gym, or recreation. Updated flooring, lighting, and finishes are found throughout the home, reflecting pride of ownership and thoughtful renovations. Exterior highlights include a driveway, fenced backyard with shed—perfect for storage, outdoor enjoyment, and entertaining. Conveniently located near schools, shopping, dining, and major commuter routes.
Property Information
Property Type
Residential
Sub-Type
Townhouse
Structure Type
House
Year Built
1961
Living Area
1,424 sq ft
Lot Size
0.08 acres
Lot Dimensions
36.00 x 108.00
Zoning
RSA2
Days on Market
56
MLS® Listing#
PAPH2578104
Property Features
Appliances
Cooling
Heating
Basement
Pool
Parking
Foundation
Sewer
Water Source
Schools
- District:
- PHILADELPHIA CITY
Financial Details
HOA
None
Annual Taxes
$4,781
Tax year 2025
Assessed Value
$341,600
Parcel Number
581147000
Directions
From Woodfern Rd turn to Morefield Rd
Affordability Calculator
$92,000
Estimated monthly payment
$2,448/mo
Principal $367,999 · Est. interest $513,392 over 30 yrs
Neighborhood Market Statistics
How this home compares to active listings in PHILADELPHIA, PA
- $303,020
- Median Listing Price
- 74
- Median Days on Market
- 1,330
- Median Sq Ft
- $201
- Median Price / Sq Ft
- 5,845
- Active Listings
- This home’s price is 52% above the area median.
- Its price per sq ft is 60% above the area median.
Market statistics compiled from active EXIT Realty® and MLS listings in PHILADELPHIA, PA.
Location

Points of Interest in PHILADELPHIA, PA
Showing the PHILADELPHIA area map.
Nearby Schools
George Washington High School
Secondary · 0.7 mi away
Lehigh Christian Academy
School · 0.8 mi away
Anne Frank Elementary School
Elementary · 0.9 mi away
Saint Alphonsa's Academy
School · 0.9 mi away
Red Lion Elementary School
Elementary · 0.9 mi away
C.C.A. Baldi Middle School
Secondary · 1.0 mi away
Joseph Greenberg School
Elementary · 1.1 mi away
Rising Scholars
School · 1.2 mi away
William H. Loeschool Elementary School
Elementary · 1.2 mi away
Maternity BVM School
School · 1.2 mi away
Swenson Arts & Technology High School
Secondary · 1.3 mi away
Politz Hebrew Academy
School · 1.3 mi away
Philadelphia Academy Charter GS
School · 1.5 mi away
St Albert the Great School
School · 1.5 mi away
Montgomery Montessori School
Elementary · 1.5 mi away
Orleans Technical College
Secondary School · 1.5 mi away
Mast Community Charter School
Secondary · 1.9 mi away
Bright Star Learning Academy
School · 2.0 mi away
Lower Moreland High School
Secondary · 2.0 mi away
Lower Moreland Township School District
School · 2.0 mi away
Commute Calculator
Nearby Homes

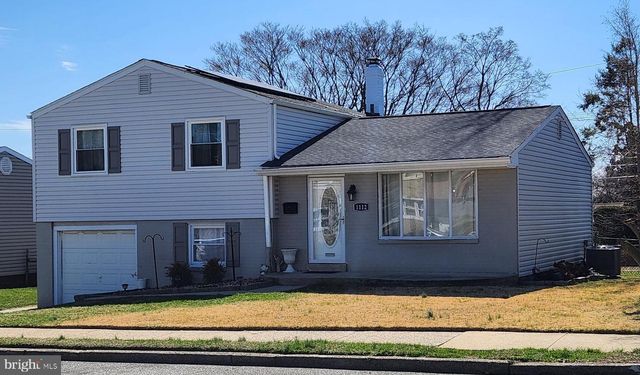


Similar Homes Nearby


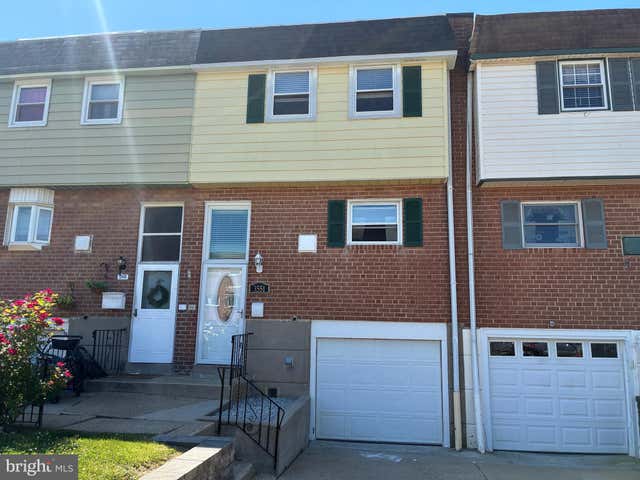


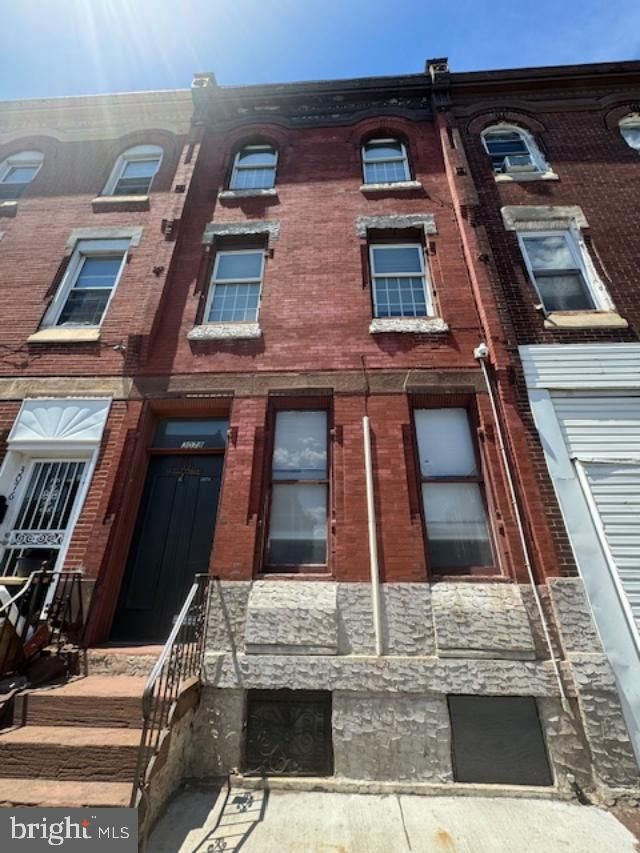
Similar Home Values
Comparable nearby listings and their asking prices.
| Address | Price | Beds | Baths | Sq Ft |
|---|---|---|---|---|
| 514 WINTON STREET, PHILADELPHIA, PA | $323,000 | 3 | 2 | 950 |
| 1856 MOHICAN STREET, PHILADELPHIA, PA | $324,000 | 3 | 4 | 1,810 |
| 3551 WESSEX LANE, PHILADELPHIA, PA | $324,500 | 3 | 1 | 1,260 |
| 2334 S ROSEWOOD STREET, PHILADELPHIA, PA | $324,900 | 3 | 1 | 1,050 |
| 1945 W HUNTING PARK AVENUE, PHILADELPHIA, PA | $324,900 | 3 | — | 2,575 |
| 3078 FRANKFORD AVENUE, PHILADELPHIA, PA | $324,900 | 7 | 4 | 2,340 |
Moving Cost Estimate
EXIT Agents in PHILADELPHIA


Listing Courtesy: Home Solutions Realty Group - 2159698989