

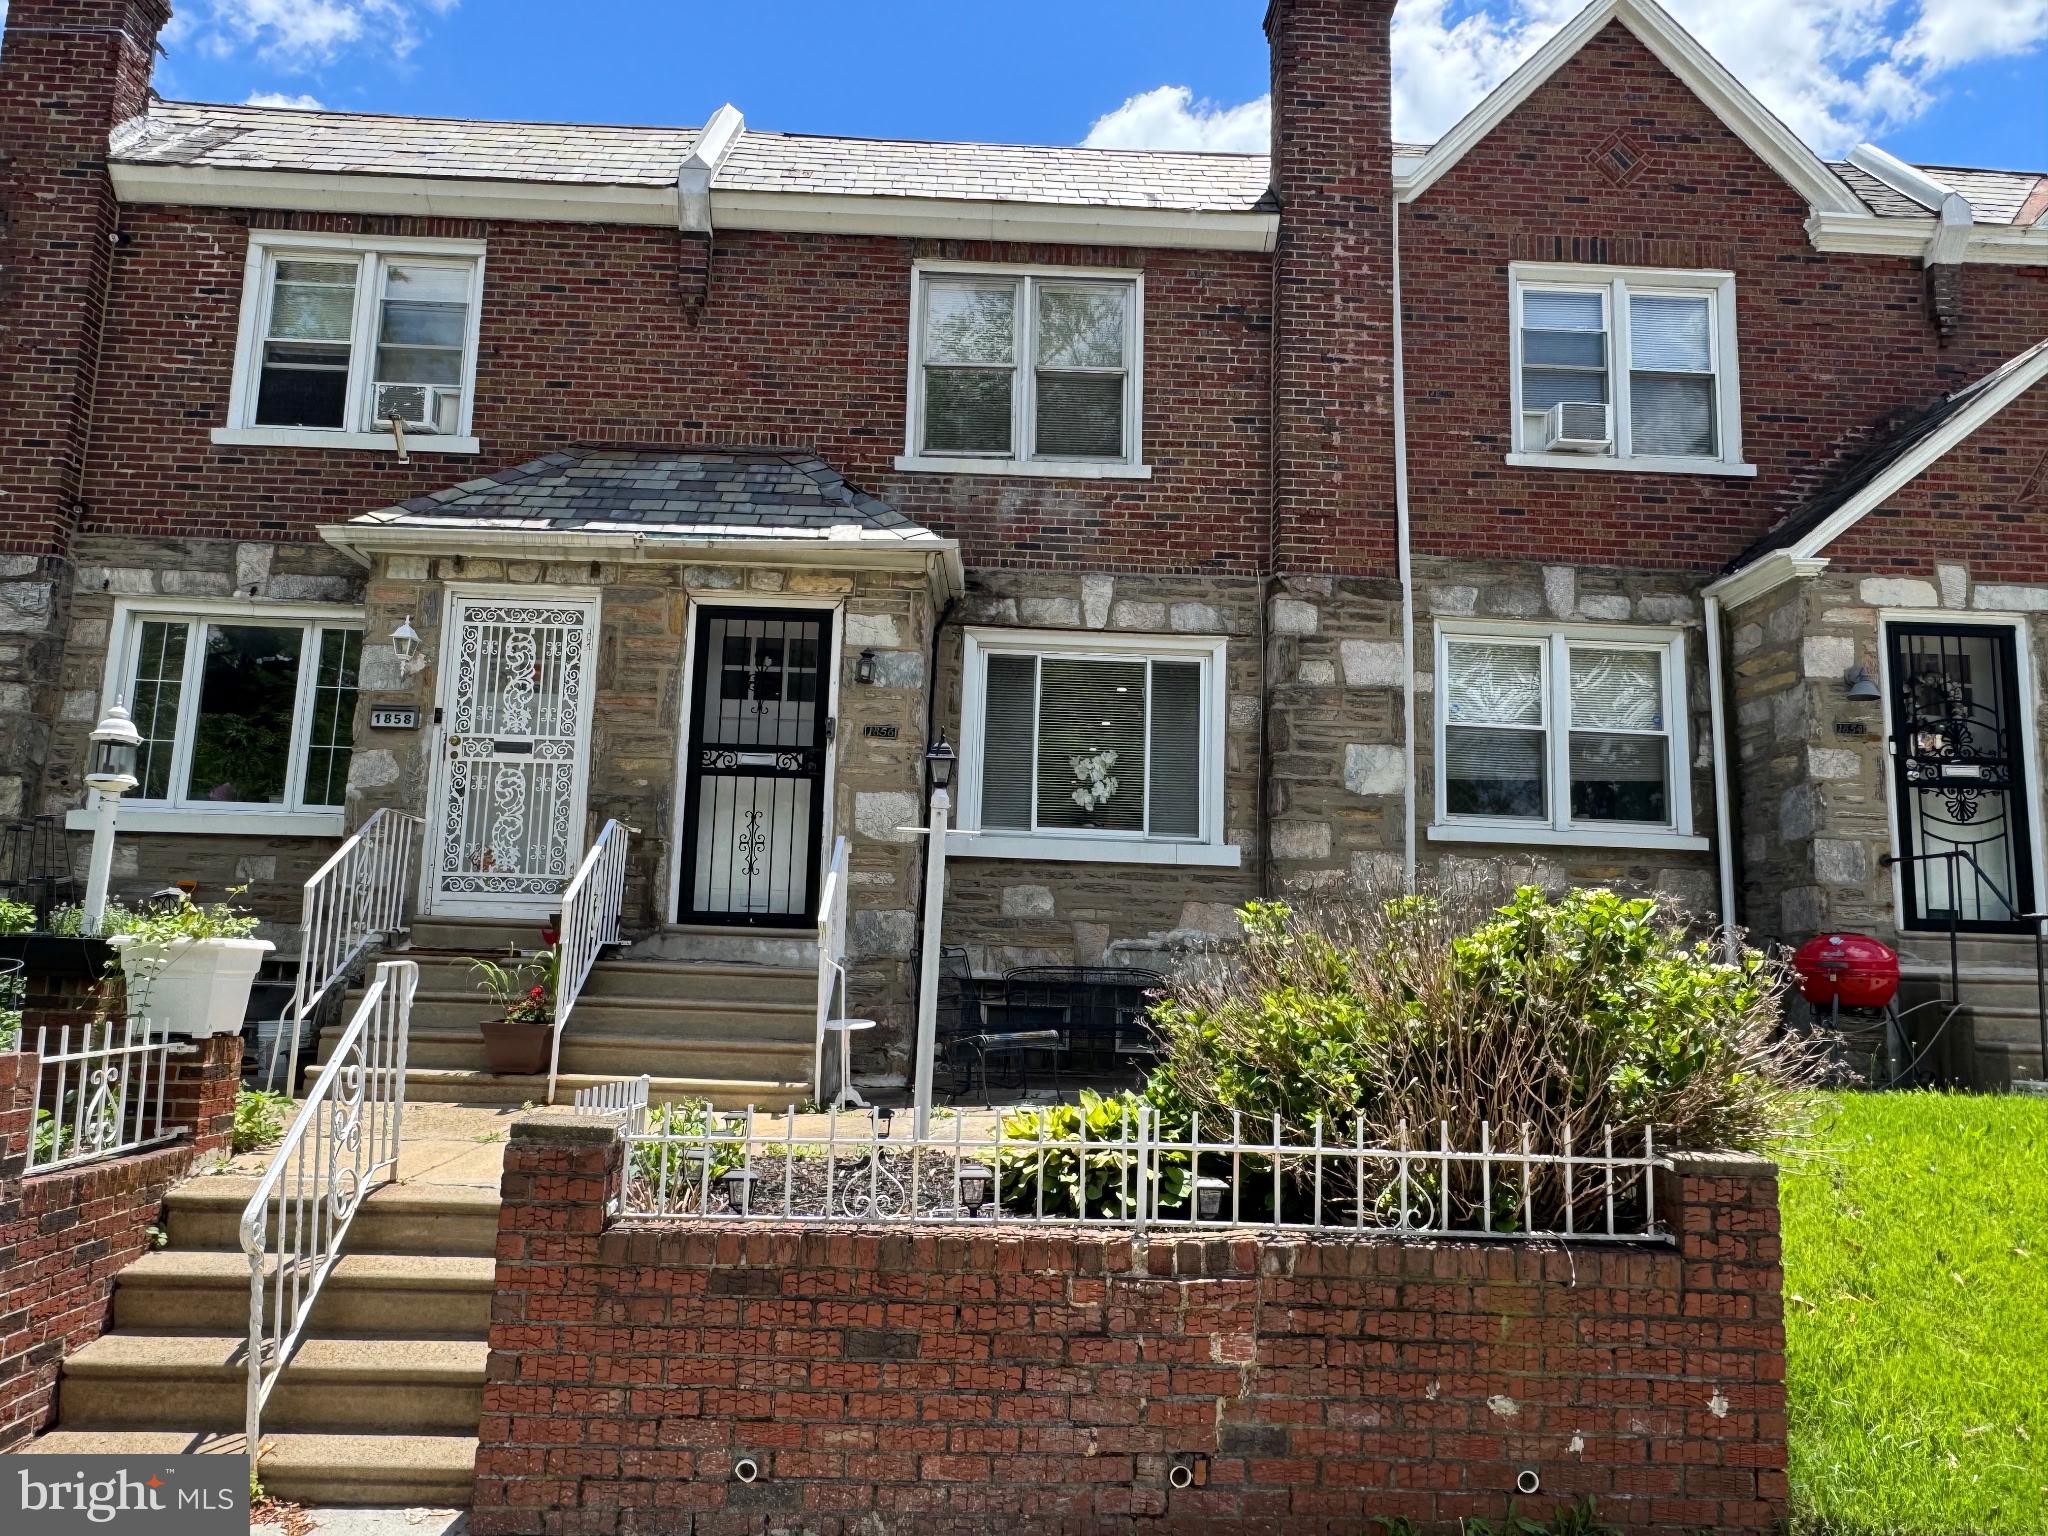
1856 MOHICAN STREET, PHILADELPHIA, PA 19138
WEST OAK LANE · PHILADELPHIA County
Key Facts
Description
Welcome to this beautifully renovated, move-in ready home in the West Oak Lane area! This stunning property has been thoughtfully updated from top to bottom! Cozy open floor plan, new hardwood floors throughout. Recessed lighting throughout whole first floor. Elegant electric fireplace that creates a warm and inviting living space! First floor also includes a newly renovated powder room. The modern kitchen is a showstopper, featuring quartz countertops, a dramatic quartz waterfall backsplash, under-cabinet lighting, recessed lighting, and a full suite of new stainless steel appliances, including a multi-function stove with baking, air frying, and dehydrating capabilities, plus a microwave, dishwasher, garbage disposal, refrigerator with a in-door water dispenser and ice maker. The Upstairs features a spacious primary bedroom with a newly added en-suite bathroom. Main hallway bathroom has been updated as well. Hardwood floors throughout. Enjoy year-round comfort with central air conditioning and heating, along with updated electrical throughout the home. The semi-finished basement offers luxury vinyl plank flooring additional flexibility for entertaining, storage, or recreation. Outside, enjoy the convenience of a garage and ample parking. With modern finishes, thoughtful upgrades, and nothing left to do but unpack, this home is truly turnkey and ready for its next owner! 1856 Mohican Street is the perfect blend of modern style, comfort, and functionality. Schedule your showing today, This won't last Long! 🏡✨ **ALL Measurements are Approximate. Buyer to verify any dimensions of Importance.
Property Information
Property Type
Residential
Sub-Type
Townhouse
Structure Type
Townhouse
Year Built
1925
Living Area
1,810 sq ft
Lot Size
0.03 acres
Lot Dimensions
16.00 x 80.00
Garage Spaces
1
Parking Spaces
1
Zoning
RSA5
Days on Market
15
MLS® Listing#
PAPH2638608
Property Features
Interior
Appliances
Cooling
Heating
Flooring
Fireplace
Basement
Pool
Parking
Laundry
Patio
Lot Features
Foundation
Roof
Windows
Community
Sewer
Water Source
Rooms
- Basement
- Bathroom 1Main
- Bathroom 1
- Bathroom 1
- Bathroom 2
- Bedroom 1
- Bedroom 2
- Bedroom 3
- Dining RoomMain
- KitchenMain
- Living RoomMain
Schools
- District:
- PHILADELPHIA CITY
Financial Details
HOA
None
Annual Taxes
$1,488
Tax year 2026
Assessed Value
$206,300
Parcel Number
102241700
Directions
From E. Washington Lane, turn left onto Woolston Ave, then turn left onto Mohican St, house will be on right hand side.
Affordability Calculator
$64,800
Estimated monthly payment
$1,724/mo
Principal $259,200 · Est. interest $361,607 over 30 yrs
Neighborhood Market Statistics
How this home compares to active listings in PHILADELPHIA, PA
- $302,941
- Median Listing Price
- 74
- Median Days on Market
- 1,330
- Median Sq Ft
- $201
- Median Price / Sq Ft
- 5,845
- Active Listings
- This home’s price is 7% above the area median.
- Its price per sq ft is 11% below the area median.
Market statistics compiled from active EXIT Realty® and MLS listings in PHILADELPHIA, PA.
Location

Points of Interest in PHILADELPHIA, PA
Showing the PHILADELPHIA area map.
Nearby Schools
Samuel Pennypacker School
Elementary · 0.1 mi away
Nia Learning Center
School · 0.1 mi away
Philadelphia Technician Training Institute
School · 0.3 mi away
Pat School
Secondary · 0.3 mi away
St Athanasius School
Elementary · 0.3 mi away
Creative Kids Educational Center
School · 0.3 mi away
West Oak Lane Charter School
Elementary · 0.5 mi away
Kids R US Learning Center
School · 0.6 mi away
Fruitage of the Belly
School · 0.6 mi away
Hope Charter High School
Secondary · 0.6 mi away
Martin Luther King High School
Secondary · 0.6 mi away
Osb Teams
School · 0.6 mi away
William Rowen Elementary School
Elementary · 0.6 mi away
St Raymond School
School · 0.6 mi away
Anna B. Day School
Elementary · 0.7 mi away
Hill Freedman School
Elementary · 0.7 mi away
Parkway Northwest High School
Secondary · 0.7 mi away
Building 21
Secondary · 0.8 mi away
School
Secondary · 0.8 mi away
Franklin S Edmonds Elementary School
Elementary · 0.8 mi away
Commute Calculator
Nearby Homes


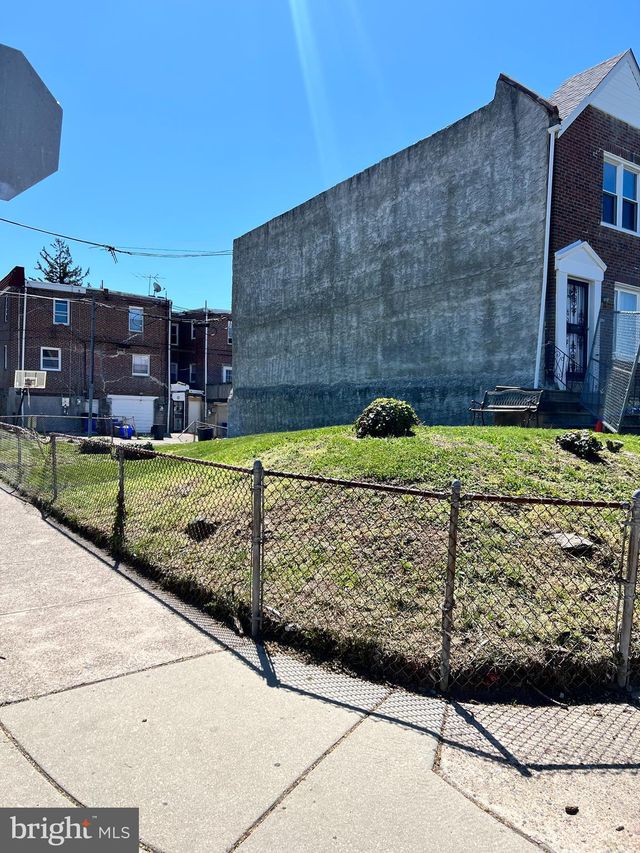
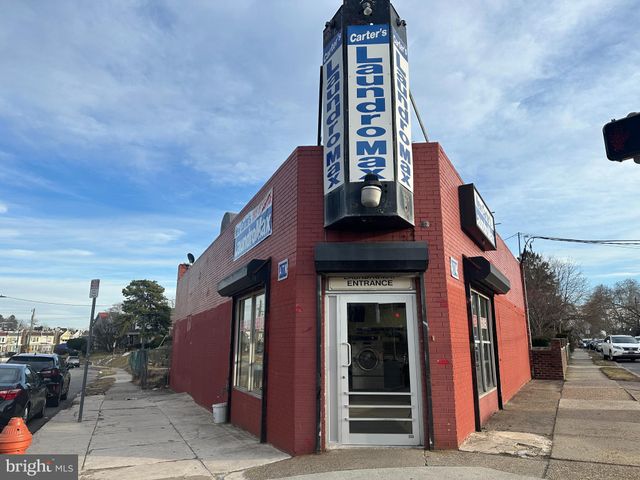

Similar Homes Nearby
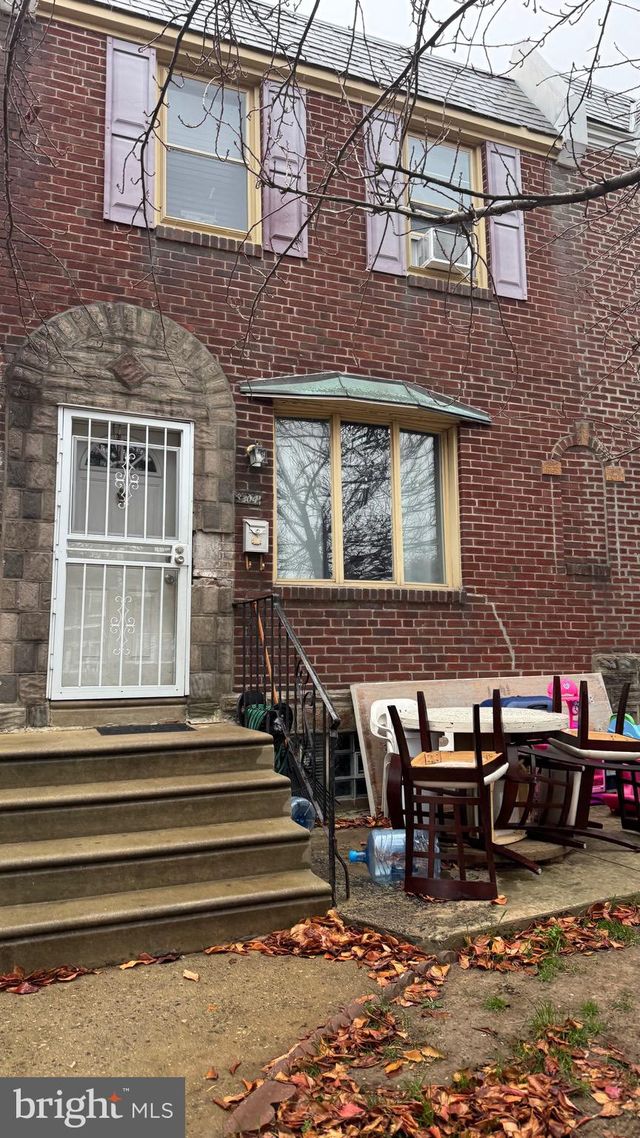
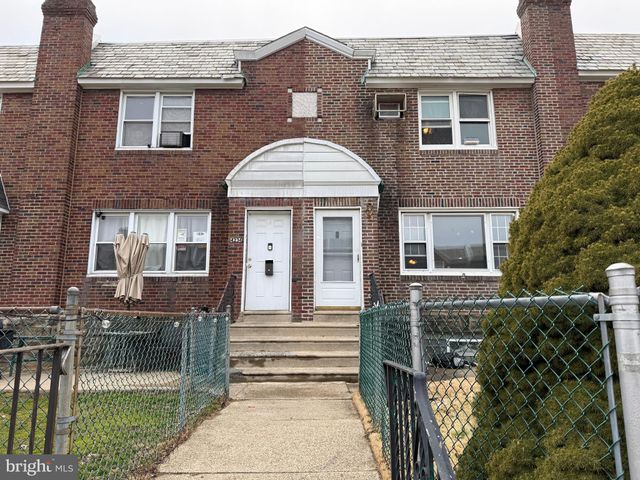

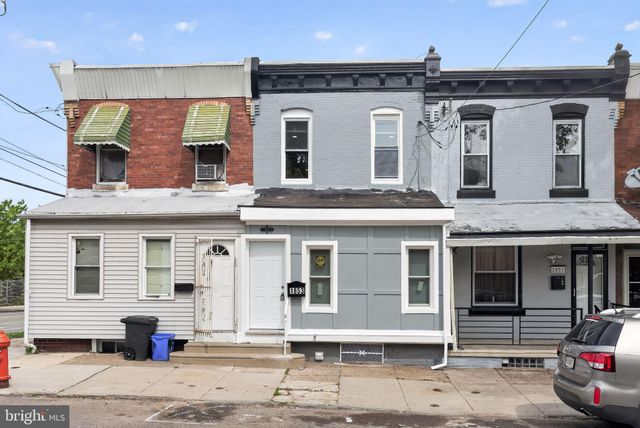
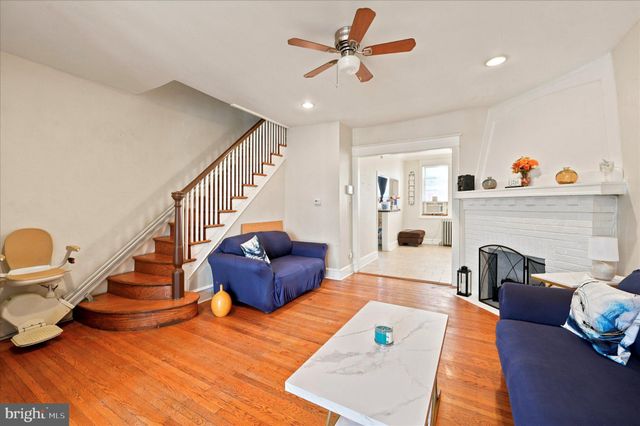
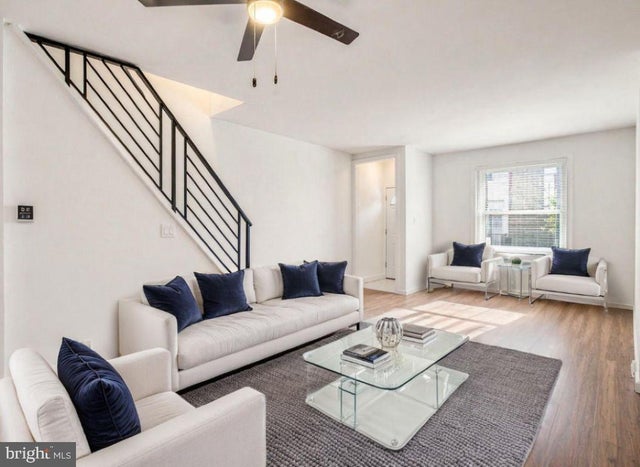
Similar Home Values
Comparable nearby listings and their asking prices.
| Address | Price | Beds | Baths | Sq Ft |
|---|---|---|---|---|
| 3204 DISSTON STREET, PHILADELPHIA, PA | $226,900 | 3 | 1 | 1,110 |
| 4232 TEESDALE STREET, PHILADELPHIA, PA | $227,000 | 4 | 2 | 1,254 |
| 6034 IRVING STREET, PHILADELPHIA, PA | $227,000 | 3 | 2 | 1,364 |
| 1853 W JUNIATA STREET, PHILADELPHIA, PA | $227,000 | 3 | 3 | 1,400 |
| 5381 MORSE STREET, PHILADELPHIA, PA | $227,500 | 3 | 1 | 1,276 |
| 2545 S MARSHALL STREET, PHILADELPHIA, PA | $227,750 | 2 | 2 | 950 |
Moving Cost Estimate
EXIT Agents in PHILADELPHIA


Listing Courtesy: United Real Estate - 4843677727