

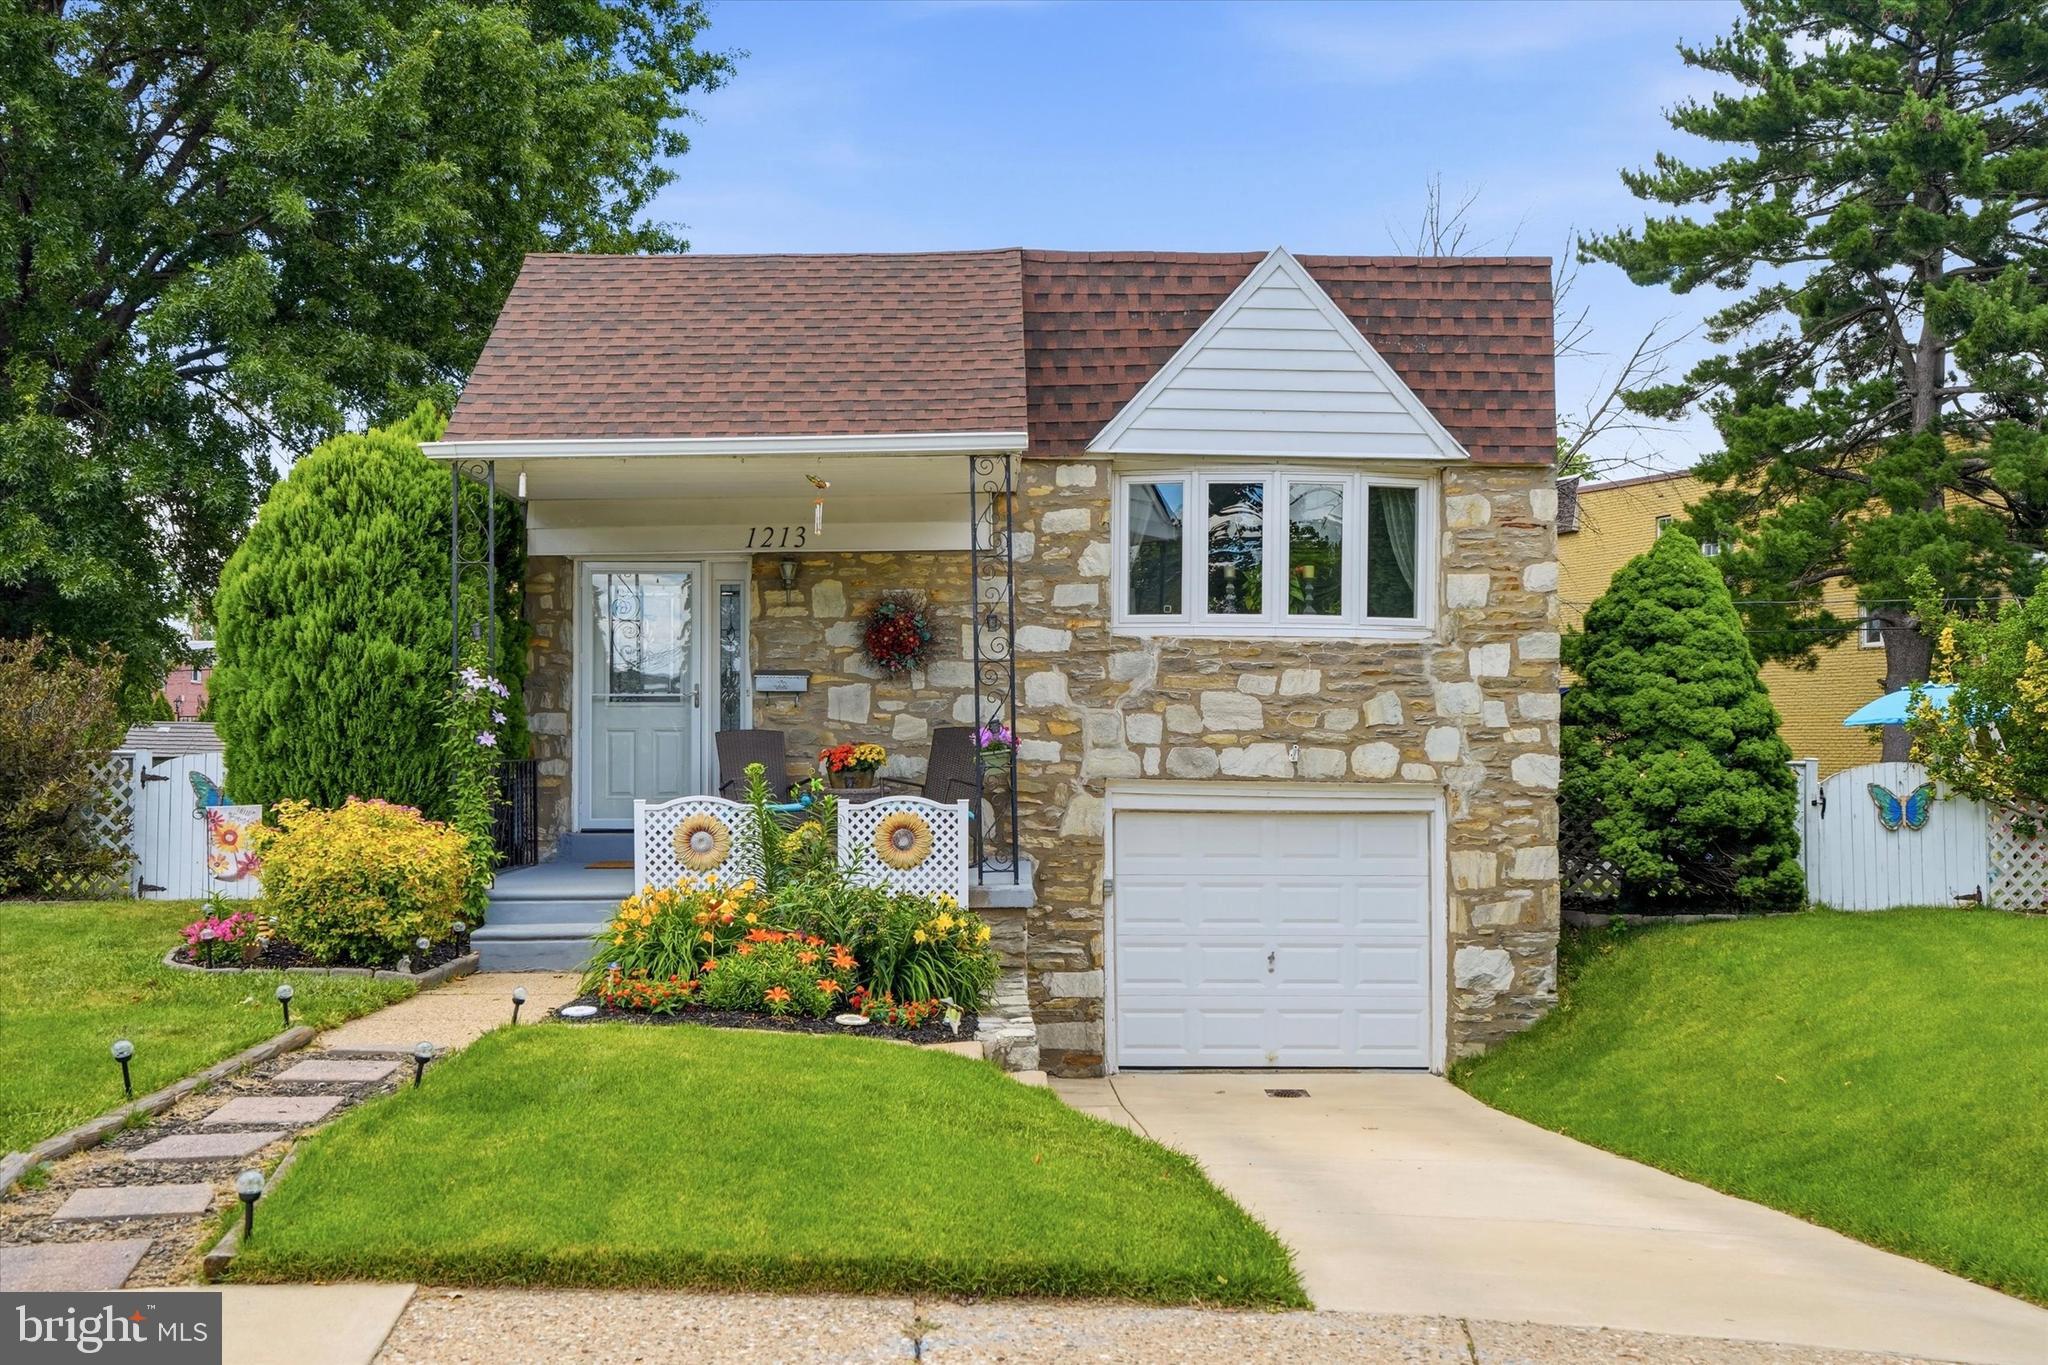
1213 FENWICK PLACE, PHILADELPHIA, PA 19115
BUSTLETON · PHILADELPHIA County
Key Facts
Description
Welcome to 1213 Fenwick Place — a beautifully maintained home offering the perfect combination of comfort, functionality, and outdoor enjoyment! Nestled on a desirable lot on a cul de sac street, this inviting residence features 3 spacious bedrooms, 2 full bathrooms, and 1 convenient half bath, providing plenty of room for everyday living and entertaining. Primary Bedroom with en suite bathroom too! Step inside to discover a warm and welcoming layout designed for both relaxation and gathering. The home offers comfortable living spaces filled with natural light and thoughtful details throughout. The well-appointed kitchen and adjoining dining and living areas create an ideal flow for hosting family and friends. One of the many standout features of this home is the fully finished walk-out lower level, offering incredible versatility for a family room, media space, home office, playroom, gym, or guest retreat. With direct access to the backyard and rear patio, this level seamlessly expands your indoor and outdoor living experience. Outdoors, prepare to fall in love with the gorgeous fenced-in backyard oasis! Designed for both beauty and enjoyment, the yard is filled with lush perennial flowers and established plantings that provide vibrant seasonal color and curb appeal year after year. Whether you're sipping your morning coffee, entertaining guests, or simply enjoying peaceful outdoor moments, this backyard offers a private retreat you'll treasure. Cool off and enjoy summer fun in the above-ground pool. Walk around the corner to Lackman Park featuring a playground, sprinkler, pool, sports fields, tennis courts, basketball courts, and multi-purpose rooms. Conveniently located near shopping, dining and major commuting routes, this move-in ready gem combines charm, flexibility, and outdoor beauty in one exceptional package. Recent updates include a new roof with gutters/gutter guards/skylight, vinyl replacement windows, wifi controlled HVAC system with forced air gas heat and central air, washer/dryer/fridge included and all about 3 years old too.
Property Information
Property Type
Residential
Sub-Type
Single Family Residence
Structure Type
House
Year Built
1959
Living Area
2,450 sq ft
Lot Size
0.17 acres
Lot Dimensions
28.00 x 116.00
Garage Spaces
1
Parking Spaces
2
Zoning
RSA2
Days on Market
26
MLS® Listing#
PAPH2634190
Property Features
Interior
Exterior
Appliances
Cooling
Heating
Flooring
Basement
Pool
Parking
Laundry
Patio
Fencing
Lot Features
Foundation
Roof
Windows
Community
Sewer
Water Source
Rooms
- Main
- Main
- Main
- Bathroom 1Main
- Bedroom 2Main
- Bedroom 3Main
- Dining RoomMain
- Family Room
- KitchenMain
- Laundry
- Living RoomMain
- Utility Room
Schools
- Elementary:
- ANNE FRANK
- Middle:
- C.C.A. BALDI
- High:
- GEORGE WASHINGTON
- District:
- PHILADELPHIA CITY
Financial Details
HOA
None
Annual Taxes
$4,920
Tax year 2025
Assessed Value
$351,500
Parcel Number
581155700
Directions
Near intersection of Fenwick and Morefield Road just off Norwalk
Affordability Calculator
$97,800
Estimated monthly payment
$2,603/mo
Principal $391,200 · Est. interest $545,759 over 30 yrs
Neighborhood Market Statistics
How this home compares to active listings in PHILADELPHIA, PA
- $302,941
- Median Listing Price
- 74
- Median Days on Market
- 1,330
- Median Sq Ft
- $201
- Median Price / Sq Ft
- 5,845
- Active Listings
- This home’s price is 61% above the area median.
- Its price per sq ft is 1% below the area median.
Market statistics compiled from active EXIT Realty® and MLS listings in PHILADELPHIA, PA.
Location

Points of Interest in PHILADELPHIA, PA
Showing the PHILADELPHIA area map.
Nearby Schools
George Washington High School
Secondary · 0.6 mi away
Anne Frank Elementary School
Elementary · 0.8 mi away
Saint Alphonsa's Academy
School · 0.9 mi away
Lehigh Christian Academy
School · 0.9 mi away
Red Lion Elementary School
Elementary · 1.0 mi away
C.C.A. Baldi Middle School
Secondary · 1.1 mi away
William H. Loeschool Elementary School
Elementary · 1.1 mi away
Rising Scholars
School · 1.2 mi away
Joseph Greenberg School
Elementary · 1.2 mi away
Maternity BVM School
School · 1.2 mi away
Swenson Arts & Technology High School
Secondary · 1.2 mi away
Politz Hebrew Academy
School · 1.3 mi away
Philadelphia Academy Charter GS
School · 1.4 mi away
Orleans Technical College
Secondary School · 1.4 mi away
St Albert the Great School
School · 1.6 mi away
Montgomery Montessori School
Elementary · 1.6 mi away
Mast Community Charter School
Secondary · 1.8 mi away
Bright Star Learning Academy
School · 1.9 mi away
Comly Elementary School
Elementary · 2.0 mi away
Afaf Aviation
School · 2.1 mi away
Commute Calculator
Nearby Homes


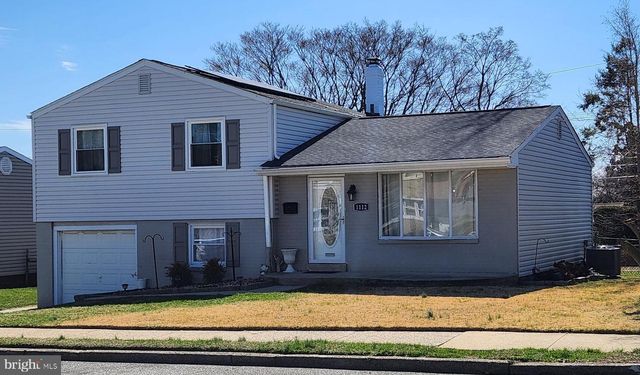


Similar Homes Nearby
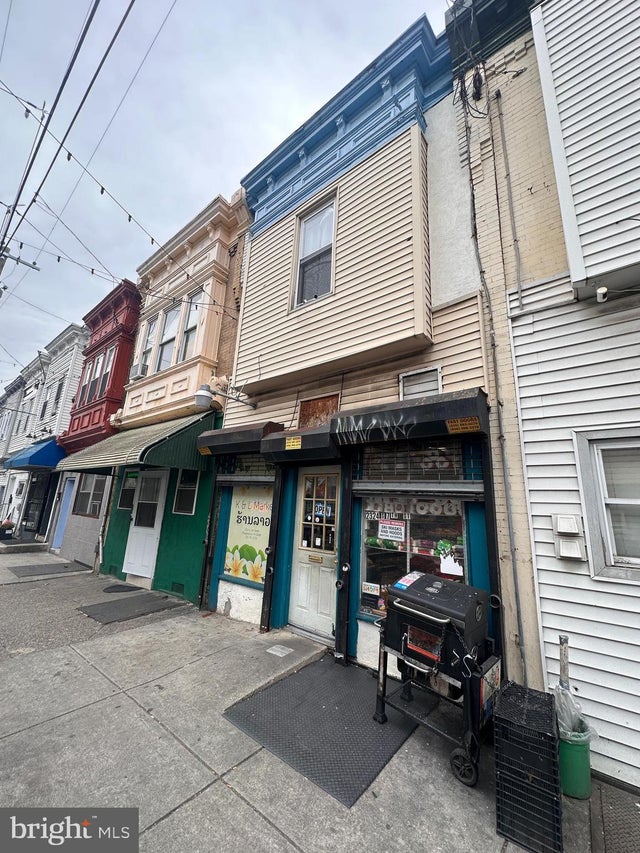

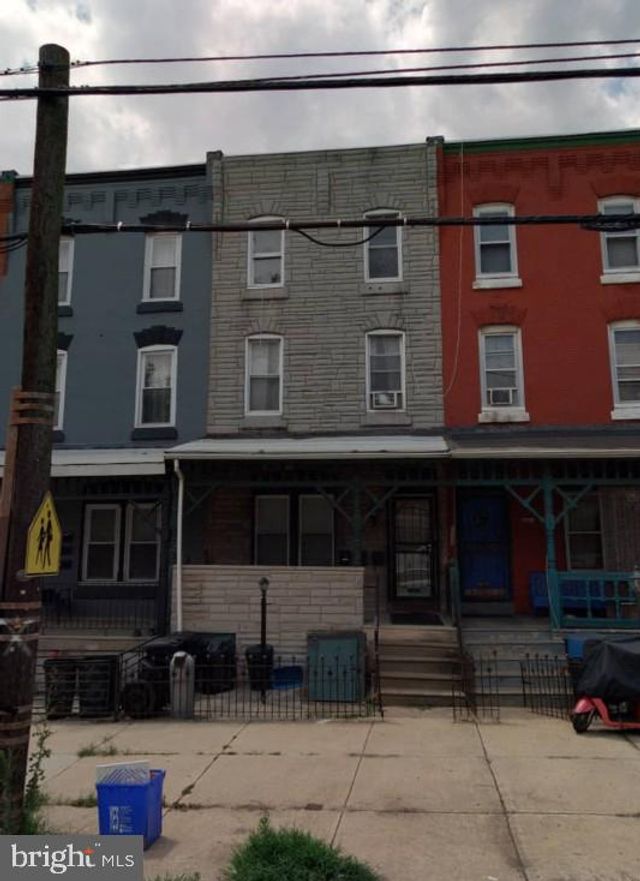


Similar Home Values
Comparable nearby listings and their asking prices.
| Address | Price | Beds | Baths | Sq Ft |
|---|---|---|---|---|
| 2324 S 7TH STREET, PHILADELPHIA, PA | $343,000 | 3 | — | 1,540 |
| 5026 LOCUST STREET, PHILADELPHIA, PA | $344,900 | 3 | 3 | 1,760 |
| 1006 BELMONT AVENUE, PHILADELPHIA, PA | $344,900 | 5 | — | 1,800 |
| 1545 W JEFFERSON STREET, PHILADELPHIA, PA | $344,900 | 8 | — | 3,604 |
| 3341 RED LION ROAD, PHILADELPHIA, PA | $344,900 | 3 | 2 | 1,240 |
| 290 BYBERRY ROAD 8, PHILADELPHIA, PA | $344,999 | 3 | 2 | 1,800 |
Moving Cost Estimate
EXIT Agents in PHILADELPHIA


Listing Courtesy: Realty One Group Supreme - 2152204840