

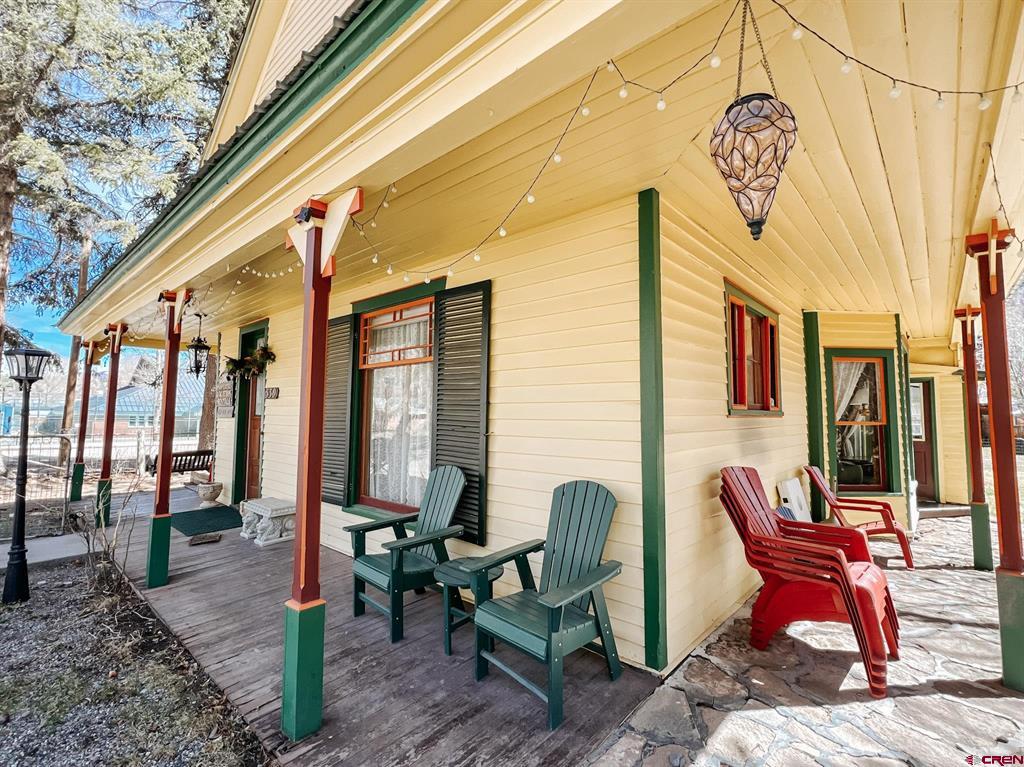
530 Silver Street, Lake City, CO 81235
None · Hinsdale County
Key Facts
Description
Step into timeless charm with this absolutely stunning Victorian home in the heart of Lake City. It is commonly known as the “Bonnie Rose," and a highly popular short-term rental. This home blends historic character with thoughtful updates, offering warmth, elegance, and functionality throughout. From the moment you enter, you’ll be captivated by the gorgeous wood floors and a light-filled living room anchored by a statement chandelier that adds a touch of sophistication and charm. The updated kitchen features crisp white cabinetry, a new oven/range, and hood—perfectly balancing modern convenience with the home’s historic appeal. The main level offers a convenient primary bedroom with a private ensuite bathroom, along with an additional bedroom and guest bathroom. Upstairs, you’ll find three more bedrooms and a ¾ bath, providing flexible space for guests, family, or a home office setup. Some of the historic bedrooms may be nonconforming and may not include traditional closet space, but offer ample room for an armoire or dresser. Outside, enjoy a large yard space perfect for entertaining and spending time with friends and family, all while surrounded by the beauty of the mountains. This is a rare opportunity to own a truly unique and beautifully preserved home that captures the essence of Lake City living—where historic charm and outdoor lifestyle come together seamlessly. Your dream Victorian home in the mountains awaits—where timeless charm meets endless outdoor adventure. Ideally located in the heart of Lake City, you’ll enjoy immediate access to hiking, biking, hunting, fishing, ATV riding, and nearby Lake San Cristobal, making this the perfect basecamp for year-round Colorado living. Buyer to verify all square footage.
Property Information
Property Type
Residential
Sub-Type
Single Family Residence
Style
Victorian
Year Built
1892
Stories
2
Living Area
2,151 sq ft
Lot Size
0.36 acres
Zoning
Residential Single Family
MLS® Listing#
833124
Property Features
- Appliances:
- Dishwasher, Dryer, Refrigerator, Range, Washer, Gas Water Heater
- Heating:
- Exhaust Fan, Forced Air, Propane, Wood
- Flooring:
- Hardwood, Tile
- Basement:
- Crawl Space
- Patio:
- Covered
- Construction:
- Wood Siding
- Roof:
- Asphalt, Shingle
- Other Structures:
- Shed(s)
- Sewer:
- Public Sewer
- Water Source:
- Public
Schools
- Elementary:
- Lake City K-12
- Middle:
- Lake City K-12
- High:
- Lake City K-12
HOA & Tax
- HOA:
- None
- Annual Tax:
- $1,712 (2025)
- Parcel #:
- 450927313011
Directions
Going S into Lake City on Highway 149, Turn right just past the school and the home is the yellow house on the corner on the left at Silver St.
Affordability Calculator
$149,000
Estimated monthly payment
$3,965/mo
Principal $596,000 · Est. interest $831,473 over 30 yrs
Neighborhood Market Statistics
How this home compares to active listings in Lake City, CO
- $503,328
- Median Listing Price
- 63
- Median Days on Market
- 1,912
- Median Sq Ft
- $254
- Median Price / Sq Ft
- 1,467
- Active Listings
- This home’s price is 48% above the area median.
- Its price per sq ft is 36% above the area median.
Market statistics compiled from active EXIT Realty® and MLS listings in Lake City, CO.
Location
- 530 Silver Street, Lake City, CO 81235
Nearby Schools
Lake City Community School
School · 0.1 mi away
Ouray Public Schools
Secondary · 19.3 mi away
Silverton Public School
Secondary · 24.4 mi away
Lamb Elementary School
Elementary · 24.7 mi away
Creede School District
Elementary · 25.7 mi away
Ridgway High School
Secondary · 25.7 mi away
Ridgway School District R-2
School · 25.7 mi away
Ridgway School District R-2
School · 25.8 mi away
Ridgway Elementary School
Elementary · 25.8 mi away
Mountain Sprouts Preschool
School · 27.7 mi away
Telluride Elementary School
Elementary · 27.9 mi away
Telluride School District
Elementary · 28.1 mi away
Telluride Academy
School · 28.2 mi away
Telluride High School
Secondary · 28.2 mi away
Telluride Intermediate School
Elementary · 28.2 mi away
Telluride Mountain School
School · 31.3 mi away
Cottonwood Elementary School
Elementary · 41.0 mi away
Seasons Schoolhouse
School · 41.0 mi away
Gunnison High School
Secondary · 41.1 mi away
Gunnison Middle School
Secondary · 41.4 mi away
Commute Calculator
Nearby Homes


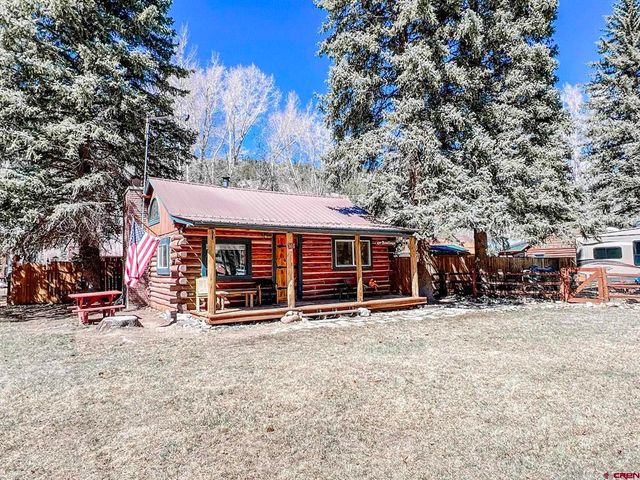

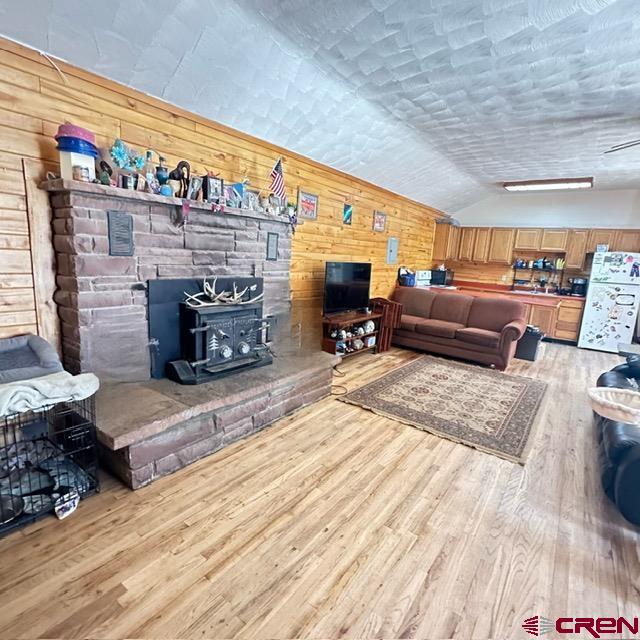
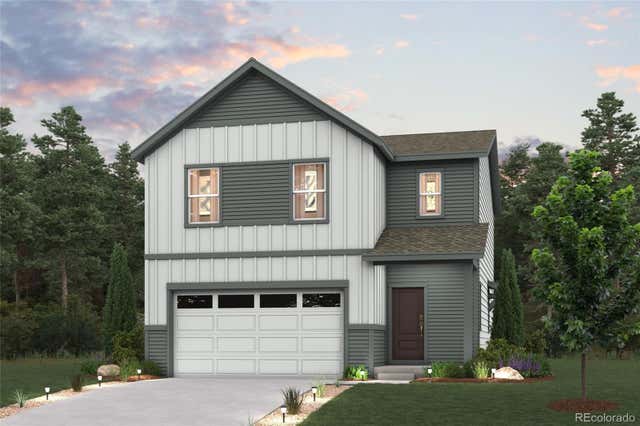
Similar Homes Nearby


Moving Cost Estimate
EXIT Agents in Lake City



Listing Courtesy: Crystal Peak Properties - kelseyloftis@crystalpeakproperties.com
FULL CREN Disclaimer
Real Estate listings held by companies other than Crystal Peak Properties contain that company's name.
Fair Housing Disclaimer
Date Last Updated
.
Data Terms of Use
SOURCE: The data relating to real estate for sale on this web site comes in part from the Internet Data Exchange (IDX) program of Colorado Real Estate Network (CREN). All data deemed reliable but not guaranteed and should be independently verified. The information contained in this publication is subject to change without notice. TERMS OF USE: This publication is designed to provide information with regard to the subject matter covered. This listing information is provided exclusively for consumers’ personal, non-commercial use and may not be used for any purpose other than to identify prospective properties consumers may be interested in purchasing. It is displayed with the understanding that the publisher and authors are not engaged in rendering real estate, legal, accounting, tax, or other professional services and that the publisher and authors are not offering such advice in this publication. If real estate, legal, or other expert assistance is required, the services of a competent, professional person should be sought.
WARRANTY: COLORADO REAL ESTATE NETWORK (CREN) MAKES NO WARRANTY OF ANY KIND WITH REGARD TO THIS MATERIAL, INCLUDING, BUT NOT LIMITED TO, THE IMPLIED WARRANTIES OF MERCHANTABILITY AND FITNESS FOR A PARTICULAR PURPOSE. COLORADO REAL ESTATE NETWORK SHALL NOT BE LIABLE FOR ERRORS CONTAINED HEREIN OR FOR ANY DAMAGES IN CONNECTION WITH THE FURNISHING, PERFORMANCE, OR USE OF THIS MATERIAL.
“©COPYRIGHT (2017) by COLORADO REAL ESTATE NETWORK” 1519 E MAIN ST, STE 200 MONTROSE, CO 81401 USA ALL RIGHTS RESERVED WORLDWIDE. No part of this publication may be reproduced, adapted, translated, stored in a retrieval system or transmitted in any form or by any means, electronic, mechanical, photocopying, recording, or otherwise, without the prior written permission of Colorado Real Estate Network (CREN).
PUBLISHER’S NOTICE: All real estate advertised herein is subject to the Federal Fair Housing Act of 1968 and the Colorado Fair Housing Act, which Acts make it illegal to make or publish any advertisement that indicates any preference, limitation, or discrimination based on race, color, religion, sex, handicap, familial status, or national origin.
FAIR HOUSING DISCLAIMER
PUBLISHERS NOTICE: All information is deemed reliable but is not guaranteed and should be independently verified. All real estate advertised herein is subject to the US Federal Fair Housing Act of 1968 and the Colorado Fair Housing Act, which makes it illegal to make or publish any advertisement that indicates any preference, limitation, or discrimination based on race, color, religion, sex, handicap, familial status, or national origin. Please check with your local government agency for more information.