

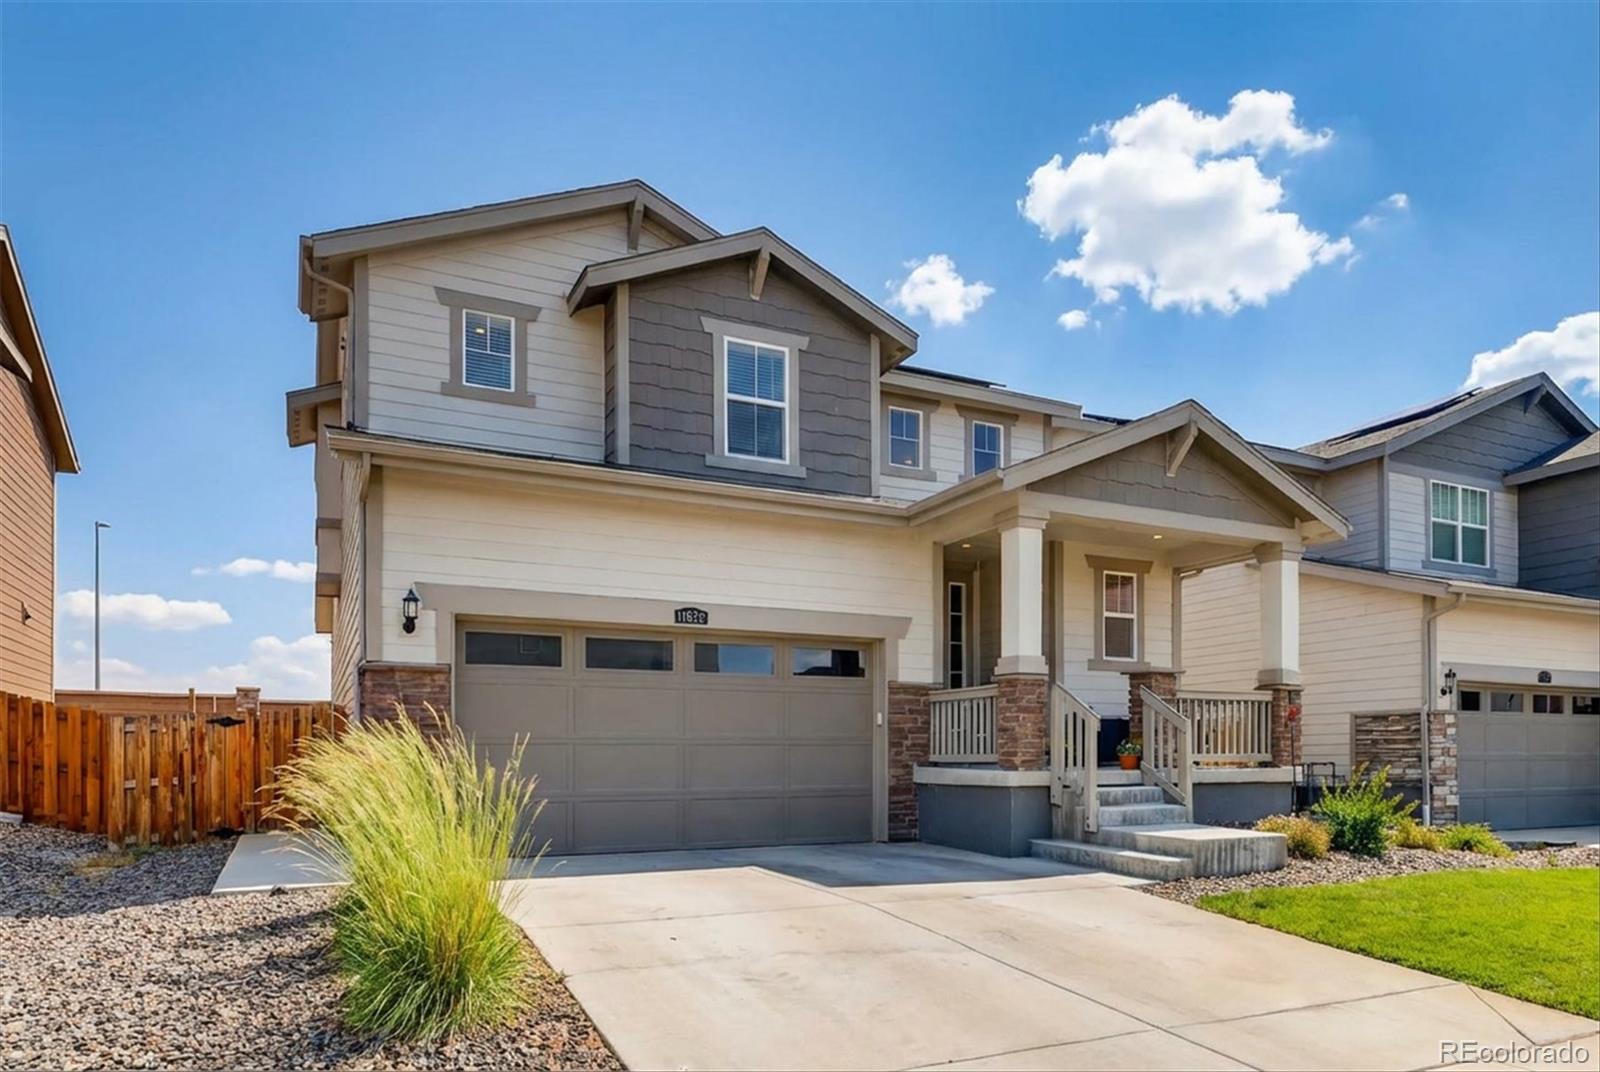
11029 Ursula Street, Commerce City, CO 80022
Turnberry · Adams County
Key Facts
Description
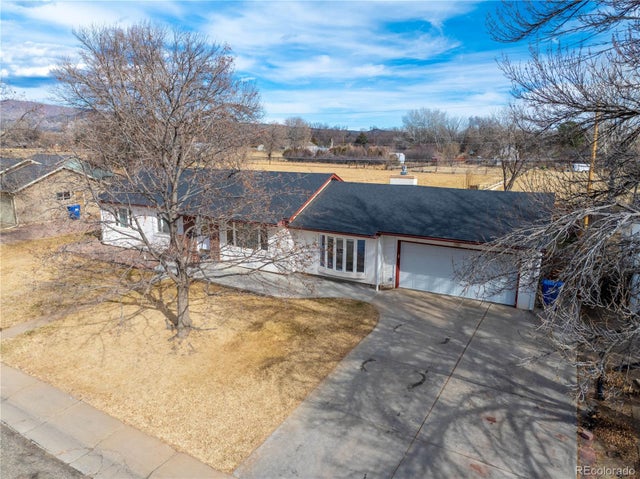
Ask about a lender-funded 1-0 mortgage rate buydown that can meaningfully lower your monthly. 2022 build in the Turnberry subdivision, steps from Turnberry Park and Turnberry Elementary. This 3-bedroom home offers over 2,000 finished square feet with an open layout, high ceilings, and natural light through the main level. The kitchen features a center island, quartz countertops, stainless steel appliances, a walk-in pantry, and a mudroom off the garage. The great room, dining, and kitchen connect naturally, with mountain views framing the back of the home. Upstairs, the primary suite includes a walk-in closet, private three-quarter bath, and mountain views. Two additional bedrooms share a full bath with upper-level laundry. The unfinished basement adds 915 square feet ready to finish on your timeline. The backyard is fully landscaped with a patio, fencing, and an 8-foot privacy wall. Bison Ridge Recreation Center is under a mile away. E-470, I-76, and Pena Boulevard keep DIA about 15 minutes out and downtown Denver around 25.
Property Information
Property Type
Residential
Sub-Type
Single Family Residence
Structure Type
House
Year Built
2022
Living Area
2,927 sq ft
Lot Size
0.11 acres
Garage Spaces
2
Parking Spaces
2
Ownership
Individual
Days on Market
82
MLS® Listing#
3440204
Property Features
- Interior:
- Breakfast Bar, Kitchen Island, Pantry, Walk-In Closet(s)
- Exterior:
- Rain Gutters
- Appliances:
- Dishwasher, Disposal, Microwave, Range, Refrigerator
- Cooling:
- Central Air
- Heating:
- Forced Air
- Flooring:
- Carpet, Tile, Vinyl
- Basement:
- Unfinished
- Parking:
- Concrete, Attached
- Laundry:
- In Unit
- Patio:
- Front Porch
- Fencing:
- Fenced, Full
- Construction:
- Frame, Other
- Roof:
- Composition
- Windows:
- Double Pane Windows
- Security:
- Carbon Monoxide Detector(s), Smoke Detector(s)
- Utilities:
- Electricity Connected
- Sewer:
- Public Sewer
- Water Source:
- Public
Rooms
- Upper
- Upper
- Main
- Main
- BedroomUpper
- BedroomUpper
- BedroomUpper
- KitchenMain
- Living RoomMain
Schools
- Elementary:
- Turnberry
- Middle:
- Prairie View
- High:
- Prairie View
HOA & Tax
- HOA:
- MSI
- Annual Tax:
- $5,969 (2025)
- Parcel #:
- R0163477
Affordability Calculator
$105,000
Estimated monthly payment
$2,794/mo
Principal $419,999 · Est. interest $585,936 over 30 yrs
Neighborhood Market Statistics
How this home compares to active listings in Commerce City, CO
- $484,874
- Median Listing Price
- 60
- Median Days on Market
- 1,928
- Median Sq Ft
- $237
- Median Price / Sq Ft
- 1,197
- Active Listings
- This home’s price is 8% above the area median.
- Its price per sq ft is 24% below the area median.
Market statistics compiled from active EXIT Realty® and MLS listings in Commerce City, CO.
Location
- 11029 Ursula Street, Commerce City, CO 80022
Nearby Schools
Turnberry Elementary School
Elementary · 0.4 mi away
John W Thimmig Elementary School
Elementary · 1.1 mi away
Prairie View Middle School
Secondary · 1.2 mi away
Prairie View High School
Secondary · 1.3 mi away
Goddard School
School · 1.6 mi away
Henderson Elementary School
Elementary · 1.9 mi away
Stuart Middle School
Secondary · 2.0 mi away
Second Creek Elementary School
Elementary · 2.3 mi away
Belle Creek Charter School
Elementary · 2.5 mi away
Primrose Schools
Elementary · 2.5 mi away
Reunion Elementary School
Elementary · 2.6 mi away
The Young and the Restless Preschool
School · 2.7 mi away
Southlawn Elementary School
Elementary · 3.3 mi away
Riverdale Ridge High School
Secondary · 3.9 mi away
Rodger Quist Middle School
Secondary · 4.1 mi away
Brantner Elementary School
Elementary · 4.4 mi away
Glacier Peak Elementary School
Elementary · 4.6 mi away
Irondale Elementary School
Elementary · 4.6 mi away
West Ridge Elementary School
Elementary · 4.9 mi away
Riverdale Elementary School
Elementary · 5.0 mi away
Commute Calculator
Nearby Homes


Similar Homes Nearby


Moving Cost Estimate
EXIT Agents in Commerce City


Listing Courtesy: eXp Realty, LLC - jonathan@jtcoloradohomes.com,720-990-7029
This publication is designed to provide information with regard to the subject matter covered. It is displayed with the understanding that the publisher and authors are not engaged in rendering real estate, legal, accounting, tax, or other professional services and that the publisher and authors are not offering such advice in this publication. If real estate, legal, or other expert assistance is required, the services of a competent, professional person should be sought. The information contained in this publication is subject to change without notice. METROLIST, INC., DBA RECOLORADO MAKES NO WARRANTY OF ANY KIND WITH REGARD TO THIS MATERIAL, INCLUDING, BUT NOT LIMITED TO, THE IMPLIED WARRANTIES OF MERCHANTABILITY AND FITNESS FOR A PARTICULAR PURPOSE. METROLIST, INC., DBA RECOLORADO SHALL NOT BE LIABLE FOR ERRORS CONTAINED HEREIN OR FOR ANY DAMAGES IN CONNECTION WITH THE FURNISHING, PERFORMANCE, OR USE OF THIS MATERIAL.
PUBLISHER'S NOTICE: All real estate advertised herein is subject to the Federal Fair Housing Act and the Colorado Fair Housing Act, which Acts make it illegal to make or publish any advertisement that indicates any preference, limitation, or discrimination based on race, color, religion, sex, handicap, familial status, or national origin.
METROLIST, INC., DBA RECOLORADO will not knowingly accept any advertising for real estate that is in violation of the law. All persons are hereby informed that all dwellings advertised are available on an equal opportunity basis.
Licensed in the state of Colorado
Data Terms of Use
The information contained in this publication is subject to change without notice. METROLIST, INC. MAKES NO WARRANTY OF ANY KIND WITH REGARD TO THIS MATERIAL, INCLUDING, BUT NOT LIMITED TO, THE IMPLIED WARRANTIES OF MERCHANTABILITY AND FITNESS FOR A PARTICULAR PURPOSE. METROLIST, INC. SHALL NOT BE LIABLE FOR ERRORS CONTAINED HEREIN OR FOR ANY DAMAGES IN CONNECTION WITH THE FURNISHING, PERFORMANCE, OR USE OF THIS MATERIAL.
 PUBLISHER'S NOTICE: All real estate advertised herein is subject to the Federal Fair Housing Act and the Colorado Fair Housing Act, which Acts make it illegal to make or publish any advertisement that indicates any preference, limitation, or discrimination based on race, color, religion, sex, handicap, familial status, or national origin.
METROLIST, INC. will not knowingly accept any advertising for real estate that is in violation of the law. All persons are hereby informed that all dwellings advertised are available on an equal opportunity basis.
©2017 METROLIST, INC. All Rights Reserved 7100 E. Belleview Ave. #110 Greenwood Village, CO 80111 USA
ALL RIGHTS RESERVED WORLDWIDE. No part of this publication may be reproduced, adapted, translated, stored in a retrieval system or transmitted in any form or by any means, electronic, mechanical, photocopying, recording, or otherwise, without the prior written permission of the publisher. The information contained herein including but not limited to all text, photographs, digital images, virtual tours, may be seeded and monitored for protection and tracking.