

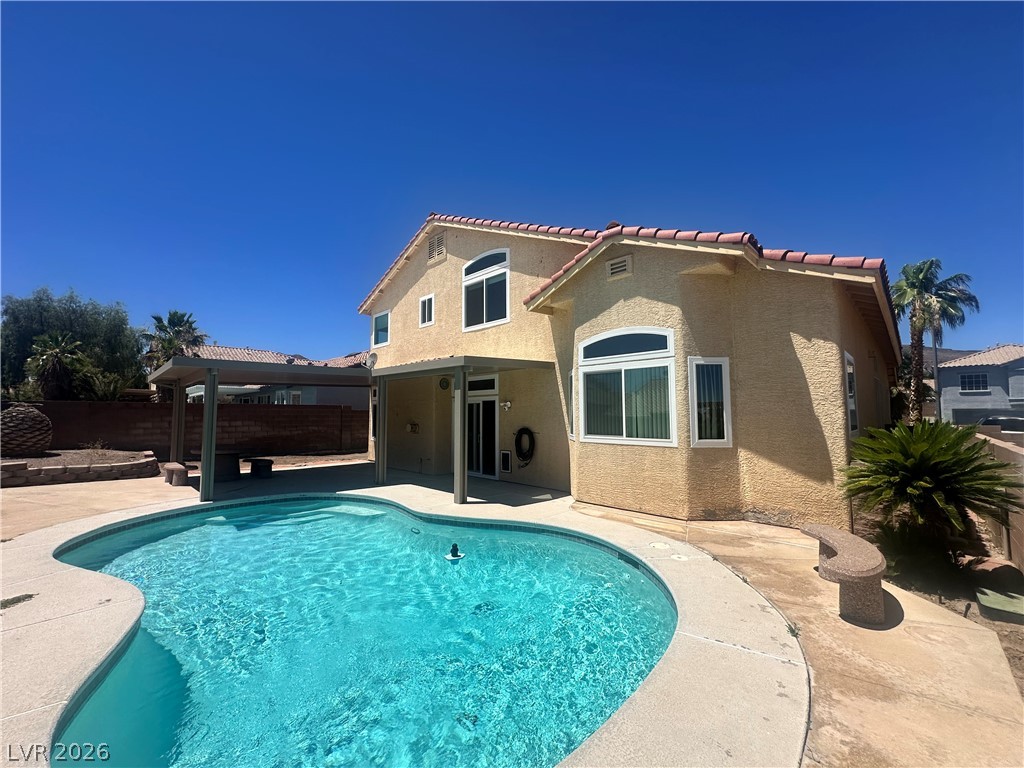
1034 Yellow Marigold Court, Henderson, NV 89002
Paradise Hills #2-By Lewis Homes · Clark County
Key Facts
Description
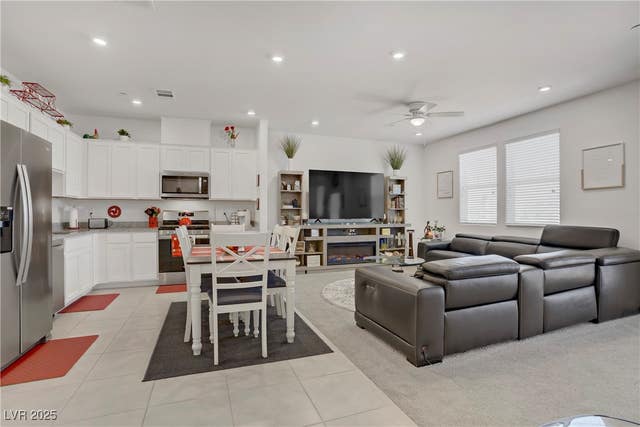
Welcome home to this exceptionally well-maintained residence featuring formal living and dining rooms, along with a spacious separate family room complete with a cozy fireplace. The large open-concept kitchen offers abundant cabinet and counter space, a center island, built-in double ovens, a built-in desk area, and plenty of room for a full-size dining set. The primary suite features a luxurious bathroom with a large garden tub, separate shower, and tile flooring. Tasteful window treatments throughout the home complement the many updated energy-efficient windows installed in 2025. Additional upgrades include a solar energy system, newer water heater, upgraded pool pump, and a covered backyard patio perfect for outdoor entertaining. Step outside to enjoy the refreshing swimming pool and easy-care desert landscaping, creating your own private oasis. This home has been lovingly maintained and showcases pride of ownership throughout.
Property Information
Property Type
Residential
Sub-Type
Single Family Residence
Style
TwoStory
Year Built
1996
Living Area
2,758 sq ft
Lot Size
0.14 acres
Garage Spaces
3
Days on Market
12
MLS® Listing#
2793448
Property Features
- Interior:
- Ceiling Fan(s)
- Exterior:
- Private Yard
- Appliances:
- Built-In Electric Oven, Double Oven, Dryer, Dishwasher, Disposal, Gas Water Heater, Microwave, Refrigerator, Water Heater, Washer
- Cooling:
- Ceiling Fan(s), Central Air, Electric
- Heating:
- Natural Gas, Central
- Flooring:
- Carpet, Linoleum, Vinyl
- Fireplace:
- Family Room, Gas
- Pool:
- In Ground, Private
- Parking:
- Attached, Garage, Garage Door Opener, Private
- Laundry:
- Gas Dryer Hookup, Main Level, Laundry Room
- Patio:
- Patio, Porch
- Fencing:
- Block, Back Yard
- Lot Features:
- Landscaped
- Roof:
- Tile
- Windows:
- Window Coverings, Blinds
- Sewer:
- Public Sewer
- Water Source:
- Public
Rooms
- 15x17
- Bedroom 213x14
- Bedroom 312x12
- Bedroom 412x12
- Bedroom 512x12
- Dining Room11x13
- Family Room14x27
- Kitchen
- Living Room14x17
Schools
- Elementary:
- Smalley, James E. & A,Smalley, James E. & A
- Middle:
- Mannion Jack & Terry
- High:
- Foothill
HOA & Tax
- HOA:
- Paradise Hills — $76/Monthly
- Annual Tax:
- $3,350
- Parcel #:
- 179-31-511-037
Directions
From Horizon Ridge Pk East on Mission Dr Right on Greenway Rd Right on Trenier Dr Left on Yellow Marigold Ct to 1034 on left.
Affordability Calculator
$119,000
Estimated monthly payment
$3,167/mo
Principal $476,000 · Est. interest $664,062 over 30 yrs
Neighborhood Market Statistics
How this home compares to active listings in Henderson, NV
- $548,139
- Median Listing Price
- 55
- Median Days on Market
- 2,027
- Median Sq Ft
- $279
- Median Price / Sq Ft
- 2,098
- Active Listings
- This home’s price is 9% above the area median.
- Its price per sq ft is 23% below the area median.
Market statistics compiled from active EXIT Realty® and MLS listings in Henderson, NV.
Location
- 1034 Yellow Marigold Court, Henderson, NV 89002
Nearby Schools
James E&A Rae Smalley
Elementary · 0.4 mi away
Jack and Terry Mannion Middle School
Secondary · 0.4 mi away
Fay Galloway Elementary School
Elementary · 0.9 mi away
Foothill High School
Secondary · 1.0 mi away
Smalley James E & A Rae Elementary School
Elementary · 1.1 mi away
J. Marlan Walker Elementary School
Elementary · 1.1 mi away
Ulis Newton Elementary School
Elementary · 1.4 mi away
Ulis Newton Elementary School
Elementary · 1.4 mi away
Explore Knowledge Academy CHRTR School
School · 1.6 mi away
Gordon McCaw Elementary School
Elementary · 2.2 mi away
Clark County School District
School · 2.3 mi away
Lyal Burkholder Middle School
Secondary · 2.4 mi away
John Dooley Elementary School
Elementary · 2.7 mi away
Sue H Morrow Elementary School
Elementary · 2.7 mi away
Creative Kids Learning Center
School · 2.7 mi away
Signature Preparatory
Elementary · 2.7 mi away
Basic High School
Secondary · 2.8 mi away
TPR- Post Secondary Vocational Training School
Secondary · 2.8 mi away
Robert L Taylor Elementary School
Elementary · 2.9 mi away
McCaw School of Mines
Elementary · 2.9 mi away
Commute Calculator
Nearby Homes



Similar Homes Nearby



Moving Cost Estimate
EXIT Agents in Henderson


Listing Courtesy: Simply Vegas - pedroerachetllc@gmail.com
Presented by: Pedro E. Rachet