

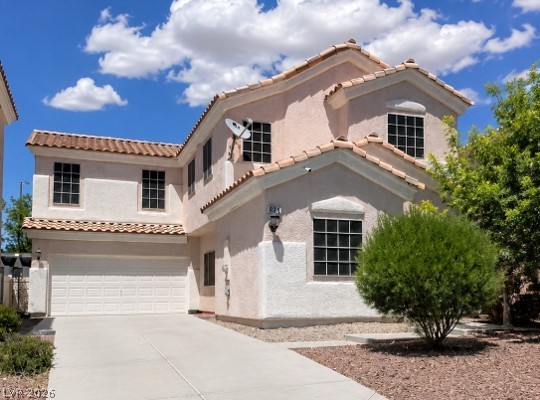
2444 Belt Buckley Drive, Henderson, NV 89002
Old Vegas Ranch · Clark County
Key Facts
Description
This spacious 2-story home offers 4 bedrooms and 3 bathrooms, including a DOWNSTAIRS GUEST BEDROOM & BATH perfect for guests, multigenerational living, or a home office. Highlights: AC unit is approximately 3 years old Water heater is new Garage system is new Solar screens installed Shed stays with the property Washer & Dryer included Refrigerator & kitchen appliances included Finished backyard The inviting floor plan features FRESH PAINT, a cozy fireplace, updated kitchen, modern appliances, stylish finishes, and a convenient upstairs laundry room. Step outside to your private backyard with no rear neighbors — ideal for relaxing, entertaining, or enjoying peaceful mountain views with your morning coffee. Located in a gated Henderson community with a sparkling pool, parks, pet trails, and endless walking paths, this neighborhood is where families come to create lasting memories. Complete with a long driveway, 2-car garage, and beautiful updates throughout, this home truly checks every box. A vibrant and beautiful place to call home — this is the one you’ve been waiting for!
Property Information
Property Type
Residential
Sub-Type
Single Family Residence
Style
TwoStory
Year Built
2003
Living Area
1,798 sq ft
Lot Size
4,356 sq ft
Garage Spaces
2
Days on Market
46
MLS® Listing#
2783754
Property Features
- Interior:
- Ceiling Fan(s)
- Appliances:
- Built-In Gas Oven, Dryer, Disposal, Microwave, Refrigerator, Washer
- Cooling:
- Ceiling Fan(s), Central Air, Electric
- Heating:
- Natural Gas, Central, Electric
- Flooring:
- Carpet, Ceramic Tile, Tile
- Fireplace:
- Family Room, Gas
- Pool:
- Community
- Parking:
- Attached, Garage, Private, RV Access/Parking, Guest
- Laundry:
- Gas Dryer Hookup, Upper Level
- Patio:
- Patio, Porch
- Fencing:
- Brick, Back Yard
- Lot Features:
- Landscaped
- Roof:
- Tile
- Windows:
- Window Coverings, Blinds, Drapes
- Security:
- Gated Community
- Community:
- Pool, Gated
- Utilities:
- Electricity Available
- Sewer:
- Public Sewer
- Water Source:
- Public
Rooms
- 18x6
- 18x16
- Bedroom 210x13
- Bedroom 310x13
- Bedroom 410x13
- Dining Room10x13
- Kitchen10x15
- Living Room22x18
Schools
- Elementary:
- Walker, J. Marlan,Walker, J. Marlan
- Middle:
- Mannion Jack & Terry
- High:
- Basic Academy
HOA & Tax
- HOA:
- Twilight at Old Vega — $90/Monthly
- Annual Tax:
- $1,480
- Parcel #:
- 179-34-513-077
Directions
From the Interstate 215 and Gibson Rd area, head south on Gibson Rd past Horizon Ridge Parkway, then turn left onto Paseo Verde Parkway. Continue to Carnegie Street and turn right into the gated community entrance. Follow the road to Belt Buckley Drive, where the home at 2444 Belt Buckley Dr will be located on the right-hand side.
Affordability Calculator
$83,800
Estimated monthly payment
$2,230/mo
Principal $335,200 · Est. interest $467,634 over 30 yrs
Neighborhood Market Statistics
How this home compares to active listings in Henderson, NV
- $548,139
- Median Listing Price
- 55
- Median Days on Market
- 2,027
- Median Sq Ft
- $279
- Median Price / Sq Ft
- 2,098
- Active Listings
- This home’s price is 24% below the area median.
- Its price per sq ft is 16% below the area median.
Market statistics compiled from active EXIT Realty® and MLS listings in Henderson, NV.
Location
- 2444 Belt Buckley Drive, Henderson, NV 89002
Nearby Schools
John Dooley Elementary School
Elementary · 0.9 mi away
Explore Knowledge Academy CHRTR School
School · 1.3 mi away
J. Marlan Walker Elementary School
Elementary · 1.7 mi away
Sue H Morrow Elementary School
Elementary · 1.8 mi away
Smalley James E & A Rae Elementary School
Elementary · 2.1 mi away
Foothill High School
Secondary · 2.1 mi away
McCaw School of Mines
Elementary · 2.4 mi away
James E&A Rae Smalley
Elementary · 2.6 mi away
Jack and Terry Mannion Middle School
Secondary · 2.9 mi away
Fay Galloway Elementary School
Elementary · 2.9 mi away
Ulis Newton Elementary School
Elementary · 3.0 mi away
Ulis Newton Elementary School
Elementary · 3.0 mi away
Basic High School
Secondary · 3.2 mi away
Gordon McCaw Elementary School
Elementary · 3.6 mi away
Creative Kids Learning Center
School · 3.6 mi away
Robert L Taylor Elementary School
Elementary · 3.6 mi away
Signature Preparatory
Elementary · 3.6 mi away
Clark County School District
School · 3.8 mi away
B.Mahlon Brown Academy of International Studies
Secondary · 4.1 mi away
Lake Mead Christian Academy
School · 4.1 mi away
Commute Calculator
Nearby Homes


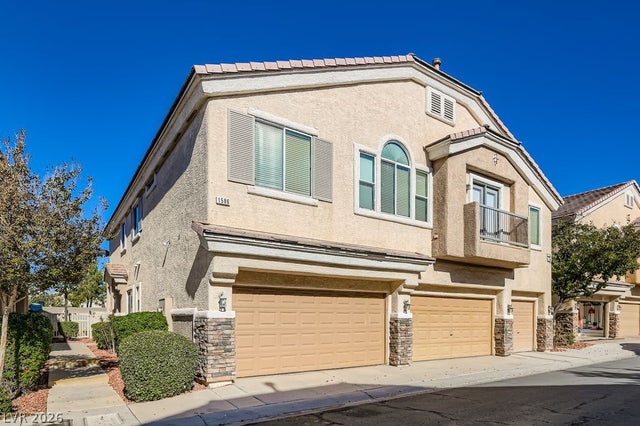


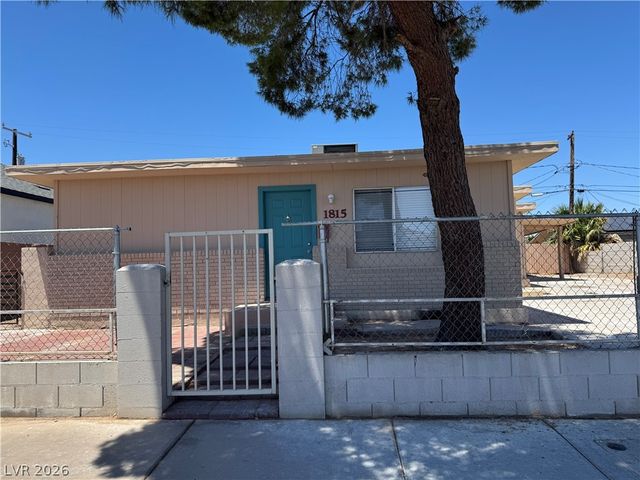
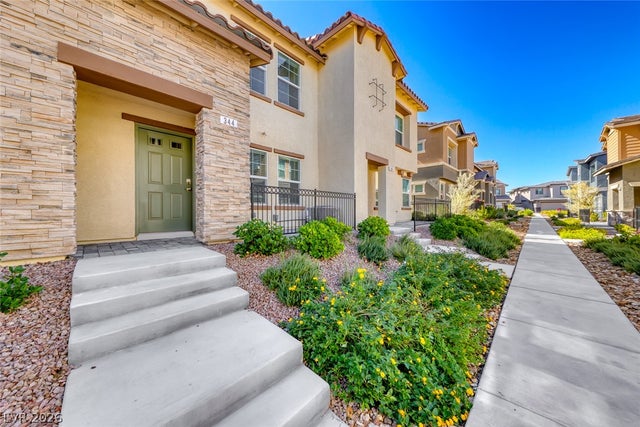
Similar Homes Nearby




Moving Cost Estimate
EXIT Agents in Henderson


Listing Courtesy: LIFE Realty District - (702) 205-1303
Presented by: Margarita Edwards