

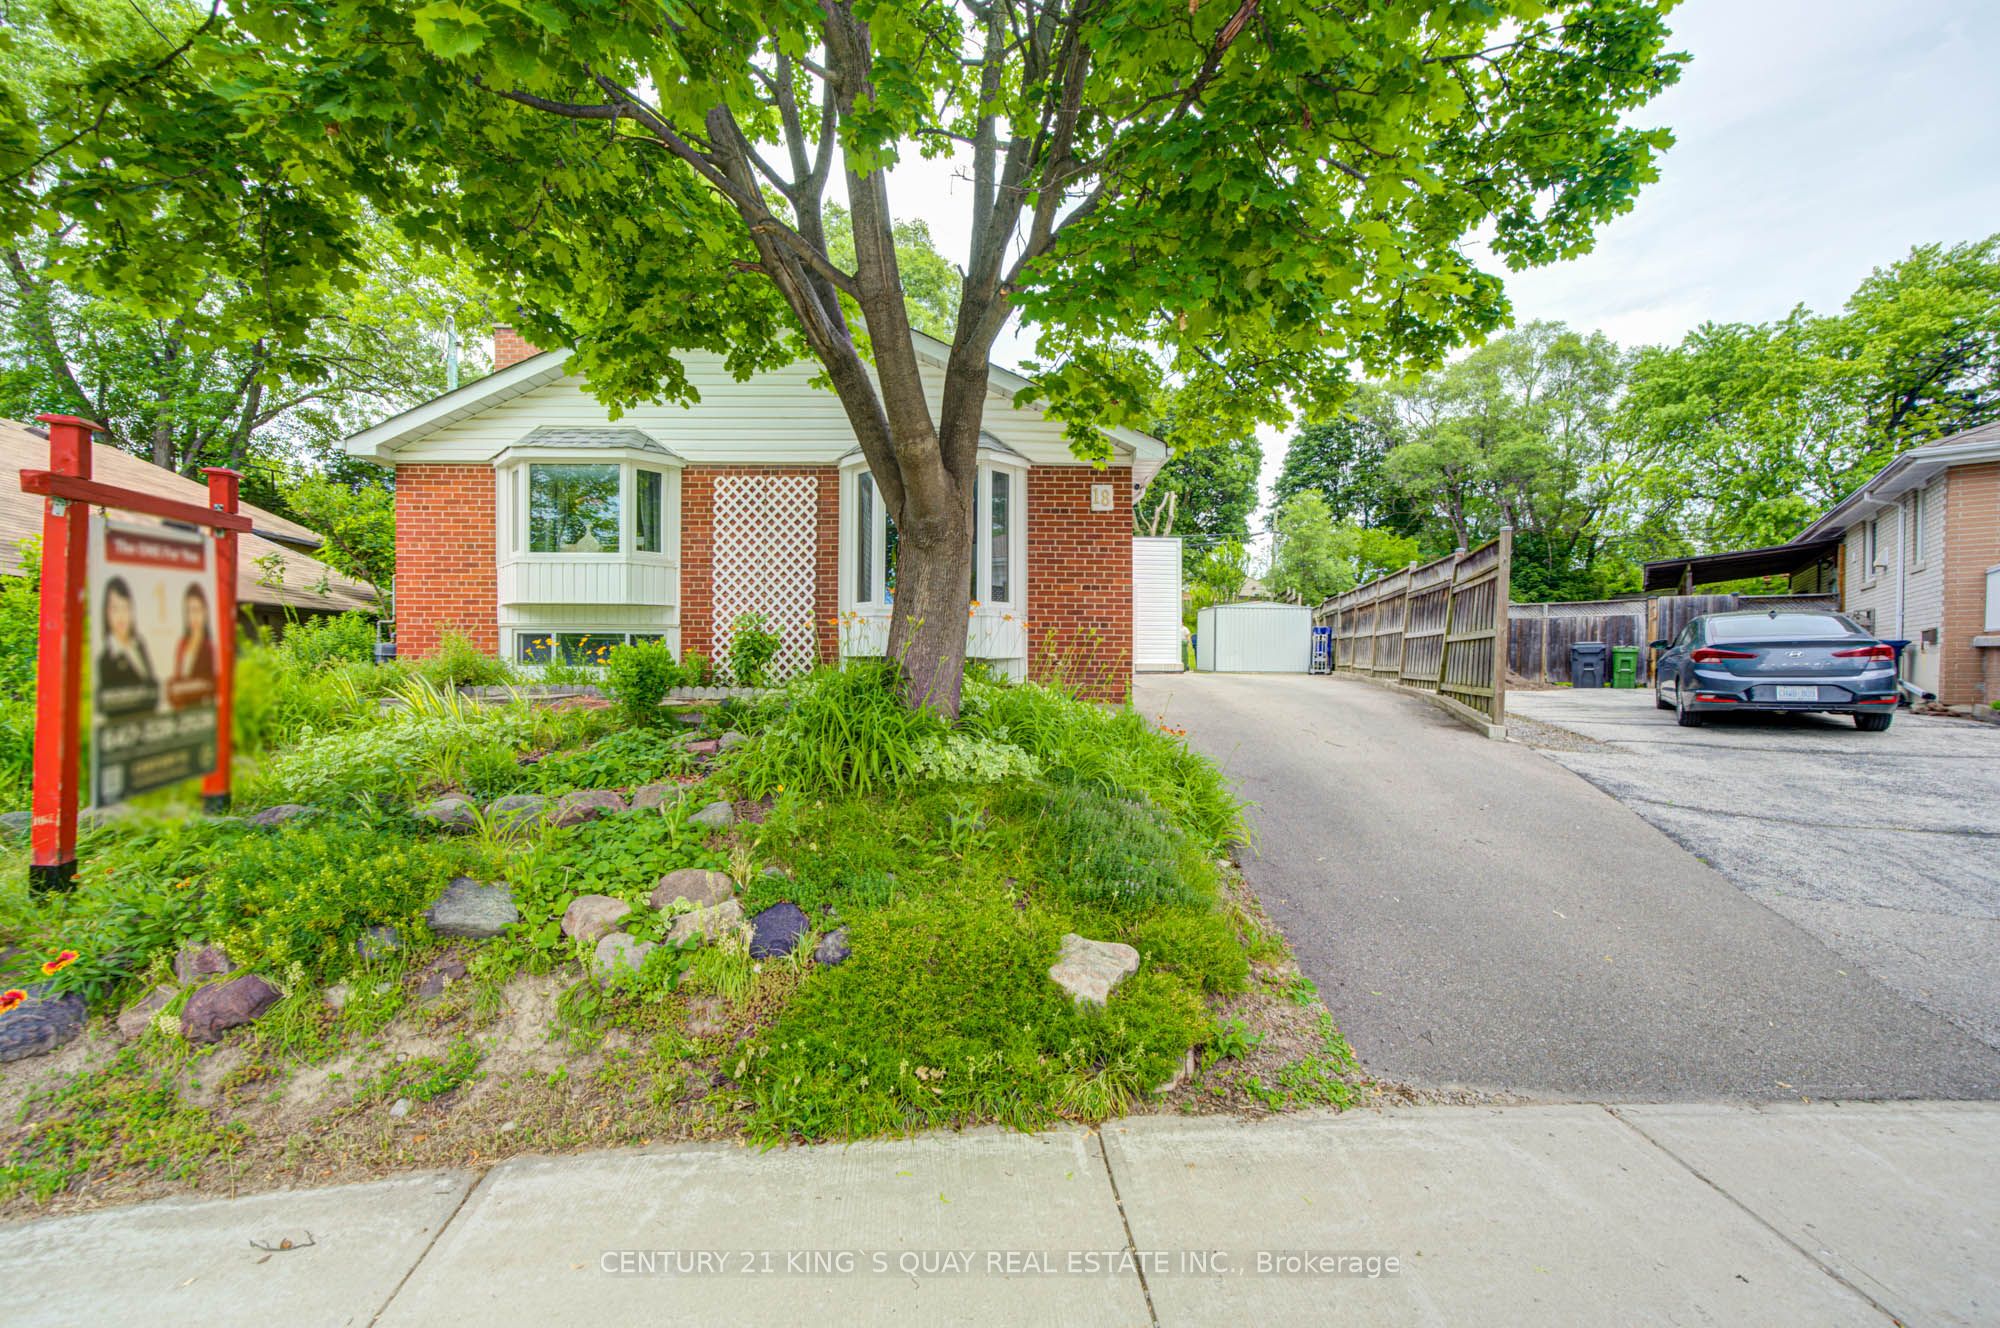
18 Benhur Crescent, Toronto, ON M1H 1P3
Toronto County
Key Facts
Description
Welcome to this well-maintained home offering 3+1 bedrooms and 3 bathrooms in a convenient and family-friendly Scarborough neighbourhood. Situated on a rare huge pie-shaped lot, this property offers exceptional outdoor space for family enjoyment, gardening, or future possibilities. Designed for comfortable everyday living, the home features bright and functional living spaces, a well-appointed kitchen, and large windows that fill the interior with natural light. A standout feature of this property is the rare self-contained 1-bedroom suite on the main level, complete with its own separate entrance, kitchenette, private laundry, and full 3-piece bathroom. Ideal for extended family, multi-generational living, guests, or potential rental income, this flexible space can be used independently from the main living area and is a rarely found feature in the neighbourhood. The home also offers a long private driveway with parking for up to 3 vehicles, providing added convenience for families and tenants alike. The roof was replaced in 2020, offering added peace of mind. Enjoy the expansive private backyard, perfect for outdoor relaxation and entertaining. Conveniently located close to schools, parks, shopping, public transit, and major highways, this property presents an exceptional opportunity for homeowners and investors seeking flexibility, functionality, and income potential in a well-established Scarborough community.
Property Information
Property Type
Residential
Sub-Type
Single Family Residence
Style
Sidesplit 3
Lot Dimensions
40.0x115.87
Parking Spaces
3
MLS® Listing#
E13489678
Property Features
- Cooling:
- Central Air
- Heating:
- Natural Gas, Forced Air
- Basement:
- Finished
- Pool:
- None
- Construction:
- Brick
- Roof:
- Asphalt
Rooms
- 3.7 x 6.1Basement
- Bedroom 22.9 x 3.0Second
- Bedroom 32.8 x 3.0Second
- Bedroom 43.5 x 3.2Main
- Kitchen3.3 x 3.8Main
- Master Bedroom2.9 x 4.0Second
- Office3.5 x 3.04Main
Financial Details
Annual Taxes
CA$4,540
Tax year 2025
Parcel Number
062770066
Directions
East of McCowan Rd / North of Lawrence Ave E
Affordability Calculator
$179,800
Estimated monthly payment
$4,785/mo
Principal $719,200 · Est. interest $1,003,348 over 30 yrs
Neighborhood Market Statistics
How this home compares to active listings in Toronto, ON
- CA$786,362
- Median Listing Price
- 48
- Median Days on Market
- 950
- Median Sq Ft
- CA$821
- Median Price / Sq Ft
- 19,842
- Active Listings
- This home’s price is 14% above the area median.
Market statistics compiled from active EXIT Realty® and MLS listings in Toronto, ON.
Location
- 18 Benhur Crescent, Toronto, ON M1H 1P3
Points of Interest in Toronto, ON
Showing the Toronto area map.
Nearby Schools
St Rose of Lima Catholic School
School · 0.4 km away
William Tredway Junior Public School
Elementary · 0.5 km away
Bendale Junior Public School
Elementary · 0.6 km away
St Richard Catholic School
School · 0.9 km away
Cedarbrae Collegiate Institute
Secondary · 1.1 km away
Bethune Memorial School
Secondary · 1.1 km away
Growing Tykes Learning Centre
School · 1.1 km away
Bellmere Junior PS
Elementary · 1.3 km away
North Bendale Juniour Public School
Elementary · 1.3 km away
Simra Academy
School · 1.4 km away
Maria Islamic School
School · 1.4 km away
St Andrews Public School
School · 1.5 km away
St Barbara School
School · 1.5 km away
Cornell Junior PS
Elementary · 1.6 km away
Grace New Covenant Church School
School · 1.6 km away
Tecumseh Sr PS
Secondary · 1.7 km away
Golf Road Junior Public School
Elementary · 1.7 km away
Churchill Heights Public School
School · 1.8 km away
Talenta Academy
School · 1.8 km away
Z3 Education Centre
Elementary · 1.8 km away
Commute Calculator
Nearby Homes


Similar Homes Nearby
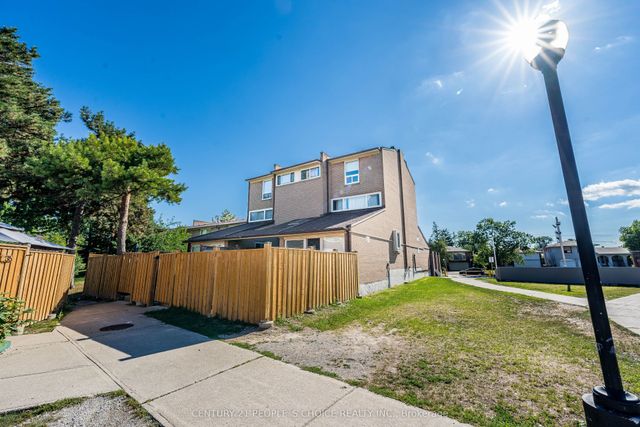

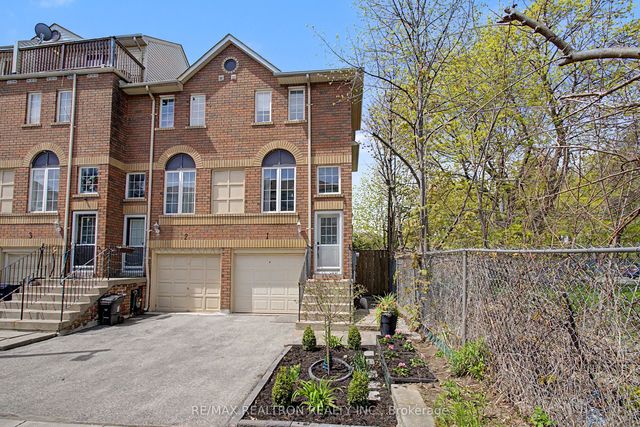
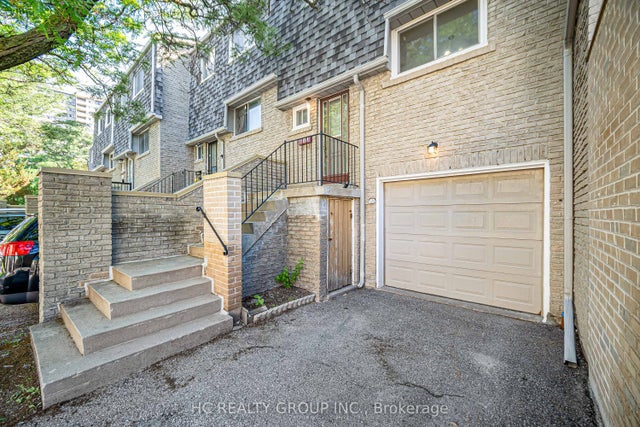


Similar Home Values
Comparable nearby listings and their asking prices.
| Address | Price | Beds | Baths | Sq Ft |
|---|---|---|---|---|
| 242 John Garland Boulevard 2, Toronto, ON | CA$629,900 | 4 | 3 | — |
| 2 - 242 JOHN GARLAND BOULEVARD, Toronto (West Humber-Clairville), ON | CA$629,900 | 4 | 3 | — |
| 189 Galloway Road 1, Toronto, ON | CA$629,900 | 3 | 1 | — |
| 1280 Bridletowne Circle 109, Toronto, ON | CA$629,900 | 4 | 3 | — |
| 1504 - 10 TANGREEN COURT, Toronto (Newtonbrook West), ON | CA$630,000 | 3 | 2 | — |
| 6 Esterbrooke Avenue 94, Toronto, ON | CA$630,000 | 3 | 2 | — |


