

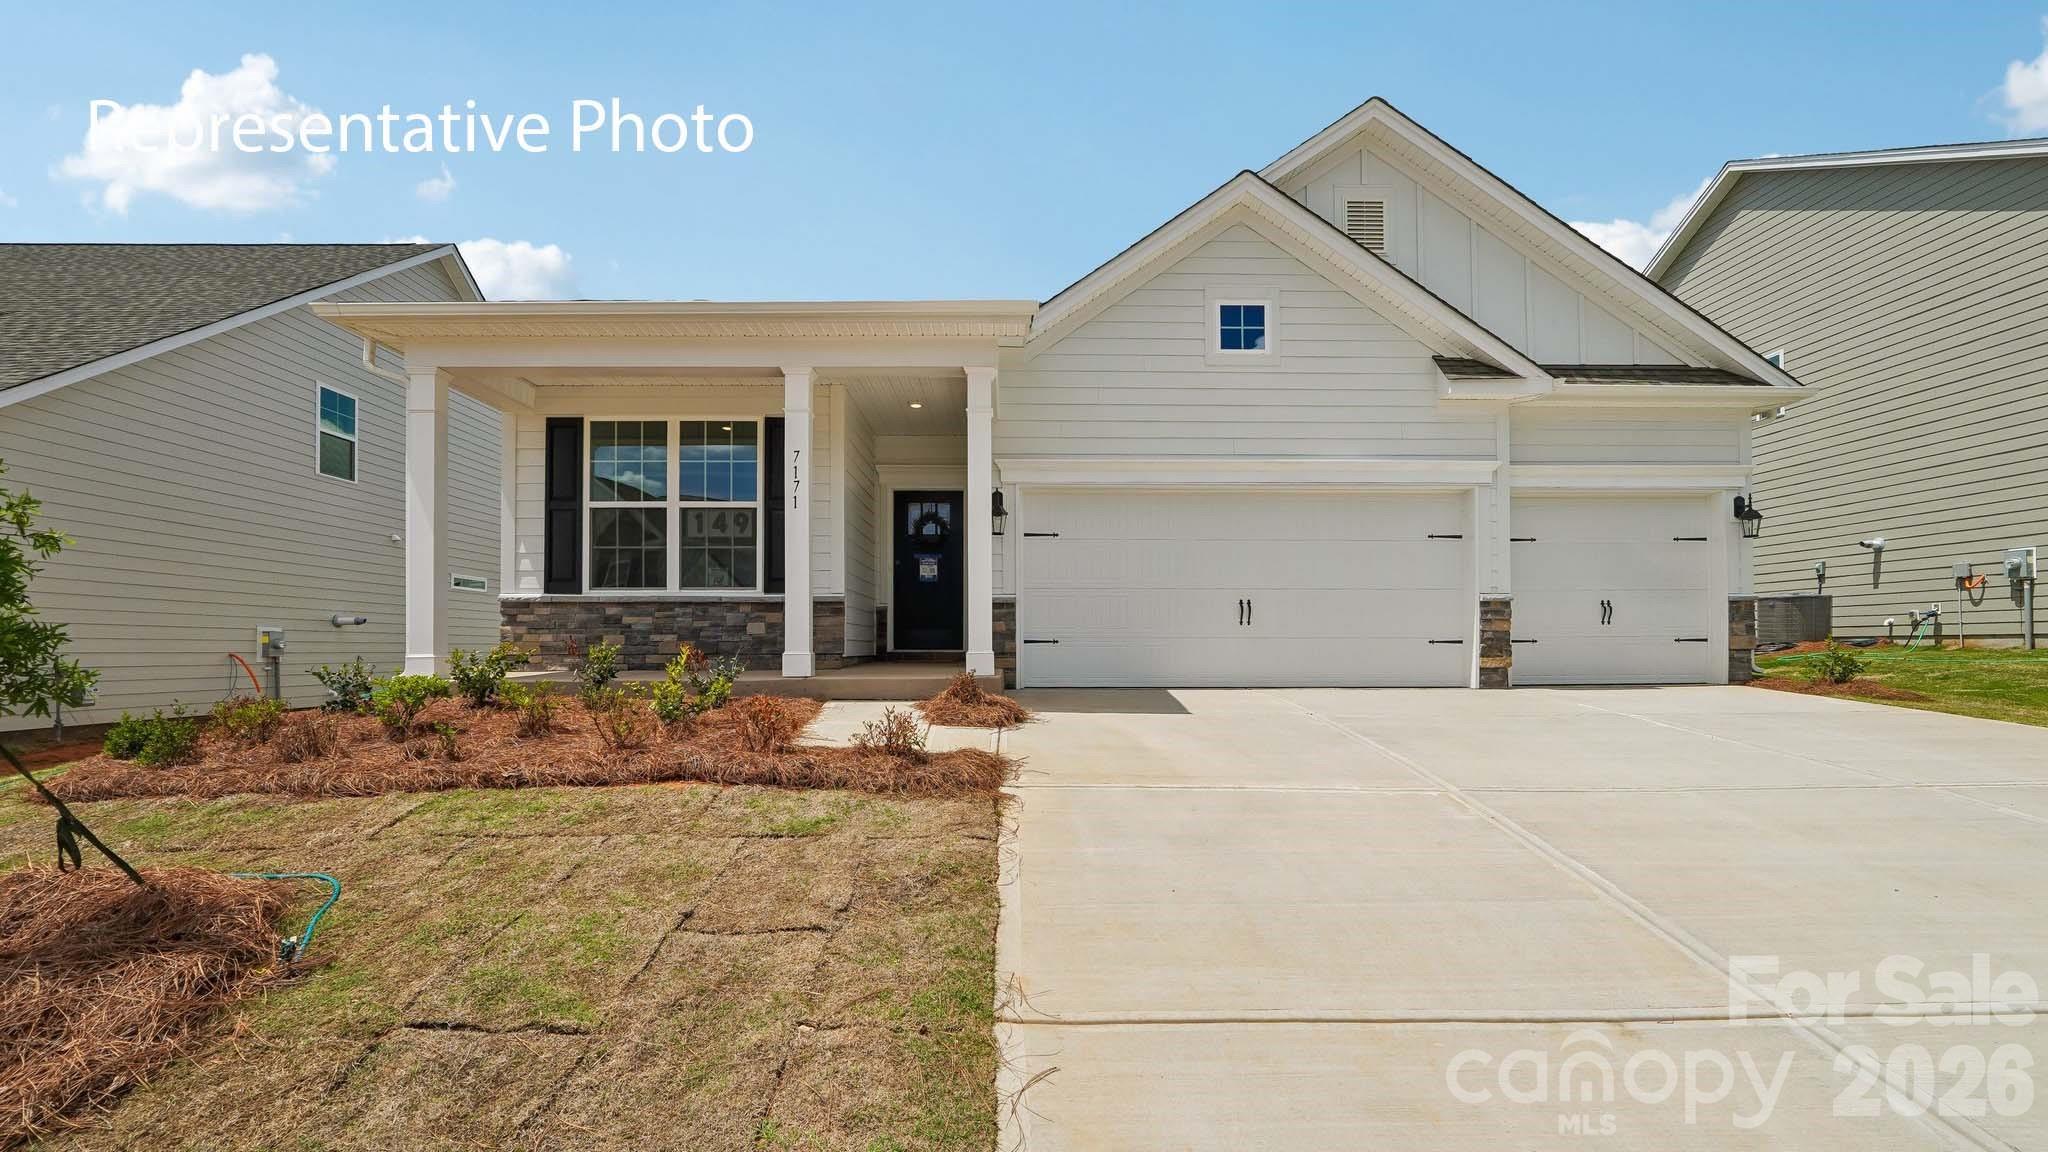
2858 Atwater Pond Circle, Denver, NC 28037
Sylvan Creek · Lincoln County
Key Facts
Description
Beautiful ranch style home in Sylvan Creek, that has a nice flat backyard. This home sits on a private street with space away from neighboring homes. The Madison is a new ranch style home that we are building in Sylvan Creek. The Madison is a floorplan that features 3 bedrooms, a flex room, a luxury shower option for the primary bathroom, rear screened porch, a 3-car garage, and 1941 square feet.
Property Information
Property Type
Residential
Sub-Type
Single Family Residence
Year Built
2026
Living Area
2,703 sq ft
Garage Spaces
2
Zoning
PD-R
Days on Market
60
MLS® Listing#
4384550
Property Features
Appliances
Cooling
Heating
Fireplace
Parking
Laundry
Construction
Foundation
Community
Sewer
Water Source
Schools
- Elementary:
- Rock Springs
- Middle:
- North Lincoln
- High:
- North Lincoln
Financial Details
HOA
$372 / Quarterly
Parcel Number
v
Directions
Sylvan Creek GPS location: 3353 NC-16 Business Denver, NC 28037 Get on I-77 S 4 min (1.2 mi) Continue on I-77 S. Take I-485 Outer to NC-16 N in Charlotte. Take exit 16 from I-485 Outer 9 min (9.3 mi) Continue on NC-16 N to your destination in Denver 19 min (16.9 mi) Model address: 4033 Samaritan Lane, Denver, NC 28037
Affordability Calculator
$99,800
Estimated monthly payment
$2,656/mo
Principal $399,200 · Est. interest $556,920 over 30 yrs
Neighborhood Market Statistics
How this home compares to active listings in Denver, NC
- $569,307
- Median Listing Price
- 59
- Median Days on Market
- 2,497
- Median Sq Ft
- $246
- Median Price / Sq Ft
- 245
- Active Listings
- This home’s price is 12% below the area median.
- Its price per sq ft is 25% below the area median.
Market statistics compiled from active EXIT Realty® and MLS listings in Denver, NC.
Location

Points of Interest in Denver, NC
Showing the Denver area map.
Nearby Schools
Rock Springs Elementary
Elementary · 0.3 mi away
Westport Baptist Church
Elementary · 2.7 mi away
St James Elementary School
Elementary · 2.8 mi away
Lincoln Charter School
School · 3.0 mi away
Catawba Springs Elementary
Elementary · 4.8 mi away
East Lincoln High School
Secondary · 4.9 mi away
East Lincoln Middle School
Secondary · 5.2 mi away
North Lincoln High School
Secondary · 5.4 mi away
North Lincoln Middle
Secondary · 5.5 mi away
Mojo's Flight School
School · 6.1 mi away
Pumpkin Center Intermediate
Elementary · 6.3 mi away
Pumpkin Center Primary School
Elementary · 6.3 mi away
Woodland Heights Elementary School
Elementary · 6.5 mi away
Woodland Heights Middle School
Secondary · 6.5 mi away
Sherrills Ford Elementary School
Elementary · 7.0 mi away
Lake Norman Charter School
School · 7.6 mi away
Lake Norman Elementary School
Elementary · 8.1 mi away
Kid City USA
School · 8.1 mi away
Southlake Christian Academy
School · 8.3 mi away
Primrose Schools
Elementary · 8.3 mi away
Commute Calculator
Nearby Homes

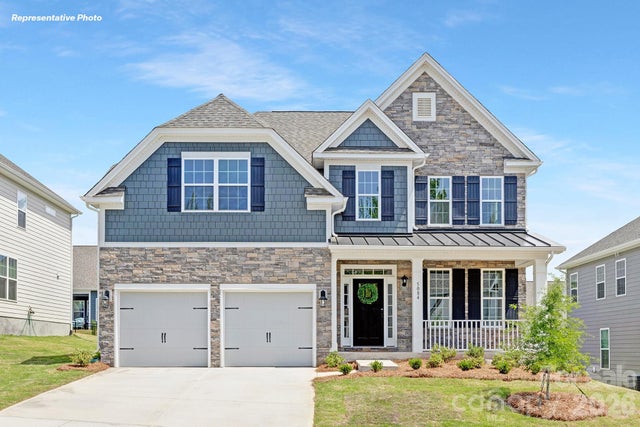
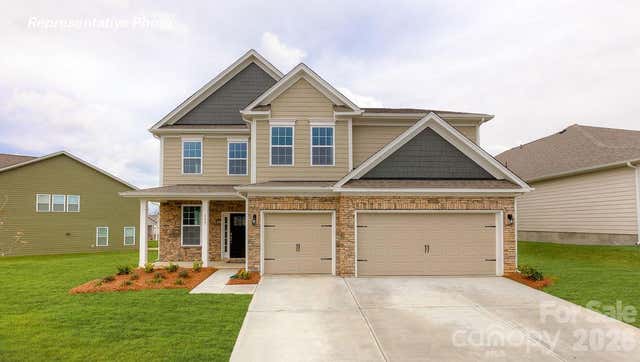
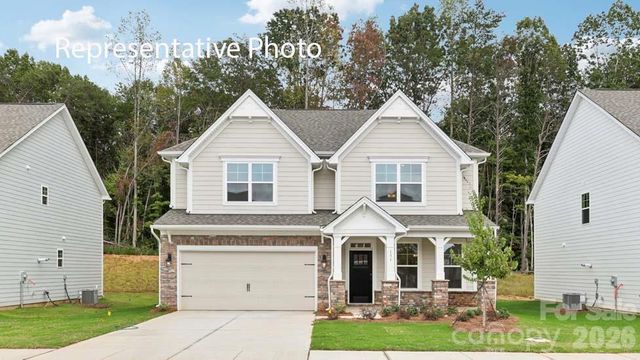
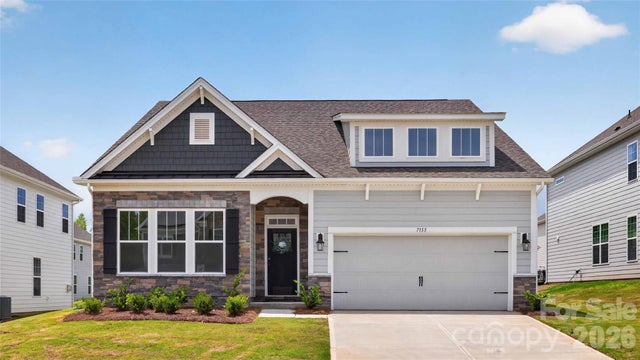
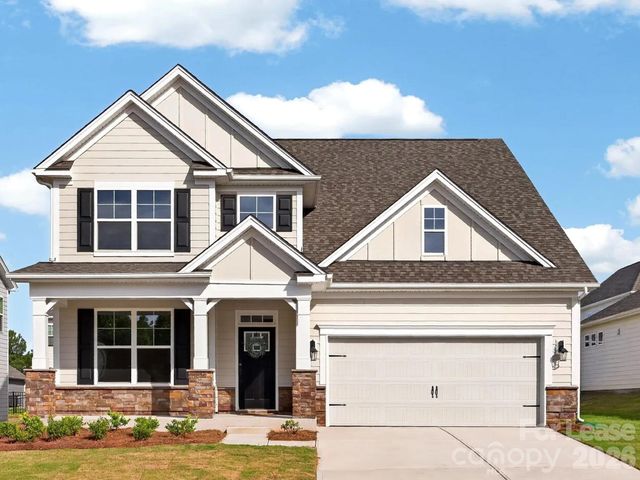
Similar Homes Nearby

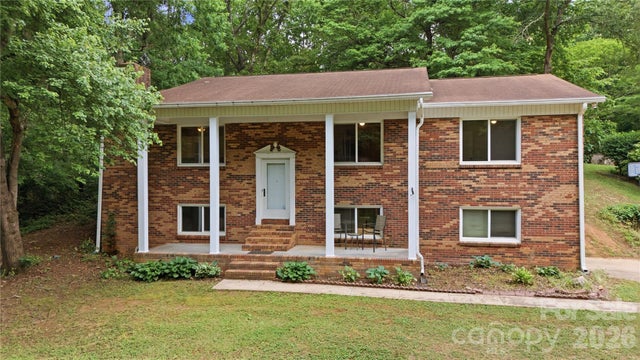

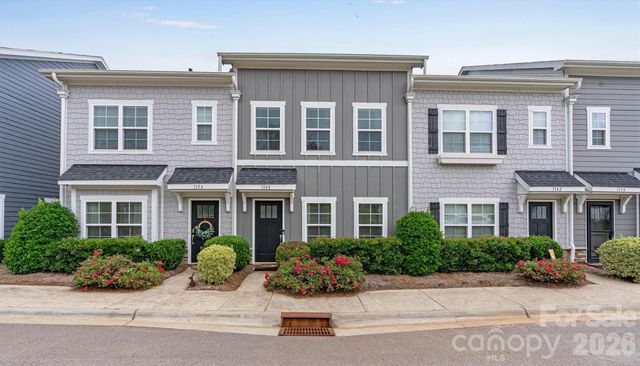
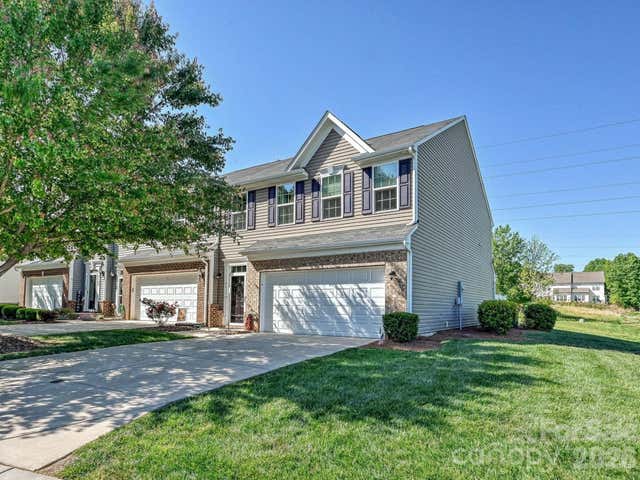
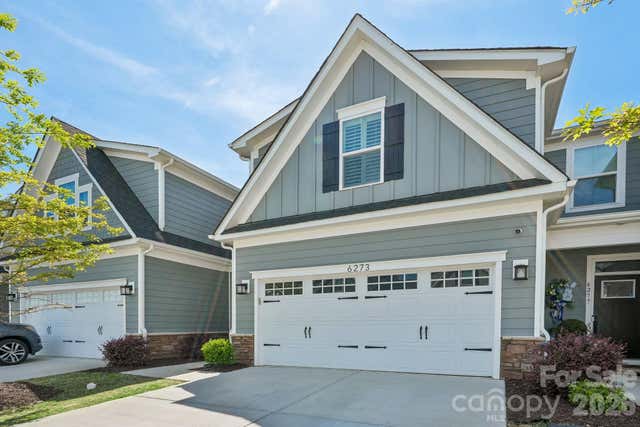
Similar Home Values
Comparable nearby listings and their asking prices.
| Address | Price | Beds | Baths | Sq Ft |
|---|---|---|---|---|
| 2099 Rock Springs Circle, Denver, NC | $349,900 | 3 | 2 | 1,609 |
| 1959 Rock Springs Circle, Denver, NC | $350,000 | 3 | 2 | 1,658 |
| 5595 American Way, Denver, NC | $350,000 | 7 | — | 3,435 |
| 1148 Almerton Drive, Denver, NC | $355,000 | 3 | 3 | 1,608 |
| 7142 Mariners Village Drive, Denver, NC | $365,000 | 3 | 3 | 1,849 |
| 6273 Ashton Park Drive, Denver, NC | $369,999 | 3 | 3 | 1,927 |
Moving Cost Estimate
EXIT Agents in Denver


Listing Courtesy: DR Horton Inc - mcwilhelm@drhorton.com
Last Updated: 2026-05-21
1