

84119 LAKEVIEW DRIVE, Ashfield-Colborne-Wawanosh (Ashfield), ON N7A3X9
Ashfield
Key Facts
Description
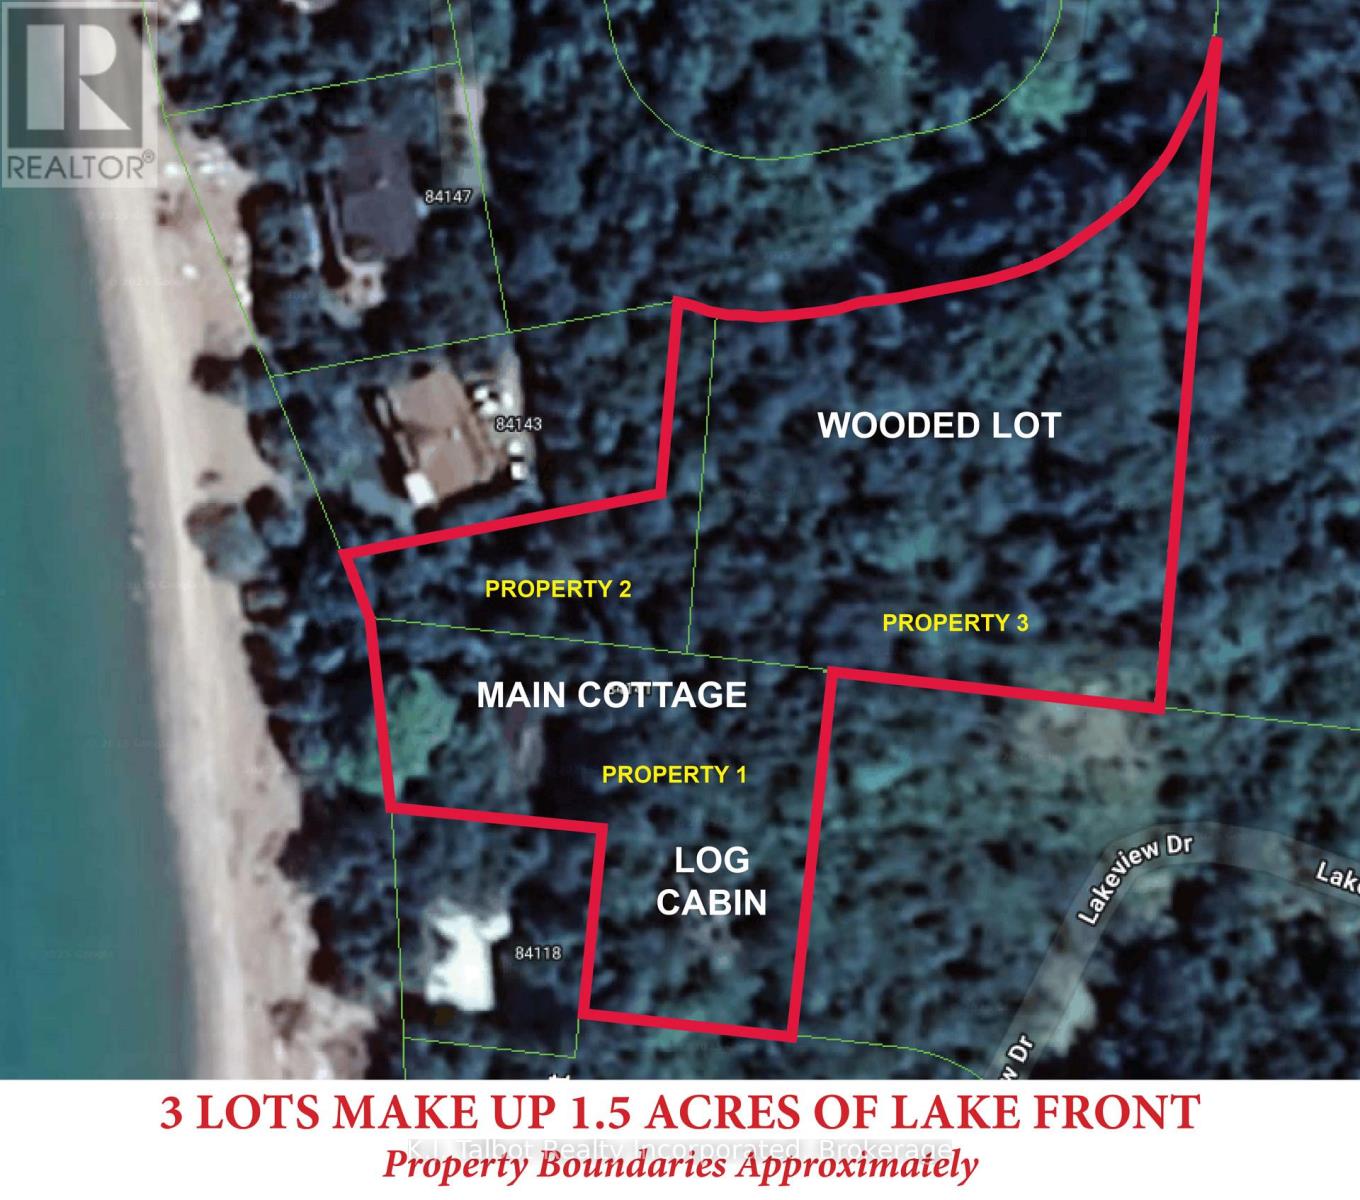
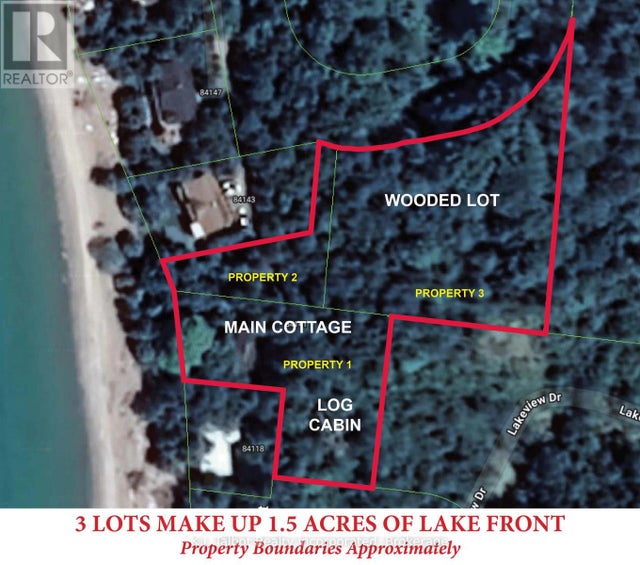
Discover an unparalleled waterfront estate, featuring three distinct parcels, destined to become your family's cherished retreat for generations. Featuring a combined 110.83 ft of prime lake frontage and totaling a spacious 1.5 Acres. This unique property features two charming lakefront cottages, a boathouse, shed and a second tier, wooded lot offering additional natural space. Accessible via Mid Huron Beach or Lakeland Estates, this estate offers a rare combination of seclusion, breathtaking vistas of Lake Huron, and direct access to a wide, sandy beach. The main cottage, a bungalow style with 3 bedrooms, kitchen, living and dining rooms, and an enclosed porch with lake views. The second property is a charming chalet-style log cabin nestled on a hill with scenic views and showcasing undeniable craftsmanship throughout. This lakeside gem is waiting for a new family to bring it back to life and create unforgettable summer memories. SHOWINGS ARE BY APPPOINTMENT ONLY WITH YOUR REALTOR PRESENT (id:31684)
Property Information
Property Type
Residential
Sub-Type
Single Family Residence
Style
Bungalow
Parking Spaces
3
Listing #
X13064986
Property Features
Cooling
Heating
Fireplace
Lot Features
Sewer
Affordability Calculator
$280,000
Estimated monthly payment
$7,451/mo
Principal $1,120,000 · Est. interest $1,562,500 over 30 yrs
Neighborhood Market Statistics
How this home compares to active listings in Ashfield-Colborne-Wawanosh, ON
- CA$546,544
- Median Listing Price
- 52
- Median Days on Market
- 1,300
- Median Sq Ft
- CA$400
- Median Price / Sq Ft
- 570
- Active Listings
- This home’s price is 156% above the area median.
Market statistics compiled from active EXIT Realty® and MLS listings in Ashfield-Colborne-Wawanosh, ON.
Location
- 84119 LAKEVIEW DRIVE, Ashfield-Colborne-Wawanosh (Ashfield), ON N7A3X9
Points of Interest in Ashfield-Colborne-Wawanosh (Ashfield), ON
Showing the Ashfield-Colborne-Wawanosh (Ashfield) area map.
Nearby Schools
Brookside Public School
School · 12.0 km away
Lucknow Central Public School
School · 17.9 km away
Goderich District Collegiate Institute
Secondary · 18.8 km away
Goderich Public School
Elementary · 18.9 km away
St Mary's Separate School
School · 19.0 km away
Ripley-Huron Community School
School · 21.8 km away
Elgin Market Public School
School · 29.7 km away
Hullett Central Public School
School · 30.1 km away
Huron Heights Public School
School · 30.6 km away
St Anthony's School
School · 30.6 km away
Kids Co Operative Nursery School
School · 30.9 km away
Kincardine District Secondary School
Secondary · 31.3 km away
Kincardine Township-Tiverton Public School
Elementary · 32.6 km away
Wingham Baptist Church
School · 32.6 km away
Sacred Heart School Wingham
School · 33.1 km away
Fe Madill Secondary School
Secondary · 33.2 km away
Maitland River Elementary
Elementary · 33.5 km away
Reach Huron
School · 34.5 km away
Central Huron Secondary School
Secondary · 35.1 km away
St Joseph Catholic Elementary School
Elementary · 35.3 km away
Commute Calculator
Nearby Homes



Similar Homes Nearby



Similar Home Values
Comparable nearby listings and their asking prices.
| Address | Price | Beds | Baths | Sq Ft |
|---|---|---|---|---|
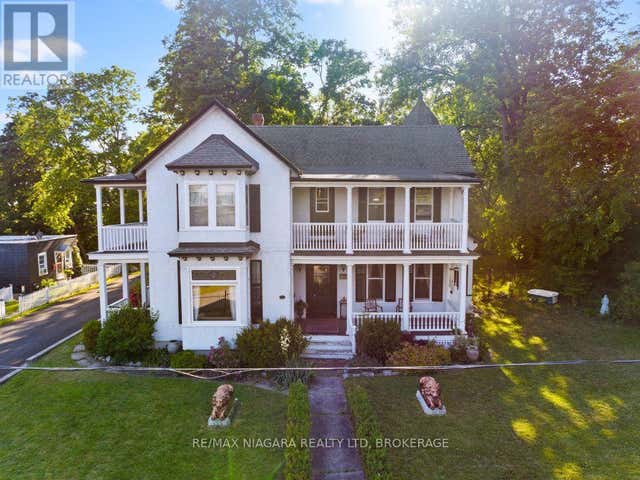
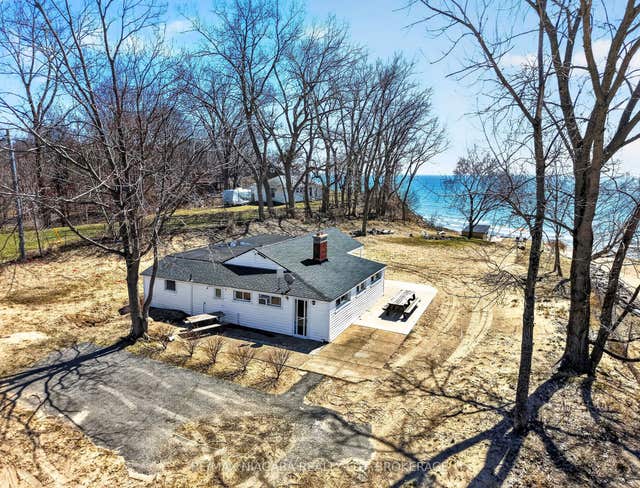
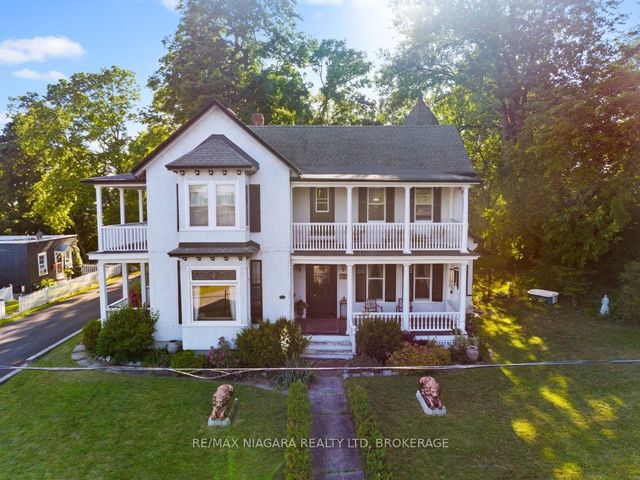
| 392 TRENT VALLEY ROAD, Cramahe (Colborne), ON | CA$984,956 | 3 | 2 | — |
| 424 TRENT VALLEY ROAD, Cramahe (Colborne), ON | CA$984,956 | 3 | 2 | — |
| 14 CATHARINE STREET, Port Colborne (Sugarloaf), ON | CA$989,900 | 5 | 2 | — |
| 239 Pleasant Beach Road, Port Colborne, ON | CA$989,900 | 3 | 3 | — |
| 14 Catharine Street, Port Colborne, ON | CA$989,900 | 5 | 2 | — |
| 239 PLEASANT BEACH ROAD, Port Colborne (Sherkston), ON | CA$989,900 | 3 | 3 | — |
Moving Cost Estimate
EXIT Agents in Ashfield-Colborne-Wawanosh (Ashfield)



Listing Courtesy: K.J. Talbot Realty Incorporated
Data Terms of Use
This website is operated by K.J. Talbot Realty Incorporated, a brokerage who is a member of The Canadian Real Estate Association (CREA). The content on this website is owned or controlled by CREA. By accessing this website, the user agrees to be bound by these terms of use as amended from time to time, and agrees that these terms of use constitute a binding contract between the user, K.J. Talbot Realty Incorporated, and CREA.
Copyright
The content on this website is protected by copyright and other laws, and is intended solely for the private, non-commercial use by individuals. Any other reproduction, distribution or use of the content, in whole or in part, is specifically prohibited. Prohibited uses include commercial use, “screen scraping”, “database scraping”, and any other activity intended to collect, store, reorganize or manipulate the content of this website.
Trademarks
REALTOR®, REALTORS®, and the REALTOR® logo are certification marks that are owned by REALTOR® Canada Inc. and licensed exclusively to The Canadian Real Estate Association (CREA). These certification marks identify real estate professionals who are members of CREA and who must abide by CREA’s By-Laws, Rules, and the REALTOR® Code. The MLS® trademark and the MLS® logo are owned by CREA and identify the professional real estate services provided by members of CREA.
Liability and Warranty Disclaimer
The information contained on this website is based in whole or in part on information that is provided by members of CREA, who are responsible for its accuracy. CREA reproduces and distributes this information as a service for its members, and assumes no responsibility for its completeness or accuracy.
Amendments
K.J. Talbot Realty Incorporated may at any time amend these Terms of Use by updating this posting. All users of this site are bound by these amendments should they wish to continue accessing the website, and should therefore periodically visit this page to review any and all such amendments.