

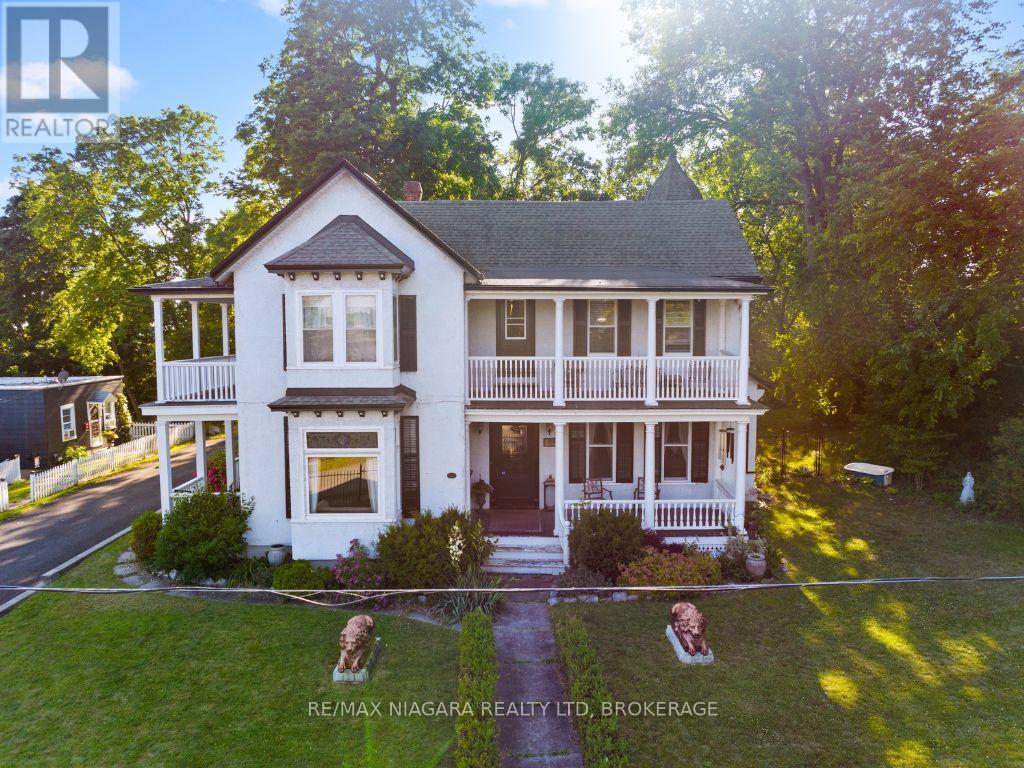
14 CATHARINE STREET, Port Colborne (Sugarloaf), ON L3K4J7
878 - Sugarloaf
Key Facts
Description
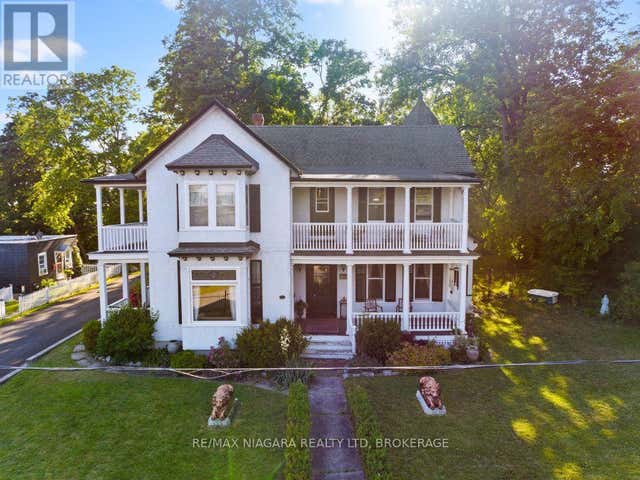
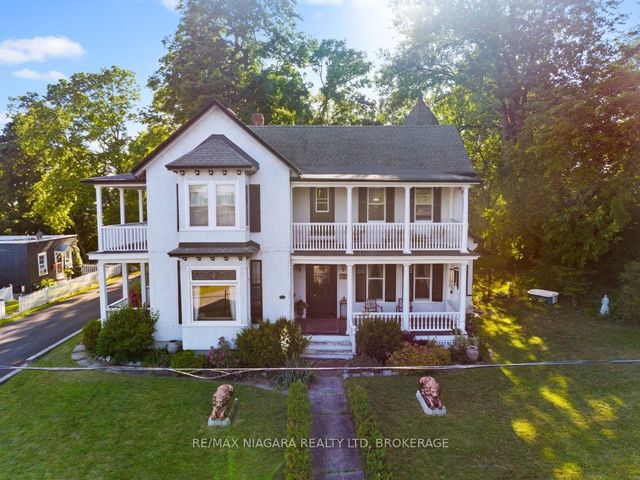
Welcome to 14 Catharine Street, Port Colborne - better known as the historic Wildwood. Built in 1876, this extraordinary residence is more than a home; it's a landmark woven into the story of Port Colborne itself. Rich in character and architectural beauty, Wildwood blends the elegance of Queen Anne design with the timeless grandeur of Greek Revival influence, creating a home that feels both stately and deeply inviting. From the moment you arrive, the home makes an impression. The elegant iron fence, original cast iron lions, and commanding exterior hint at the history and craftsmanship waiting inside. Step through the doors and you're greeted by the original black walnut staircase, soaring ceilings, intricate moldings, stained glass windows, and the kind of detail that simply cannot be recreated today. This is a home designed for gathering, celebrating, and slowing down enough to appreciate the beauty around you. The spacious principal rooms invite everything from elegant dinner parties to cozy holiday mornings with family. The renovated kitchen blends modern functionality with timeless charm through thoughtfully designed custom cabinetry that respects the home's historic roots. Upstairs, five bedrooms and a second bathroom offer space for family, guests, creativity, or quiet retreat. The stately primary suite, bathed in southern light, connects to a charming sitting room ideal for a reading nook, home office, dressing room, or fifth bedroom. Just beyond, the upper porches offer peaceful views of both the Canal and Lake Erie - the perfect backdrop for morning coffee, evening conversations, or unwinding after a long day. And when the day is done, the clawfoot tub invites you to slow down and soak in the calm. Lovingly maintained throughout its nearly 150-year history and cherished by only five owners, Wildwood offers a rare opportunity to become part of something enduring. A home with history. A home with soul. A home waiting for its next chapter. (id:31684)
Property Information
Property Type
Residential
Sub-Type
Single Family Residence
Parking Spaces
7
Ownership
Freehold
Listing #
X13164700
Property Features
Cooling
Heating
Rooms
- 3.61 m X 2.92 mMain
- Bathroom 13.86 m X 2.06 mSecond
- Bathroom 22.11 m X 1.6 mMain
- Bedroom 25.77 m X 4.55 mSecond
- Bedroom 24.55 m X 3.96 mSecond
- Bedroom 34.52 m X 3.1 mSecond
- Bedroom 44.5 m X 2.97 mSecond
- Bedroom 53.12 m X 2.49 mSecond
- Dining Room4.98 m X 4.44 mMain
- Kitchen4.62 m X 3.51 mMain
- Laundry4.62 m X 1.88 mMain
- Living Room9.8 m X 4.55 mMain
Affordability Calculator
$197,980
Estimated monthly payment
$5,269/mo
Principal $791,920 · Est. interest $1,104,799 over 30 yrs
Neighborhood Market Statistics
How this home compares to active listings in Port Colborne, ON
- CA$677,876
- Median Listing Price
- 47
- Median Days on Market
- 1,574
- Median Sq Ft
- CA$478
- Median Price / Sq Ft
- 1,397
- Active Listings
- This home’s price is 46% above the area median.
Market statistics compiled from active EXIT Realty® and MLS listings in Port Colborne, ON.
Location

Points of Interest in Port Colborne (Sugarloaf), ON
Showing the Port Colborne (Sugarloaf) area map.
Nearby Schools
Steele Street Public School
School · 0.9 km away
Port Colborne High School
Secondary · 1.2 km away
McKay School
School · 1.3 km away
Dewitt Carter Public School
School · 1.3 km away
St Patrick Catholic Elementary School
Elementary · 1.6 km away
Lakeshore Catholic High School
Secondary · 1.9 km away
St Joseph Catholic Elementary School
Elementary · 2.0 km away
St Therese Separate Elementary School
Elementary · 2.5 km away
Oakwood Public School
School · 2.5 km away
St Augustine Catholic Elementary School
Elementary · 10.1 km away
Diamond Trail Public School
School · 10.5 km away
William E Brown Public School
School · 11.1 km away
St Mary Catholic Elementary School
Elementary · 11.2 km away
Plymouth Public School
School · 11.4 km away
Princess Elizabeth Public School
School · 11.8 km away
East Dale of Secondary School
Secondary · 12.1 km away
Ecole Intermediaire Franco-Niagara
Secondary · 12.3 km away
Ecole Secondaire Franco-Niagara
Secondary · 12.4 km away
St Andrew's School
School · 12.6 km away
Fitch Street Public School
School · 12.8 km away
Commute Calculator
Nearby Homes
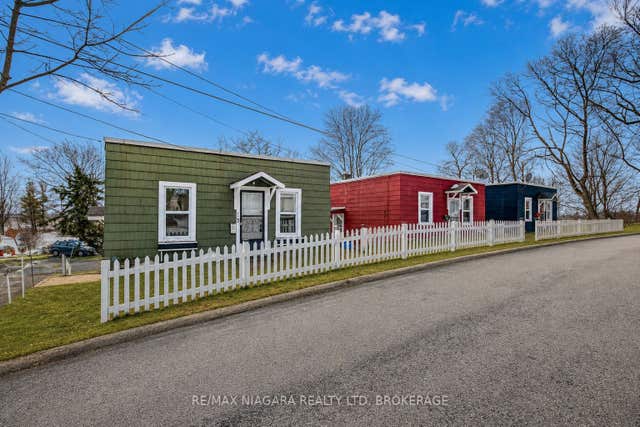

Similar Homes Nearby



Similar Home Values
Comparable nearby listings and their asking prices.
| Address | Price | Beds | Baths | Sq Ft |
|---|---|---|---|---|
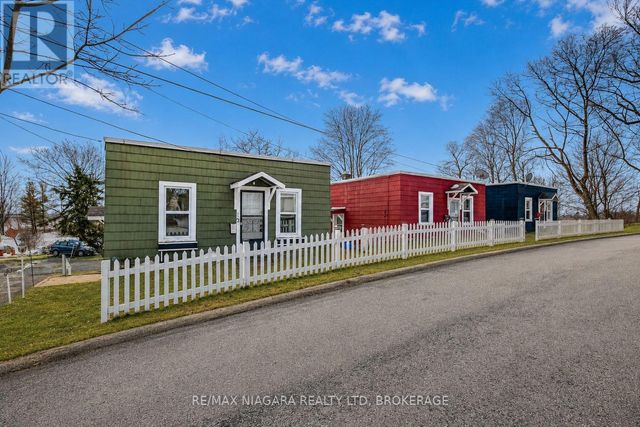
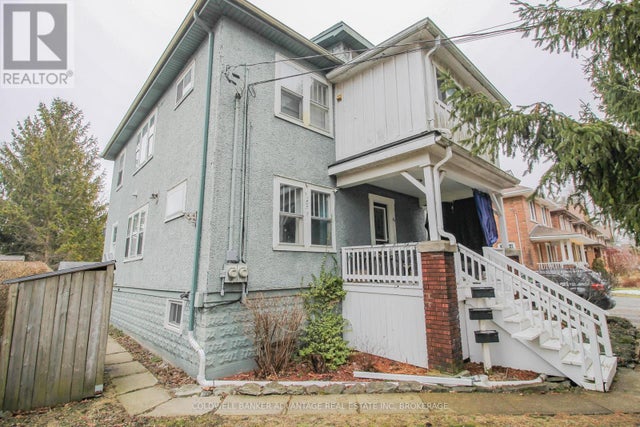
| 62 West Street, Port Colborne, ON | CA$695,000 | 4 | 2 | — |
| 62 WEST STREET, Port Colborne (Sugarloaf), ON | CA$695,000 | 4 | 2 | — |
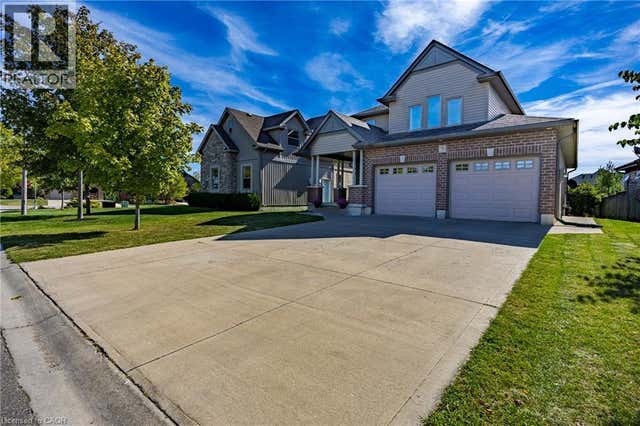
| 5 WOOD DUCK Way, Port Rowan, ON | CA$698,000 | 4 | 4 | 2,313 |
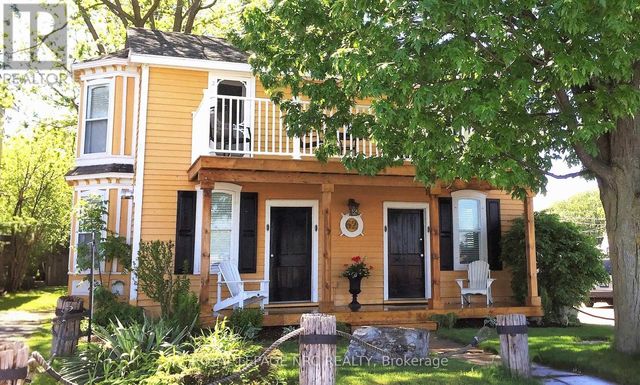
| 5080 SHERKSTON ROAD, Port Colborne (Sherkston), ON | CA$699,000 | 4 | 2 | — |
| 66 PAGE STREET, Port Colborne (Bethel), ON | CA$699,115 | 4 | 4 | — |
| 66 Page Street, Port Colborne, ON | CA$699,115 | 4 | 4 | — |
Moving Cost Estimate
EXIT Agents in Port Colborne (Sugarloaf)



Listing Courtesy: RE/MAX NIAGARA REALTY LTD, BROKERAGE
Data Terms of Use
This website is operated by RE/MAX NIAGARA REALTY LTD, BROKERAGE, a brokerage who is a member of The Canadian Real Estate Association (CREA). The content on this website is owned or controlled by CREA. By accessing this website, the user agrees to be bound by these terms of use as amended from time to time, and agrees that these terms of use constitute a binding contract between the user, RE/MAX NIAGARA REALTY LTD, BROKERAGE, and CREA.
Copyright
The content on this website is protected by copyright and other laws, and is intended solely for the private, non-commercial use by individuals. Any other reproduction, distribution or use of the content, in whole or in part, is specifically prohibited. Prohibited uses include commercial use, “screen scraping”, “database scraping”, and any other activity intended to collect, store, reorganize or manipulate the content of this website.
Trademarks
REALTOR®, REALTORS®, and the REALTOR® logo are certification marks that are owned by REALTOR® Canada Inc. and licensed exclusively to The Canadian Real Estate Association (CREA). These certification marks identify real estate professionals who are members of CREA and who must abide by CREA’s By-Laws, Rules, and the REALTOR® Code. The MLS® trademark and the MLS® logo are owned by CREA and identify the professional real estate services provided by members of CREA.
Liability and Warranty Disclaimer
The information contained on this website is based in whole or in part on information that is provided by members of CREA, who are responsible for its accuracy. CREA reproduces and distributes this information as a service for its members, and assumes no responsibility for its completeness or accuracy.
Amendments
RE/MAX NIAGARA REALTY LTD, BROKERAGE may at any time amend these Terms of Use by updating this posting. All users of this site are bound by these amendments should they wish to continue accessing the website, and should therefore periodically visit this page to review any and all such amendments.