

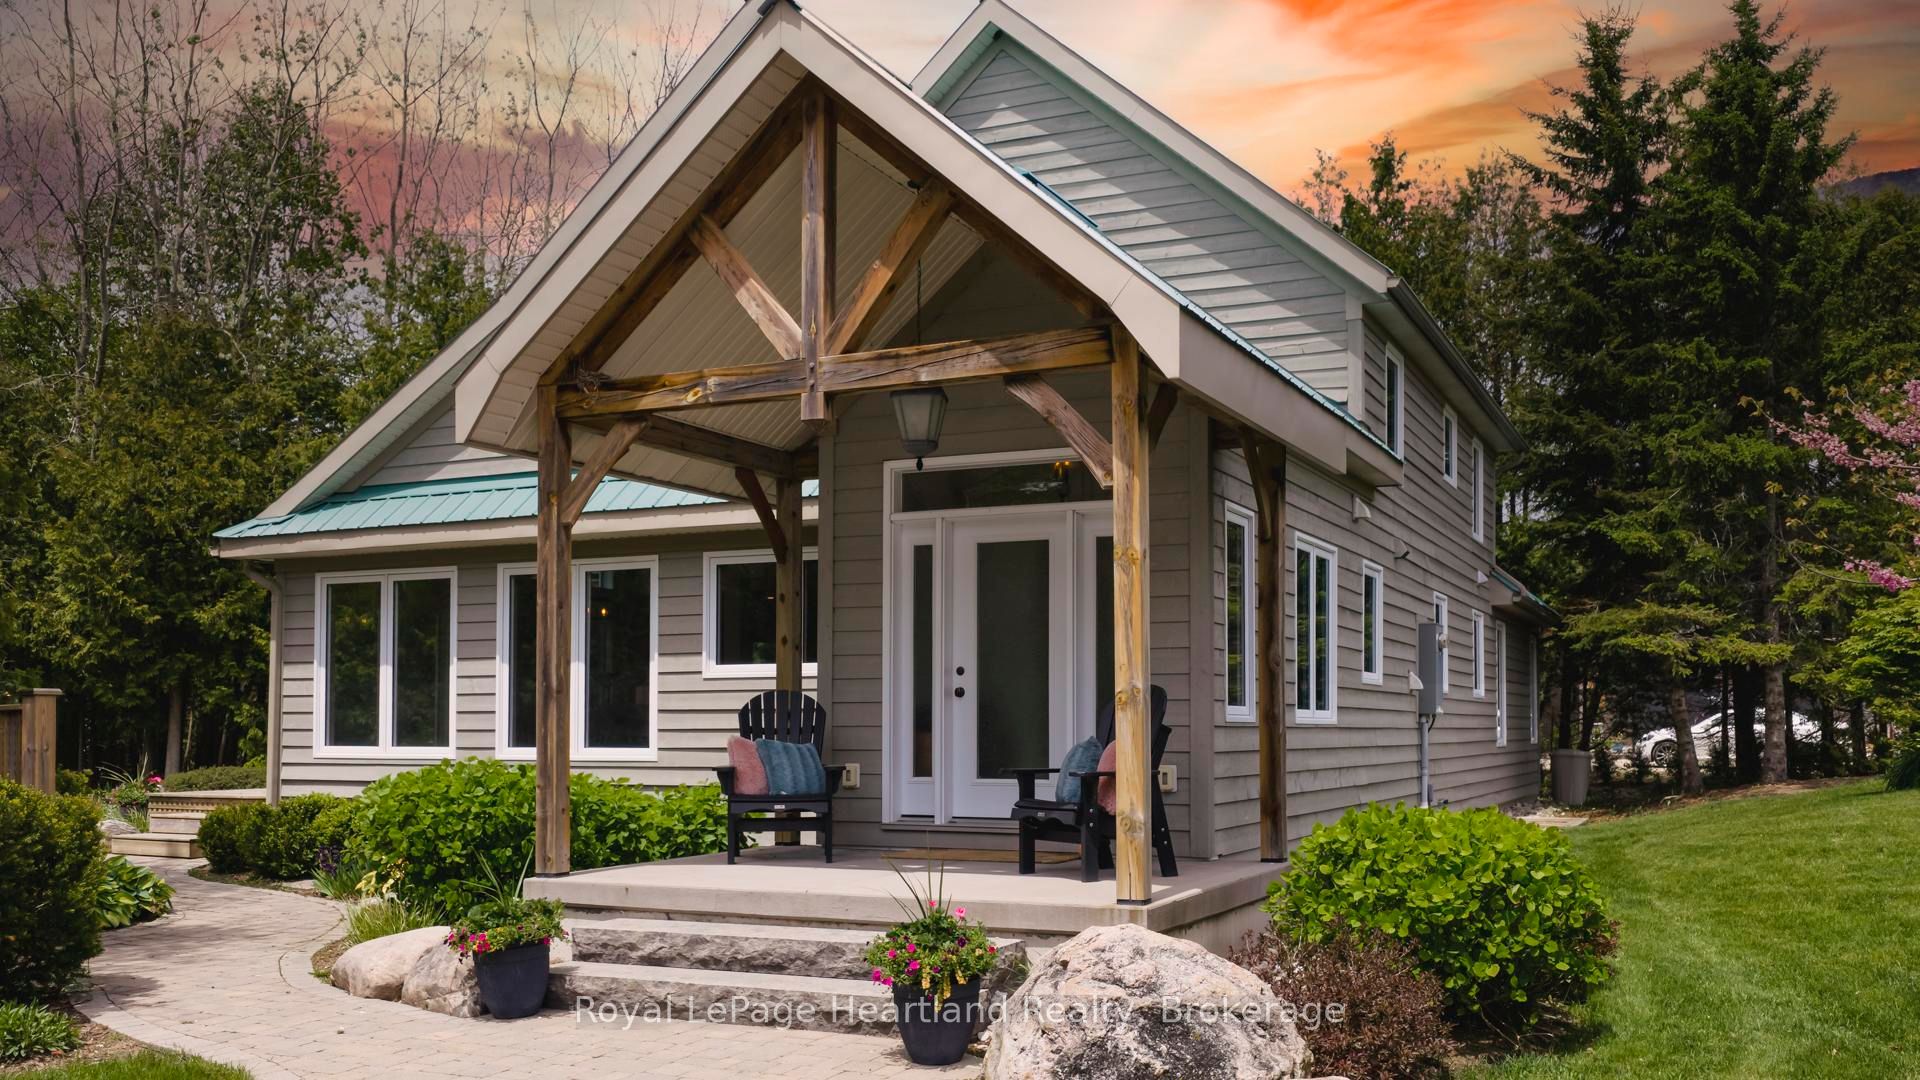
84539 RIDGE Drive, Ashfield-Colborne-Wawanosh, ON N7A 3X9
Huron County
Key Facts
Description
LUXURY. PRIVACY. WATERFRONT. Welcome to a truly distinguished Lake Huron estate set on 1.4 acres across two separately deeded lots, offering an extraordinary blend of prestige, privacy, and shoreline beauty. This impeccably appointed 3-bedroom, 3-bathroom residence showcases upscale finishes, sophisticated design, and geothermal heating and cooling for seamless year-round comfort.Created with entertaining and elevated daily living in mind, the home offers exceptional indoor-outdoor flow with a generous deck, elegant patio, and upper balcony, each designed to take full advantage of the property's breathtaking natural surroundings and unforgettable sunset views. Professionally curated landscaping, mature trees, and a tranquil pond enhance the sense of exclusivity and calm. Adding to the appeal is a heated detached outbuilding with a partial kitchen, perfectly suited for luxury guest accommodations, a private office, wellness studio, or creative space. A private stairway and dedicated golf cart access lead to the lower lakefront lot, where 85 feet of sandy private shoreline and two beautifully finished bunkies create an unmatched waterfront experience.Rarely does a property of this calibre come to market. This is a legacy offering for the discerning buyer seeking a luxurious, private, and truly one-of-a-kind Lake Huron retreat.
Property Information
Property Type
Residential
Sub-Type
Single Family Residence
Style
2-Storey
Stories
2
Lot Dimensions
193.0x294.29
Parking Spaces
8
MLS® Listing#
X12982198
Property Features
Appliances
Cooling
Heating
Fireplace
Basement
Pool
Patio
Lot Features
Construction
Roof
Other Structures
Sewer
Water Source
Rooms
- 2.77 x 3.41Main
- 2.38 x 1.62Main
- Bathroom2.45 x 1.9Second
- Bathroom2.69 x 1.98Main
- Bathroom2.36 x 0.93Main
- Bedroom 23.19 x 3.25Second
- Bedroom 34.36 x 2.59Second
- Dining Room3.4 x 4.79Main
- Family Room4.13 x 4.01Second
- Kitchen5.11 x 3.42Main
- Living Room5.29 x 5.6Main
- Loft7.21 x 3.59Second
- Master Bedroom4.32 x 4.77Main
Financial Details
Annual Taxes
CA$5,471
Tax year 2025
Parcel Number
411070179
Directions
Hwy 21 North to Birch Beach Road, turn west onto Birch Beach Rd. and turn right onto Ridge Dr.
Affordability Calculator
$399,800
Estimated monthly payment
$10,640/mo
Principal $1,599,200 · Est. interest $2,231,026 over 30 yrs
Neighborhood Market Statistics
How this home compares to active listings in Ashfield-Colborne-Wawanosh, ON
- CA$546,544
- Median Listing Price
- 52
- Median Days on Market
- 1,300
- Median Sq Ft
- CA$400
- Median Price / Sq Ft
- 570
- Active Listings
- This home’s price is 266% above the area median.
Market statistics compiled from active EXIT Realty® and MLS listings in Ashfield-Colborne-Wawanosh, ON.
Location
- 84539 RIDGE Drive, Ashfield-Colborne-Wawanosh, ON N7A 3X9
Points of Interest in Ashfield-Colborne-Wawanosh, ON
Showing the Ashfield-Colborne-Wawanosh area map.
Nearby Schools
Brookside Public School
School · 12.3 km away
Lucknow Central Public School
School · 17.3 km away
Ripley-Huron Community School
School · 19.9 km away
Goderich District Collegiate Institute
Secondary · 21.1 km away
Goderich Public School
Elementary · 21.1 km away
St Mary's Separate School
School · 21.2 km away
Elgin Market Public School
School · 27.5 km away
Huron Heights Public School
School · 28.5 km away
St Anthony's School
School · 28.5 km away
Kids Co Operative Nursery School
School · 28.7 km away
Kincardine District Secondary School
Secondary · 29.2 km away
Kincardine Township-Tiverton Public School
Elementary · 30.4 km away
Hullett Central Public School
School · 31.8 km away
Wingham Baptist Church
School · 32.8 km away
Sacred Heart School Wingham
School · 33.4 km away
Fe Madill Secondary School
Secondary · 33.4 km away
Maitland River Elementary
Elementary · 33.7 km away
Sacred Heart School
School · 35.4 km away
Hillcrest Central School
School · 36.1 km away
Reach Huron
School · 36.5 km away
Commute Calculator
Nearby Homes
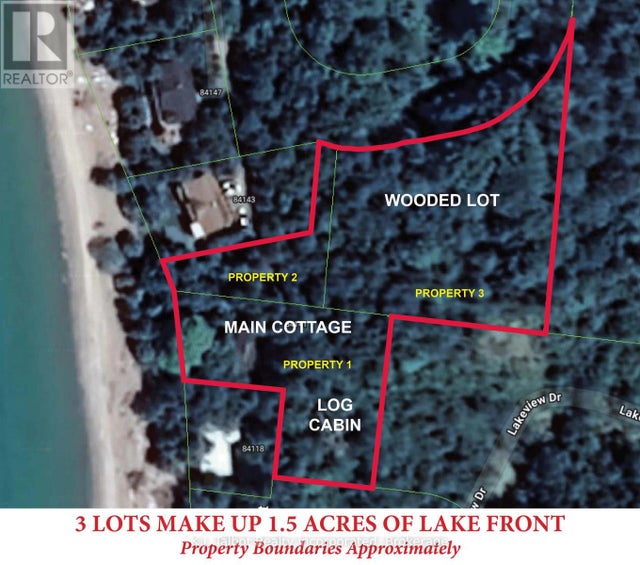

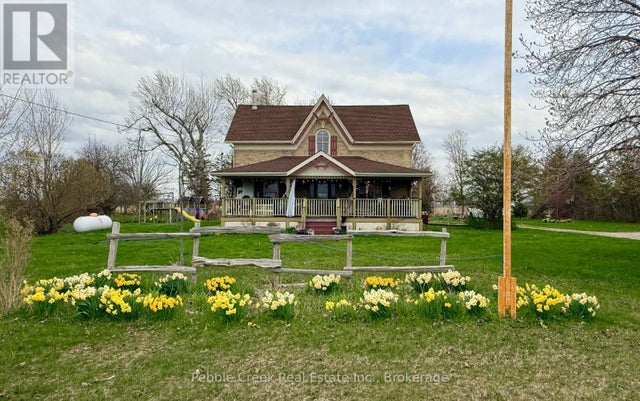
Similar Homes Nearby


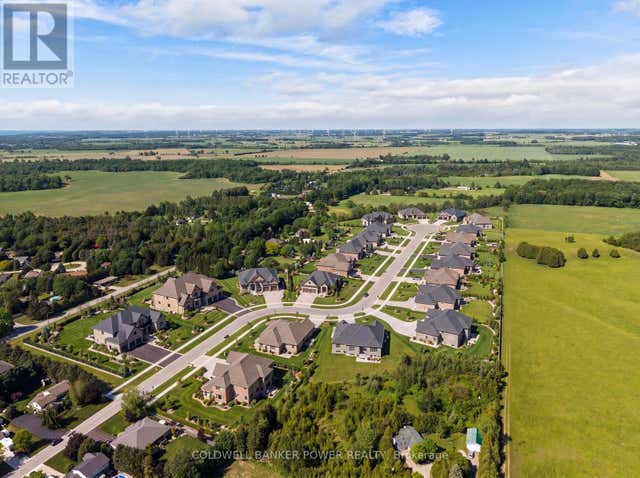
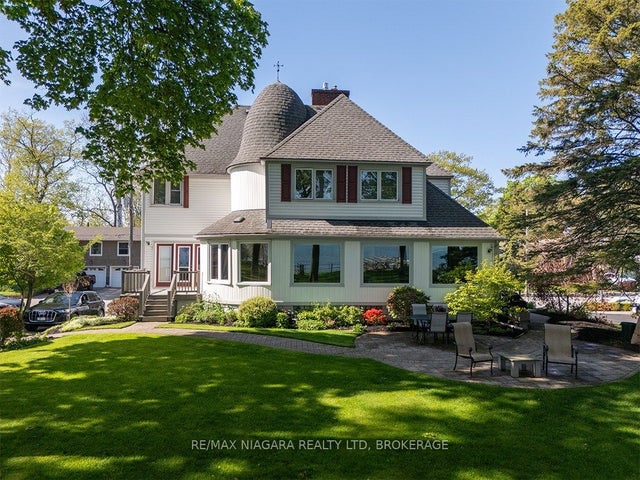
Similar Home Values
Comparable nearby listings and their asking prices.
| Address | Price | Beds | Baths | Sq Ft |
|---|---|---|---|---|
| 85373 MACKENZIE CAMP RR#3 ROAD N, Ashfield-Colborne-Wawanosh (Ashfield), ON | CA$1,399,900 | 4 | 2 | — |
| 85373 MACKENZIE CAMP RR#3 Road N, Ashfield-Colborne-Wawanosh, ON | CA$1,399,900 | 4 | 2 | 2,241 |
| 84119 LAKEVIEW DRIVE, Ashfield-Colborne-Wawanosh (Ashfield), ON | CA$1,400,000 | 4 | 2 | — |
| 84119 Lakeview Drive, Ashfield-Colborne-Wawanosh, ON | CA$1,400,000 | 4 | 2 | — |
| 6 FERN DRIVE, Ashfield-Colborne-Wawanosh (West Wawanosh), ON | CA$1,489,999 | 4 | 5 | — |
| 101 Tennessee Avenue, Port Colborne, ON | CA$1,495,000 | 4 | 3 | — |


