

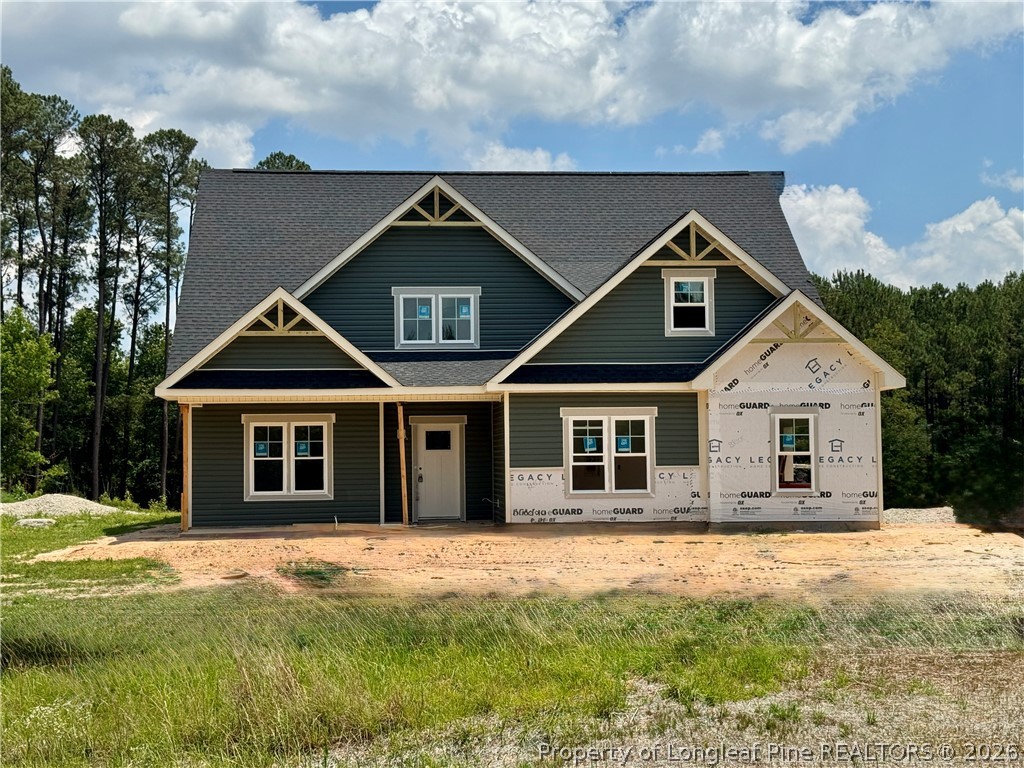
454 James Street, Vass, NC 28394
NONE · Moore County
Key Facts
Description
Welcome to the Thorne Plan, built by trusted builder, Legacy Homes. The home is in construction now, but there is still time for you to make your own personalized selections and design the home of your dreams! Estimated completion date is 7/9/26. Discover timeless style and modern comfort in this beautifully crafted new construction home in Vass. With 2 stories and 2,281 square feet of thoughtfully designed living space, this home offers the perfect blend of elegance and functionality. The heart of the home is the soaring vaulted ceiling in the great room, featuring a stunning fireplace that creates a warm and inviting focal point. The open-concept layout seamlessly connects the living room, dining area, and a gorgeous kitchen-- complete with a large center island, USB outlet, and a corner walk-in pantry that offers ample storage space. The main level features a spacious guest bedroom with full bath, as well as a luxurious master suite, designed for relaxation with dual closets and a spa-like tiled walk-in shower with built-in bench. Upstairs, you'll find two additional bedrooms, a versatile loft area, two full bathrooms, and an unfinished bonus room -- perfect for future expansion, a media room, or extra storage. A 2-car garage and covered back porch round out this exceptional home. Located just a short drive to charming shops, fine dining, and world-renowned golf courses, and offering a quick commute to Fort Bragg. Schedule your private showing today!
Property Information
Property Type
Residential
Sub-Type
Single Family Residence
Style
Two Story
Year Built
2026
Stories
2
Living Area
2,281 sq ft
Lot Size
0.46 acres
Lot Dimensions
64.01x259.96x89.24x260
Garage Spaces
2
Ownership
More than a year
Days on Market
96
MLS® Listing#
760025
Property Features
Interior
Exterior
Appliances
Cooling
Heating
Flooring
Fireplace
Basement
Parking
Laundry
Patio
Construction
Security
Water Source
Schools
- Middle:
- Crains Creek Middle School
- High:
- Union Pines High
Financial Details
HOA
None
Directions
Take Highway 1 from Southern Pines towards Vass. Turn left onto Old US Highway 1. Turn right onto James Street. Property will be on the left.
Affordability Calculator
$96,164
Estimated monthly payment
$2,559/mo
Principal $384,657 · Est. interest $536,630 over 30 yrs
Neighborhood Market Statistics
How this home compares to active listings in Vass, NC
- $385,149
- Median Listing Price
- 76
- Median Days on Market
- 2,387
- Median Sq Ft
- $175
- Median Price / Sq Ft
- 187
- Active Listings
- This home’s price is 25% above the area median.
- Its price per sq ft is 20% above the area median.
Market statistics compiled from active EXIT Realty® and MLS listings in Vass, NC.
Location

Points of Interest in Vass, NC
Showing the Vass area map.
Nearby Schools
Vass-Lakeview Elementary
Elementary · 0.7 mi away
Father Vincent Capodanno High
School · 1.3 mi away
Crain's Creek Middle
Secondary · 1.9 mi away
Stars Charter School
Secondary · 3.5 mi away
Sandhills Theatre Arts Renaiss
School · 3.5 mi away
Little Schoolhouse
School · 5.5 mi away
McDeeds Creek Elementary
Elementary · 5.8 mi away
Cameron Elementary School
Elementary · 5.8 mi away
St John Paul II Catholic School
School · 6.0 mi away
Union Pines High School
Secondary · 6.0 mi away
Union Pines Marching Vikings
School · 6.0 mi away
Sandhills Farm Life Elementary
Elementary · 6.5 mi away
Covenant Preparatory School
School · 6.8 mi away
Sandhills Classical Christian School
School · 6.8 mi away
New Century Middle School
Secondary · 6.9 mi away
Little People Loving & Learn
School · 7.1 mi away
Fellowship Pre-School
School · 7.8 mi away
Episcopal Day School
School · 8.1 mi away
Calvary Christian School
School · 8.1 mi away
Moore County Schools
School · 8.7 mi away
Commute Calculator
Nearby Homes


Similar Homes Nearby
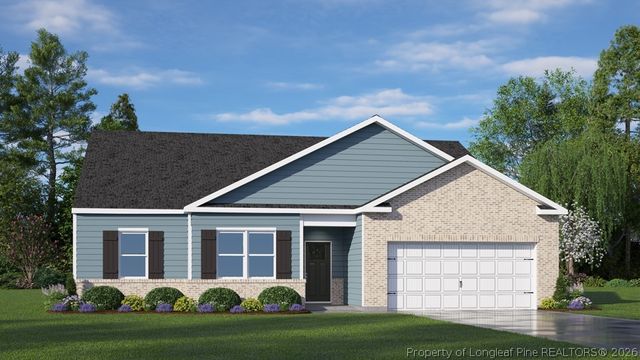
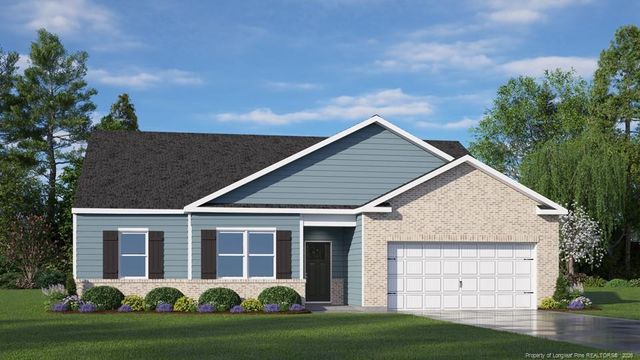
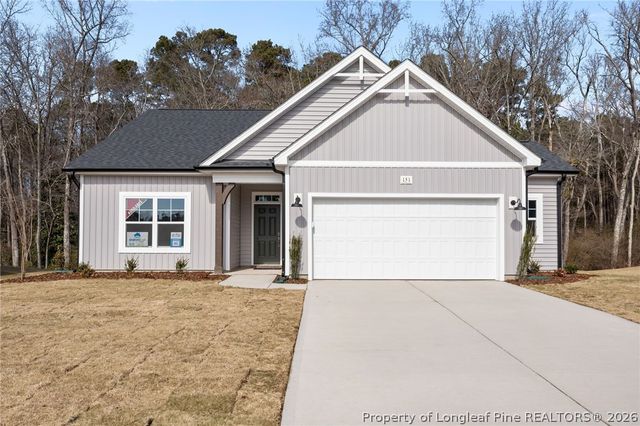
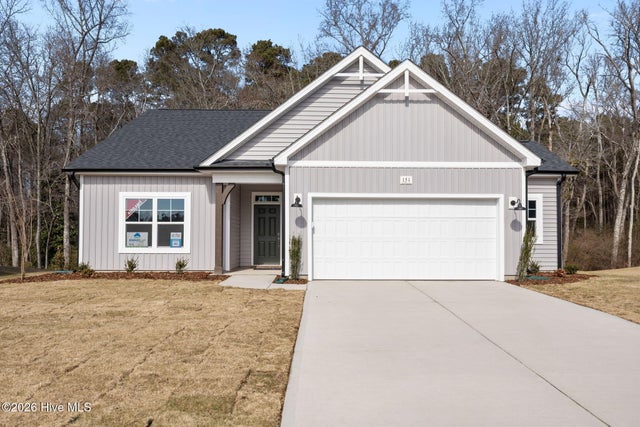
Similar Home Values
Comparable nearby listings and their asking prices.
| Address | Price | Beds | Baths | Sq Ft |
|---|---|---|---|---|
| 917 Cardinal Place, Vass, NC | $349,900 | 3 | 2 | 1,608 |
| 412 Barter Drive, Vass, NC | $353,950 | 3 | 3 | 2,231 |
| 1102 Shoreline Drive, Vass, NC | $354,990 | 4 | 2 | 1,891 |
| 1102 Shoreline Drive, Vass, NC | $354,990 | 4 | 2 | 1,891 |
| 151 Michter Street, Vass, NC | $365,900 | 4 | 2 | 1,854 |
| 151 Michter Street 41, Vass, NC | $365,900 | 4 | 2 | 1,854 |
Moving Cost Estimate
EXIT Agents in Vass


Listing Courtesy: EVERYTHING PINES PARTNERS LLC - 9107251176
The listing broker’s offer of compensation is made only to participants of the multiple listing service where the listing is filed.