

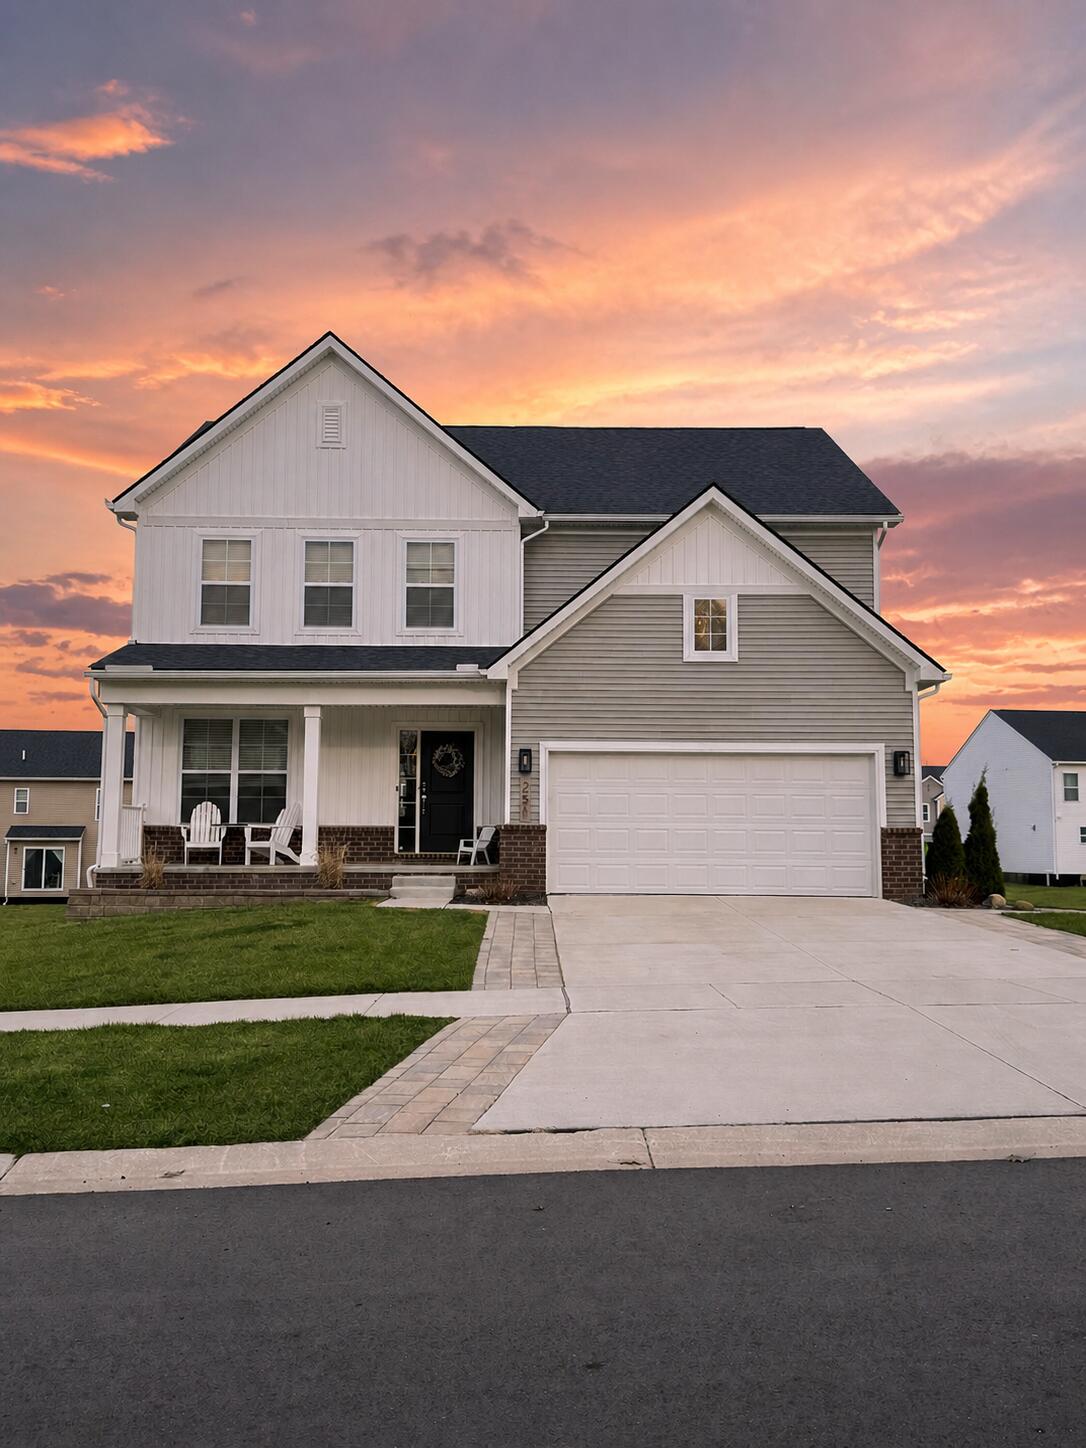
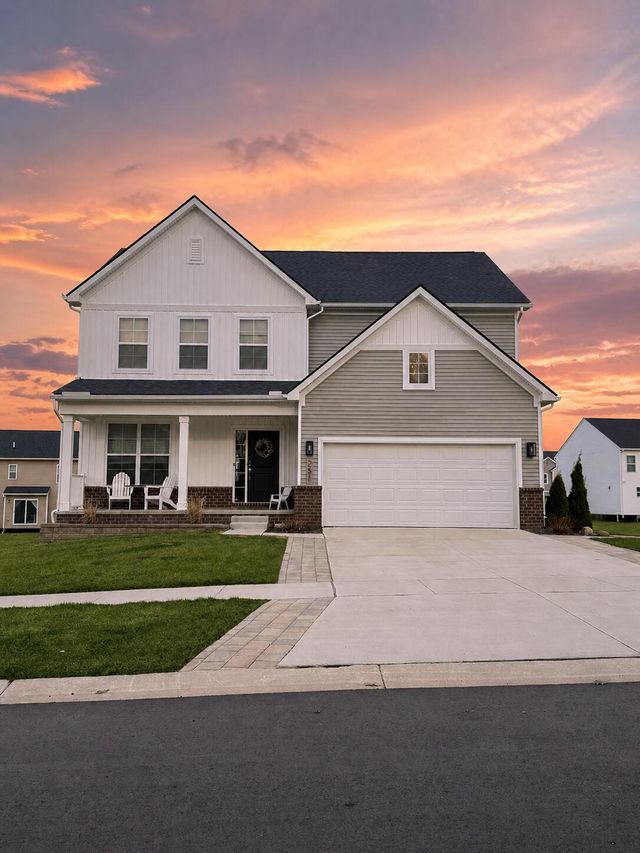
251 Quartz Way, White Lake, MI 48386
Oakland County
Key Facts
Description
Welcome to 251 Quartz Way, a beautifully designed 4-bedroom, 2.5-bath home offering the perfect blend of space, comfort, and functionality. Step inside to discover a bright and airy interior filled with natural light from the home's many windows, creating a warm and inviting atmosphere throughout. The thoughtfully designed layout includes a spacious bonus room, ideal for a home office, playroom, or flex space to suit your lifestyle. Upstairs, you'll find a versatile loft area that provides additional living space--perfect for a second family room, media area, or study zone. The conveniently located upstairs laundry room adds ease to your daily routine, situated just steps away from all bedrooms. With generous living spaces and a layout designed for modern living, this home is perfect for both relaxing and entertaining. Don't miss your opportunity to make this light-filled, functional home your own--schedule your private showing today!
Property Information
Property Type
Residential
Sub-Type
Single Family Residence
Style
Colonial
Year Built
2023
Living Area
2,563 sq ft
Lot Size
0.20 acres
Lot Dimensions
NA
Garage Spaces
2
Days on Market
67
MLS® Listing#
26020640
Property Features
- Interior:
- Pantry, Kitchen Island
- Appliances:
- Dishwasher, Disposal, Dryer, Microwave, Range, Refrigerator, Washer
- Cooling:
- Central Air
- Heating:
- Natural Gas, Forced Air
- Flooring:
- Carpet, Vinyl
- Basement:
- Full, Sump Pump
- Parking:
- Garage Door Opener, Garage Faces Front, Attached, Concrete
- Laundry:
- Laundry Room, Upper Level
- Patio:
- Patio
- Lot Features:
- Cul-De-Sac
- Construction:
- Brick, Vinyl Siding
- Roof:
- Shingle
- Security:
- Carbon Monoxide Detector(s), Smoke Detector(s)
- Community:
- Sidewalks
- Sewer:
- Public Sewer
- Water Source:
- Public
Schools
- District:
- Huron Valley
HOA & Tax
- HOA:
- $100/Monthly
- Annual Tax:
- $7,422 (2025)
- Assessed Value:
- $214,820
- Parcel #:
- 12-25-203-070
Affordability Calculator
$97,980
Estimated monthly payment
$2,607/mo
Principal $391,920 · Est. interest $546,763 over 30 yrs
Location
- 251 Quartz Way, White Lake, MI 48386
Nearby Schools
Houghton Elementary School
Elementary · 0.5 mi away
Dublin Elementary
Elementary · 0.9 mi away
St Patricks Parish
School · 0.9 mi away
Paradigm Care & Enrichment Center
School · 1.7 mi away
Beaumont Elementary School
Elementary · 1.8 mi away
Oxbow Elementary School
Elementary · 1.9 mi away
Lakecrest Baptist School
School · 2.3 mi away
Waterford Adventist School
School · 2.7 mi away
Knudsen Elementary School
Elementary · 2.9 mi away
Haviland Elementary School
Elementary · 3.1 mi away
Clifford H. smart Middle School
Secondary · 3.1 mi away
Walled Lake Northern High School
Secondary · 3.2 mi away
Walled Lake
School · 3.2 mi away
Keith Elementary School
Elementary · 3.2 mi away
Riverside Elementary School
Elementary · 3.3 mi away
Waterford School District
School · 3.3 mi away
Brookfield Academy
School · 3.3 mi away
Lakeland High School
Secondary · 3.4 mi away
International Academy West
School · 3.4 mi away
Commerce Elementary School
Elementary · 3.6 mi away
Commute Calculator
Nearby Homes


Similar Homes Nearby


Moving Cost Estimate
EXIT Agents in White Lake


Listing Courtesy: eXp Realty, LLC - 8885017085
Presented by: Kayla Tiller