

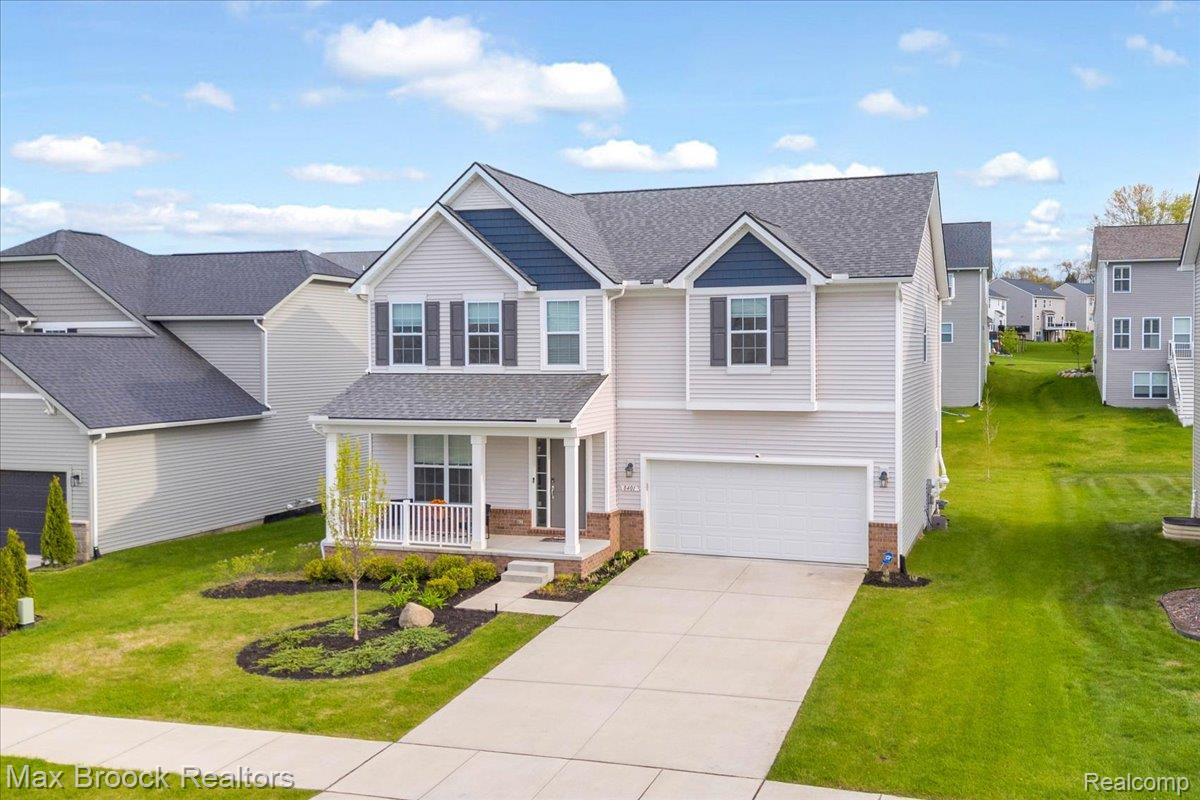
8401 Sharon Drive, White Lake Charter Township, MI 48386
ESTATES/TRAILSIDE MDW CONDO · Oakland County
Key Facts
Description
Welcome to this exceptional newer construction home in the highly sought-after Trailside Meadow community in White Lake, offering over 2,700 square feet of beautifully designed living space with 4 bedrooms, 2.5 baths, & modern finishes throughout. Only 5 years young, this move-in-ready colonial perfectly blends style, comfort, & functionality with a bright open-concept floor plan filled with natural light from expansive windows. The gourmet kitchen is truly the heart of the home, featuring stainless steel appliances, memory refrigerator, a rarely found oversized island, quartz counters, walk-in pantry, abundant cabinetry, coffee bar & spacious dining area ideal for entertaining and everyday living. The inviting family rm centers around a cozy gas fireplace, & wall of windows while a dedicated main floor office with double doors for privacy & a custom drop zone off the garage add convenience for today’s lifestyle. Upstairs, you’ll find four generously sized bedrooms, a versatile loft perfect for additional living or rec space or could be closed in for a 5th bedroom, convenient second-floor laundry, & a stunning primary suite complete with tray ceiling, large walk-in closet, dual quartz vanities, & a spa-like shower and a soaking tub. Three additional bedrooms, offering flexible space to fit your needs. The full unfinished basement is prepped for a future bathroom, an egress window & is ready for your finishing touches. Outside, enjoy a peaceful backyard retreat. Additional highlights include highspeed internet, recessed lighting, softener advanced, radon mitigation & neighborhood sidewalks. Conveniently located near shopping, dining, lakes, & outdoor recreation, this home is just minutes from Indian Springs Metropark, Highland Recreation Area, & Pontiac Lake Recreation Area, offering endless opportunities for hiking, biking, kayaking, golf, & year-round enjoyment, while still providing easy access to nearby retail & everyday conveniences. Home is N. Facing. BATVAI
Property Information
Property Type
Residential
Sub-Type
Single Family Residence
Style
Colonial
Year Built
2021
Living Area
2,708 sq ft
Lot Size
0.18 acres
Lot Dimensions
65x85
Garage Spaces
2
Days on Market
10
MLS® Listing#
20261048727
Property Features
Interior
Appliances
Cooling
Heating
Fireplace
Basement
Pool
Parking
Laundry
Patio
Construction
Roof
Community
Sewer
Water Source
Rooms
- 10 X 4Second
- 12 X 12
- 5 X 4
- Bedroom11 X 11Second
- Bedroom13 X 11Second
- Bedroom11 X 11Second
- Family Room15 X 16
- Kitchen12 X 12
- Laundry8 X 9Second
- Library12 X 15
- Loft14 X 14Second
- Master Bathroom10 X 10Second
- Master Bedroom15 X 17Second
Financial Details
HOA
$100 / Monthly
Annual Taxes
$7,559
Assessed Value
$219,920
Parcel Number
1225203027
Directions
Head North on Williams Lake Rd, Take a left on Elizabeth Lake Rd
Affordability Calculator
$99,000
Estimated monthly payment
$2,635/mo
Principal $396,000 · Est. interest $552,455 over 30 yrs
Neighborhood Market Statistics
How this home compares to active listings in White Lake Charter Township, MI
- $400,781
- Median Listing Price
- 52
- Median Days on Market
- 1,890
- Median Sq Ft
- $204
- Median Price / Sq Ft
- 12,485
- Active Listings
- This home’s price is 24% above the area median.
- Its price per sq ft is 10% below the area median.
Market statistics compiled from active EXIT Realty® and MLS listings in White Lake Charter Township, MI.
Location
- 8401 Sharon Drive, White Lake Charter Township, MI 48386
Getting Around
Points of Interest in White Lake Charter Township, MI
Showing the White Lake Charter Township area map.
Nearby Schools
Houghton Elementary School
Elementary · 0.5 mi away
Dublin Elementary
Elementary · 0.9 mi away
St Patricks Parish
School · 0.9 mi away
Paradigm Care & Enrichment Center
School · 1.8 mi away
Beaumont Elementary School
Elementary · 1.9 mi away
Oxbow Elementary School
Elementary · 1.9 mi away
Lakecrest Baptist School
School · 2.4 mi away
Waterford Adventist School
School · 2.7 mi away
Knudsen Elementary School
Elementary · 3.0 mi away
Haviland Elementary School
Elementary · 3.2 mi away
Walled Lake Northern High School
Secondary · 3.2 mi away
Clifford H. smart Middle School
Secondary · 3.2 mi away
Riverside Elementary School
Elementary · 3.3 mi away
Walled Lake
School · 3.3 mi away
Keith Elementary School
Elementary · 3.3 mi away
Waterford School District
School · 3.3 mi away
Brookfield Academy
School · 3.3 mi away
Lakeland High School
Secondary · 3.4 mi away
International Academy West
School · 3.4 mi away
White Lake Middle School
Secondary · 3.6 mi away
Commute Calculator
Nearby Homes

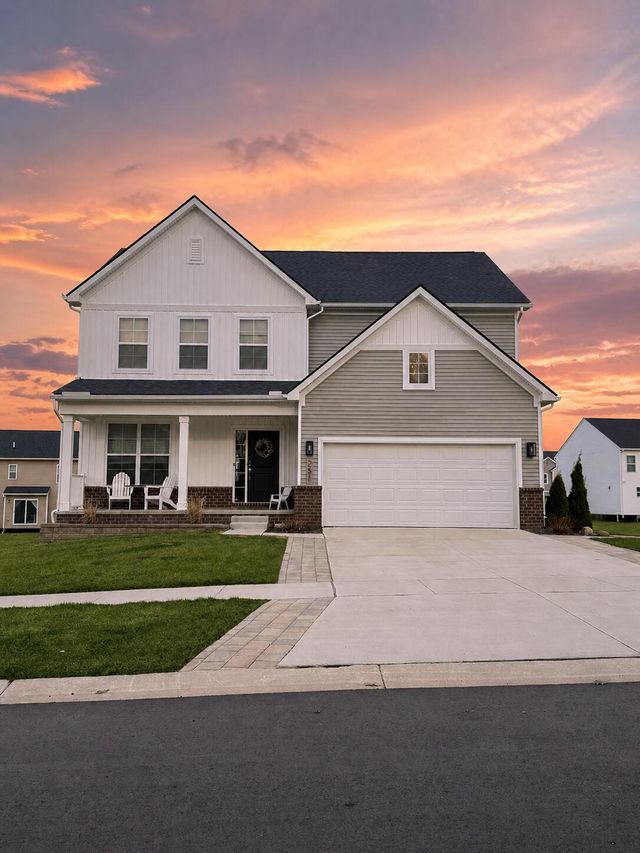

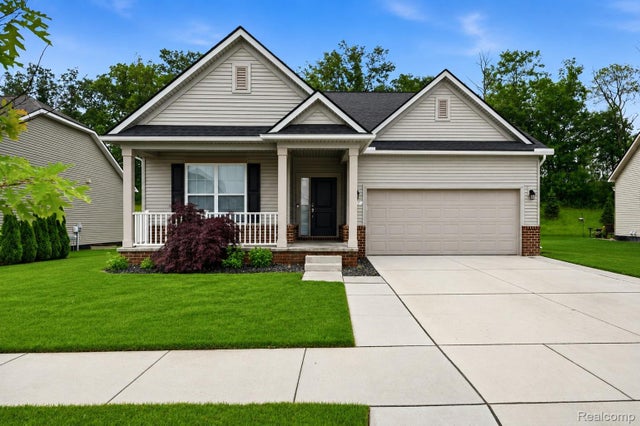
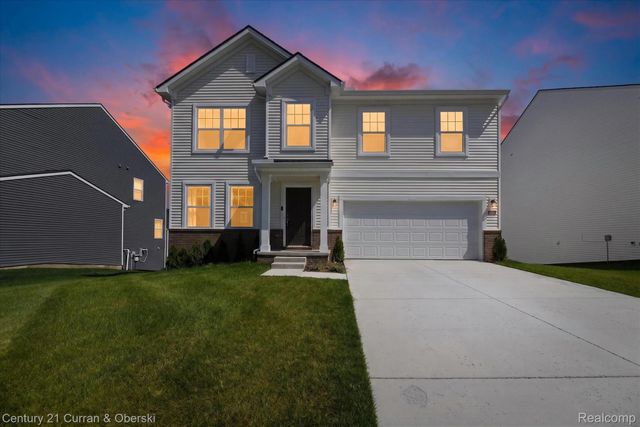
Similar Homes Nearby
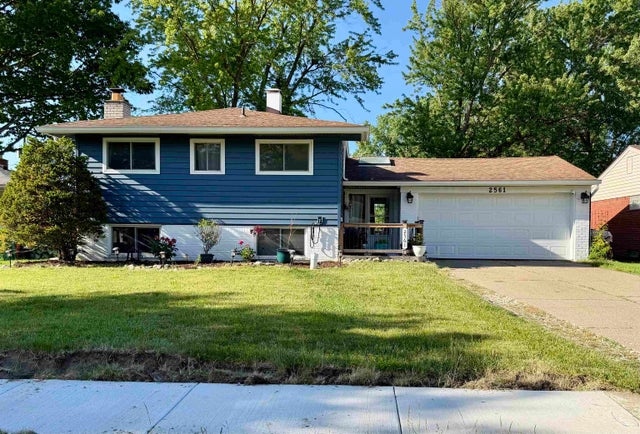

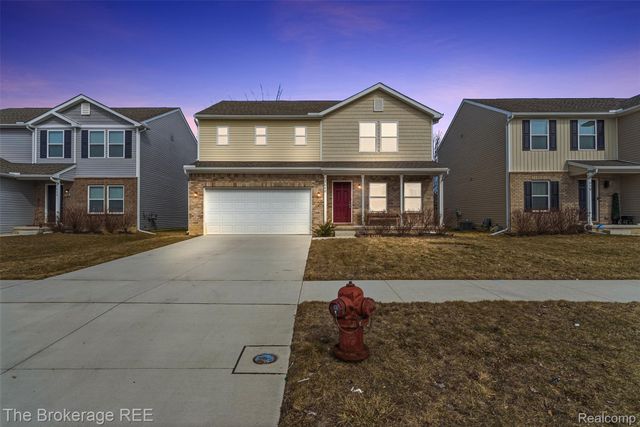
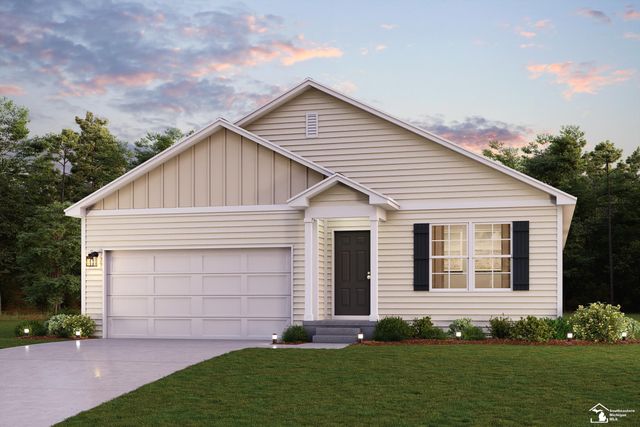
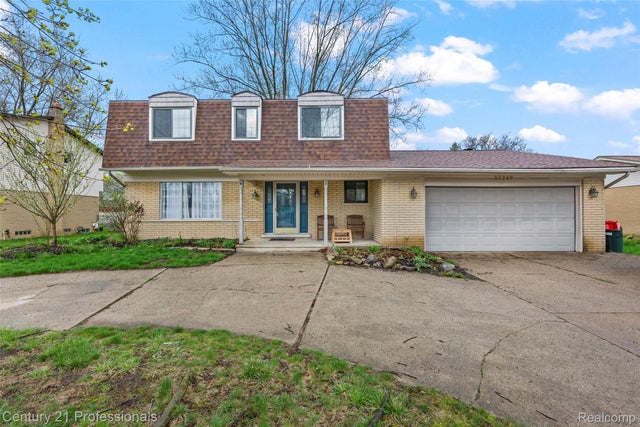
Similar Home Values
Comparable nearby listings and their asking prices.
| Address | Price | Beds | Baths | Sq Ft |
|---|---|---|---|---|
| 2561 Binghamton, Oakland Charter Township, MI | $347,000 | 5 | 2 | 1,902 |
| 9251 Tonneberger Drive, Tecumseh Township, MI | $347,000 | 4 | 2 | 2,269 |
| 1640 Golfview Drive, Superior Charter Township, MI | $347,500 | 4 | 3 | 1,864 |
| 9339 SILENT BREEZE Drive, Tittabawassee Township, MI | $347,990 | 4 | 2 | 1,684 |
| 39349 Cadborough Drive, Clinton Charter Township, MI | $348,000 | 4 | 3 | 1,996 |
| 5216 E Sunset Road, Ironwood Charter Township, MI | $348,990 | 9 | 4 | 2,432 |
Moving Cost Estimate
EXIT Agents in White Lake Charter Township


Listing Courtesy: Max Broock, REALTORS®-Birmingham - 2486446700
The accuracy of all information, regardless of source, is not guaranteed or warranted. All information should be independently verified. Any use of search facilities of data on the site, other than by a consumer looking to purchase real estate, is prohibited.