

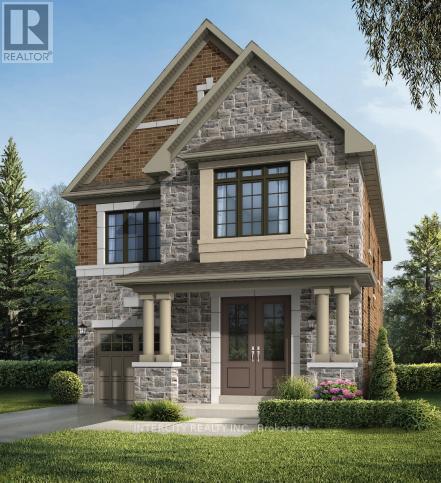
LOT 6 - 30 ICEWATER TERRACE Unit Lot 6, Brampton (Sandringham-Wellington North), ON L6R4H2
Sandringham-Wellington North
Key Facts
Description
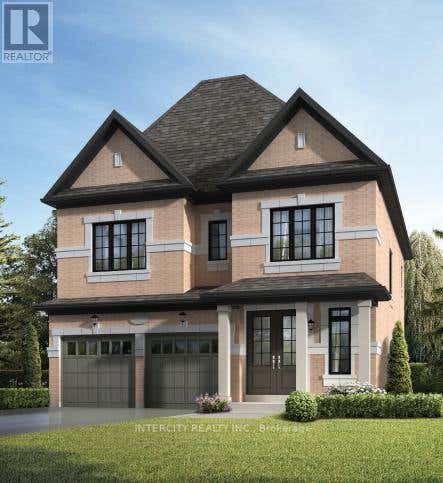
Welcome to Prestigious Mayfield Village - The Bright Side Community! Discover exceptional living in the highly sought-after The Bright Side Community by renowned builder Remington Homes. This brand-new Killarney Model offers 2303 sq. ft. of thoughtfully designed, sun-filled living space, blending modern elegance with everyday functionality. Step inside to find 9-foot smooth ceilings on the main floor and 8-foot ceilings on the second level, creating a bright and spacious atmosphere throughout. The stylish kitchen is the heart of the home, featuring extended-height cabinetry, a granite countertop, island, and sliding doors leading to the backyard-perfect for entertaining with family and friends. Enjoy upgraded hardwood flooring on the main level and upper hallway, complemented by hardwood stairs and 5-inch baseboards. Quality ceramic flooring (12" x 12" or 13" x 13") enhances the foyer, main hall, kitchen, breakfast area, bathrooms, and laundry room. Upstairs a spacious primary retreat featuring a spa-inspired ensuite with a frameless glass shower, soaker tub with deck, and double-sink vanity. Additional features include: 150 Amp electrical service, Gas line at rear for BBQ connection, Basement rough-in for a future 3-piece bathroom, Energy-efficient new-home construction, Tarion Warranty protection, This is your opportunity to own a beautiful new home in one of Brampton's most desirable family-oriented communities, close to parks, schools, shopping, transit, and major commuter routes. Don't miss your chance to call Mayfield Village home! (id:31684)
Property Information
Property Type
Residential
Sub-Type
Single Family Residence
Parking Spaces
2
Ownership
Freehold
Listing #
W13481194
Property Features
Cooling
Heating
Flooring
Parking
Rooms
- 3.65 m X 3.16 mFirst
- Bedroom 23.35 m X 2.77 mSecond
- Bedroom 34.17 m X 3.35 mSecond
- Bedroom 44.26 m X 3.04 mSecond
- Family Room5.33 m X 3.5 mFirst
- Kitchen4.17 m X 3.96 mFirst
- Living Room4.17 m X 3.35 mFirst
- Master Bedroom4.84 m X 4.2 mSecond
Affordability Calculator
$229,998
Estimated monthly payment
$6,121/mo
Principal $919,992 · Est. interest $1,283,471 over 30 yrs
Neighborhood Market Statistics
How this home compares to active listings in Brampton, ON
- CA$862,093
- Median Listing Price
- 38
- Median Days on Market
- 1,750
- Median Sq Ft
- CA$500
- Median Price / Sq Ft
- 4,265
- Active Listings
- This home’s price is 33% above the area median.
Market statistics compiled from active EXIT Realty® and MLS listings in Brampton, ON.
Location
- LOT 6 - 30 ICEWATER TERRACE Unit Lot 6, Brampton (Sandringham-Wellington North), ON L6R4H2
Points of Interest in Brampton (Sandringham-Wellington North), ON
Showing the Brampton (Sandringham-Wellington North) area map.
Nearby Schools
Rowntree Montessori School
Elementary · 0.2 km away
Mayfield Secondary School
Secondary · 0.8 km away
Countryside Village PS (Elementary
Elementary · 1.1 km away
Louise Arbour Secondary School
Secondary · 1.2 km away
Carberry Public School
Elementary · 1.2 km away
Lougheed Middle School
Elementary · 1.3 km away
James Grieve Public School
School · 1.3 km away
Hewson Public School
Elementary · 1.4 km away
Northview Collegiate
Secondary · 1.7 km away
Stanley Mills Public School
Elementary · 1.7 km away
St. Marguerite D'Youville Secondary School
Secondary · 1.7 km away
Springdale Public School
Elementary · 1.7 km away
Father MJ McGivney Elementary School
Elementary · 1.8 km away
Sunny View Middle School
Elementary · 1.8 km away
Shaw Public School
School · 2.2 km away
Sandalwood Heights Secondary School
Secondary · 2.6 km away
Mountain Ash Public School
School · 2.6 km away
Larkspur Public School
Elementary · 2.6 km away
Good Shepherd Elementary School
Elementary · 2.7 km away
Fernforest Public School
Elementary · 2.8 km away
Commute Calculator
Nearby Homes


Similar Homes Nearby



Similar Home Values
Comparable nearby listings and their asking prices.
| Address | Price | Beds | Baths | Sq Ft |
|---|---|---|---|---|
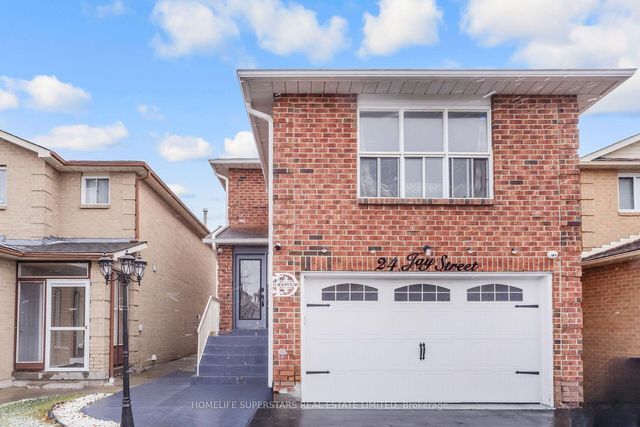
| 24 Jay Street, Brampton, ON | CA$808,000 | 5 | 4 | — |
| 24 JAY STREET, Brampton (Heart Lake West), ON | CA$808,000 | 5 | 4 | — |
| 11 Sheringham Street, Brampton, ON | CA$809,000 | 3 | 3 | — |
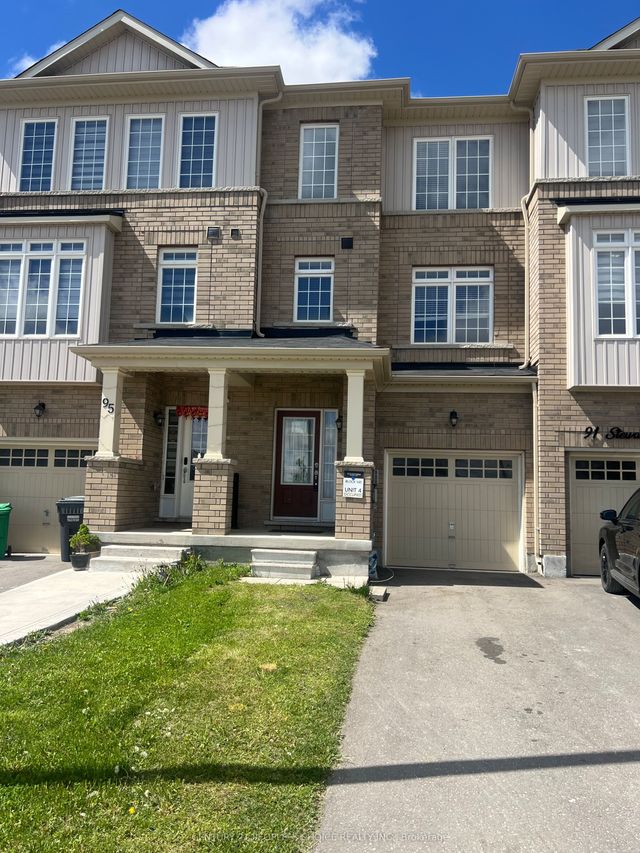
| 93 Stewardship Road, Brampton, ON | CA$809,000 | 4 | 4 | — |
| 13 GREENHILLS SQUARE, Brampton (Northgate), ON | CA$809,000 | 5 | 4 | — |
| 13 Greenhills Square, Brampton, ON | CA$809,000 | 5 | 4 | — |
Moving Cost Estimate
EXIT Agents in Brampton (Sandringham-Wellington North)



Listing Courtesy: INTERCITY REALTY INC.
Data Terms of Use
This website is operated by INTERCITY REALTY INC., a brokerage who is a member of The Canadian Real Estate Association (CREA). The content on this website is owned or controlled by CREA. By accessing this website, the user agrees to be bound by these terms of use as amended from time to time, and agrees that these terms of use constitute a binding contract between the user, INTERCITY REALTY INC., and CREA.
Copyright
The content on this website is protected by copyright and other laws, and is intended solely for the private, non-commercial use by individuals. Any other reproduction, distribution or use of the content, in whole or in part, is specifically prohibited. Prohibited uses include commercial use, “screen scraping”, “database scraping”, and any other activity intended to collect, store, reorganize or manipulate the content of this website.
Trademarks
REALTOR®, REALTORS®, and the REALTOR® logo are certification marks that are owned by REALTOR® Canada Inc. and licensed exclusively to The Canadian Real Estate Association (CREA). These certification marks identify real estate professionals who are members of CREA and who must abide by CREA’s By-Laws, Rules, and the REALTOR® Code. The MLS® trademark and the MLS® logo are owned by CREA and identify the professional real estate services provided by members of CREA.
Liability and Warranty Disclaimer
The information contained on this website is based in whole or in part on information that is provided by members of CREA, who are responsible for its accuracy. CREA reproduces and distributes this information as a service for its members, and assumes no responsibility for its completeness or accuracy.
Amendments
INTERCITY REALTY INC. may at any time amend these Terms of Use by updating this posting. All users of this site are bound by these amendments should they wish to continue accessing the website, and should therefore periodically visit this page to review any and all such amendments.