

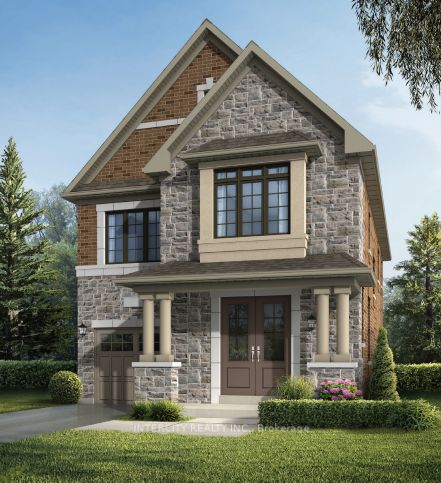
30 Icewater Terrace Lot 6, Brampton, ON L6R 4H2
Peel County
Key Facts
Description
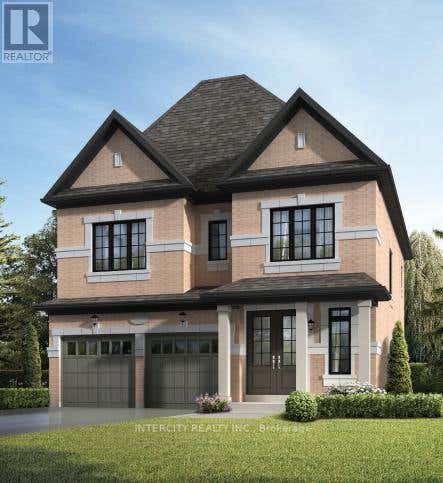
Welcome to Prestigious Mayfield Village - The Bright Side Community! Discover exceptional living in the highly sought-after The Bright Side Community by renowned builder Remington Homes. This brand-new Killarney Model offers 2303 sq. ft. of thoughtfully designed, sun-filled living space, blending modern elegance with everyday functionality. Step inside to find 9-foot smooth ceilings on the main floor and 8-foot ceilings on the second level, creating a bright and spacious atmosphere throughout. The stylish kitchen is the heart of the home, featuring extended-height cabinetry, a granite countertop, island, and sliding doors leading to the backyard-perfect for entertaining with family and friends. Enjoy upgraded hardwood flooring on the main level and upper hallway, complemented by hardwood stairs and 5-inch baseboards. Quality ceramic flooring (12" x 12" or 13" x 13") enhances the foyer, main hall, kitchen, breakfast area, bathrooms, and laundry room. Upstairs a spacious primary retreat featuring a spa-inspired ensuite with a frameless glass shower, soaker tub with deck, and double-sink vanity. Additional features include: 150 Amp electrical service, Gas line at rear for BBQ connection, Basement rough-in for a future 3-piece bathroom, Energy-efficient new-home construction, Tarion Warranty protection, This is your opportunity to own a beautiful new home in one of Brampton's most desirable family-oriented communities, close to parks, schools, shopping, transit, and major commuter routes. Don't miss your chance to call Mayfield Village home!
Property Information
Property Type
Residential
Sub-Type
Single Family Residence
Style
2-Storey
Stories
2
Lot Dimensions
33.9x108.3
Parking Spaces
2
MLS® Listing#
W13481194
Property Features
Appliances
Cooling
Heating
Basement
Pool
Parking
Lot Features
Construction
Roof
Security
Utilities
Rooms
- 3.65 x 3.16
- Bedroom 23.35 x 2.77Second
- Bedroom 34.17 x 3.35Second
- Bedroom 44.26 x 3.04Second
- Family Room5.33 x 3.5
- Kitchen4.17 x 3.96
- Living Room4.17 x 3.35
- Master Bedroom4.84 x 4.2Second
Directions
Bramalea Rd to Duxbury Rd to Grassbank to Icewater Terrace
Affordability Calculator
$229,998
Estimated monthly payment
$6,121/mo
Principal $919,992 · Est. interest $1,283,471 over 30 yrs
Neighborhood Market Statistics
How this home compares to active listings in Brampton, ON
- CA$862,093
- Median Listing Price
- 38
- Median Days on Market
- 1,750
- Median Sq Ft
- CA$500
- Median Price / Sq Ft
- 4,265
- Active Listings
- This home’s price is 33% above the area median.
Market statistics compiled from active EXIT Realty® and MLS listings in Brampton, ON.
Location
- 30 Icewater Terrace Lot 6, Brampton, ON L6R 4H2
Points of Interest in Brampton, ON
Showing the Brampton area map.
Nearby Schools
Rowntree Montessori School
Elementary · 0.2 km away
Mayfield Secondary School
Secondary · 0.8 km away
Countryside Village PS (Elementary
Elementary · 1.1 km away
Louise Arbour Secondary School
Secondary · 1.2 km away
Carberry Public School
Elementary · 1.2 km away
Lougheed Middle School
Elementary · 1.3 km away
James Grieve Public School
School · 1.3 km away
Hewson Public School
Elementary · 1.4 km away
Northview Collegiate
Secondary · 1.7 km away
Stanley Mills Public School
Elementary · 1.7 km away
St. Marguerite D'Youville Secondary School
Secondary · 1.7 km away
Springdale Public School
Elementary · 1.7 km away
Father MJ McGivney Elementary School
Elementary · 1.8 km away
Sunny View Middle School
Elementary · 1.8 km away
Shaw Public School
School · 2.2 km away
Sandalwood Heights Secondary School
Secondary · 2.6 km away
Mountain Ash Public School
School · 2.6 km away
Larkspur Public School
Elementary · 2.6 km away
Good Shepherd Elementary School
Elementary · 2.7 km away
Fernforest Public School
Elementary · 2.8 km away
Commute Calculator
Nearby Homes


Similar Homes Nearby



Similar Home Values
Comparable nearby listings and their asking prices.
| Address | Price | Beds | Baths | Sq Ft |
|---|---|---|---|---|
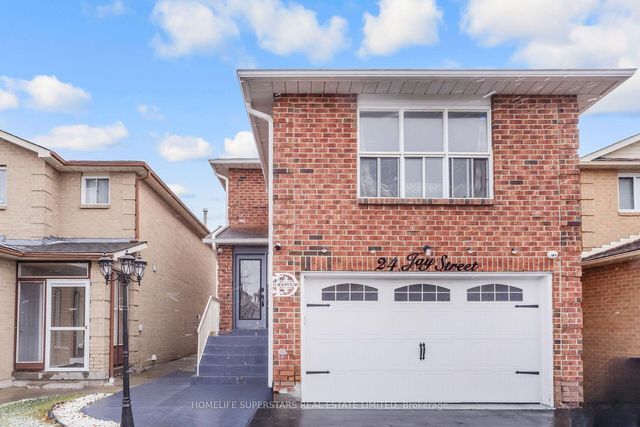
| 24 Jay Street, Brampton, ON | CA$808,000 | 5 | 4 | — |
| 24 JAY STREET, Brampton (Heart Lake West), ON | CA$808,000 | 5 | 4 | — |
| 11 Sheringham Street, Brampton, ON | CA$809,000 | 3 | 3 | — |
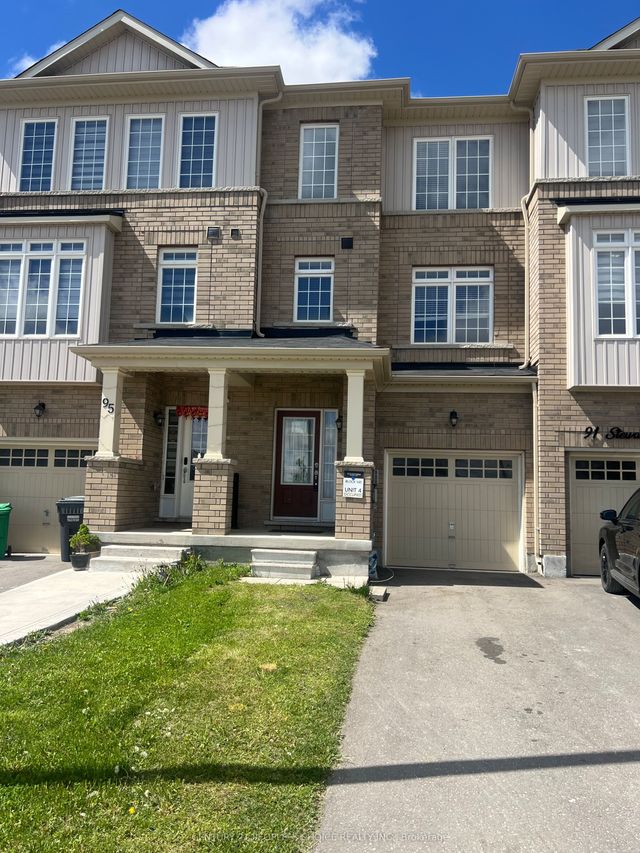
| 93 Stewardship Road, Brampton, ON | CA$809,000 | 4 | 4 | — |
| 13 GREENHILLS SQUARE, Brampton (Northgate), ON | CA$809,000 | 5 | 4 | — |
| 13 Greenhills Square, Brampton, ON | CA$809,000 | 5 | 4 | — |


