

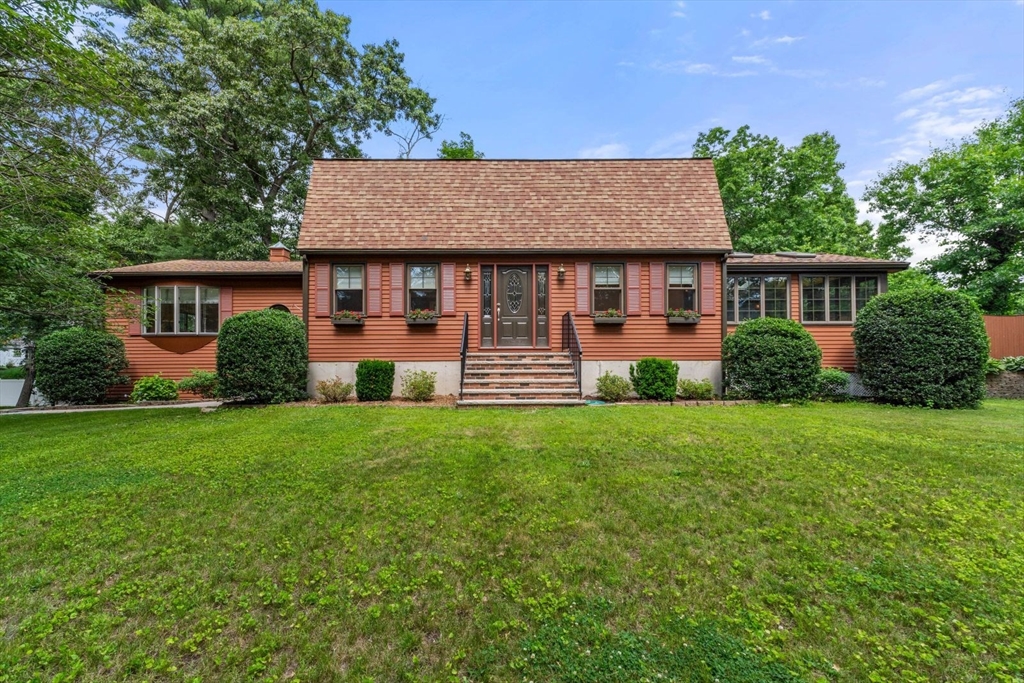
7 Edgeworth St, Billerica, MA 01821
Middlesex County
Key Facts
Description
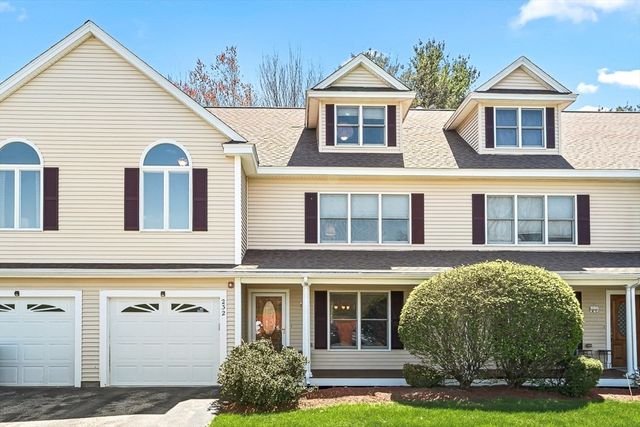
Ideally situated on the Wilmington line, this beautifully updated 4-bed, 2-bath Gambrel Cape offers an exceptional blend of charm and modern comfort. The heart of the home is a stunning updated chef's kitchen featuring quartz countertops, premium stainless steel appliances, abundant cabinetry, and a spacious center island perfect for gathering. Designed for both entertaining and everyday living, the main level also features a vaulted great room with exposed beams, optional living/dining room, private office or bedroom, and a spectacular four-season sunroom with a fireplace overlooking the expansive backyard. Upstairs you'll find three generous bedrooms and a full bath, while the partially finished lower level provides flexible space for a media room, fitness area, or playroom. Set on a beautifully landscaped lot with a spacious, level backyard, multiple outdoor entertaining areas, and a two-car garage, this exceptional home delivers space, style, and an outstanding commuter location.
Property Information
Property Type
Residential
Sub-Type
Single Family Residence
Style
Cape
Year Built
1981
Living Area
3,155 sq ft
Lot Size
0.66 acres
Garage Spaces
2
Parking Spaces
10
Zoning
3
Days on Market
4
MLS® Listing#
73547018
Property Features
- Interior:
- Ceiling Fan(s), Open Floorplan, Walk-In Closet(s), Beamed Ceilings, Vaulted Ceiling(s)
- Exterior:
- Storage, Balcony
- Appliances:
- Water Heater, Range, Dishwasher, Microwave, Refrigerator, Washer, Dryer
- Cooling:
- Central Air, Ceiling Fan(s)
- Heating:
- Forced Air, Oil, Fireplace(s)
- Flooring:
- Tile, Hardwood
- Basement:
- Full, Walk-Out Access, Unfinished
- Parking:
- Paved, Attached, Garage Door Opener, Off Street, Garage
- Laundry:
- In Basement
- Patio:
- Deck
- Construction:
- Frame
- Foundation:
- Concrete Perimeter
- Roof:
- Shingle
- Other Structures:
- Storage
- Community:
- Golf
- Sewer:
- Private Sewer
- Water Source:
- Public
Rooms
- Bedroom 210x10Second
- Bedroom 312x10Second
- Bedroom 411x11First
- Dining Room18x11First
- Kitchen16x23Main
- Living Room23x24Main
- Master Bedroom14x14Second
Schools
- High:
- Bmhs
HOA & Tax
- HOA:
- None
- Annual Tax:
- $8,543 (2026)
- Assessed Value:
- $735,800
- Parcel #:
- M:0065 B:0078 L:0000,372913
Directions
Alexander to Edgeworth
Affordability Calculator
$179,980
Estimated monthly payment
$4,790/mo
Principal $719,920 · Est. interest $1,004,352 over 30 yrs
Neighborhood Market Statistics
How this home compares to active listings in Billerica, MA
- $700,000
- Median Listing Price
- 32
- Median Days on Market
- 2,248
- Median Sq Ft
- $372
- Median Price / Sq Ft
- 40
- Active Listings
- This home’s price is 29% above the area median.
- Its price per sq ft is 23% below the area median.
Market statistics compiled from active EXIT Realty® and MLS listings in Billerica, MA.
Location
- 7 Edgeworth St, Billerica, MA 01821
Nearby Schools
Shawsheen Elementary School
Elementary · 0.6 mi away
Shawsheen Valley Technical High School
Secondary · 0.7 mi away
Kennedy School Pto
Elementary · 1.2 mi away
West Intermediate School
Elementary · 1.3 mi away
Wilmington Middle School
Secondary · 1.4 mi away
Boutwell Early Childhood Center
Elementary · 1.4 mi away
Ditson Elementary School
Elementary · 1.5 mi away
Locke Middle
Secondary · 1.7 mi away
Heath Brook Elementary School
Elementary · 1.9 mi away
Louise Davy Trahan Elementary School
Elementary · 2.0 mi away
Pine Glen Elementary School
Elementary · 2.5 mi away
Abundant Life Church
School · 2.5 mi away
Wilmington High School
Secondary · 2.5 mi away
Merrimac Special Educ Collabor
School · 2.8 mi away
Valley Collaborative
Elementary · 2.8 mi away
Eugene C Vining
School · 2.8 mi away
Fox Hill Elementary School
Elementary · 2.9 mi away
Electrology Institute of New England
School · 2.9 mi away
Primrose Schools
Elementary · 2.9 mi away
Billerica Public Schools
Secondary · 3.0 mi away
Commute Calculator
Nearby Homes



Similar Homes Nearby


Moving Cost Estimate
EXIT Agents in Billerica


Listing Courtesy: Gibson Sotheby's International Realty - 6172424222
Presented by: Kenneth J. Leva