

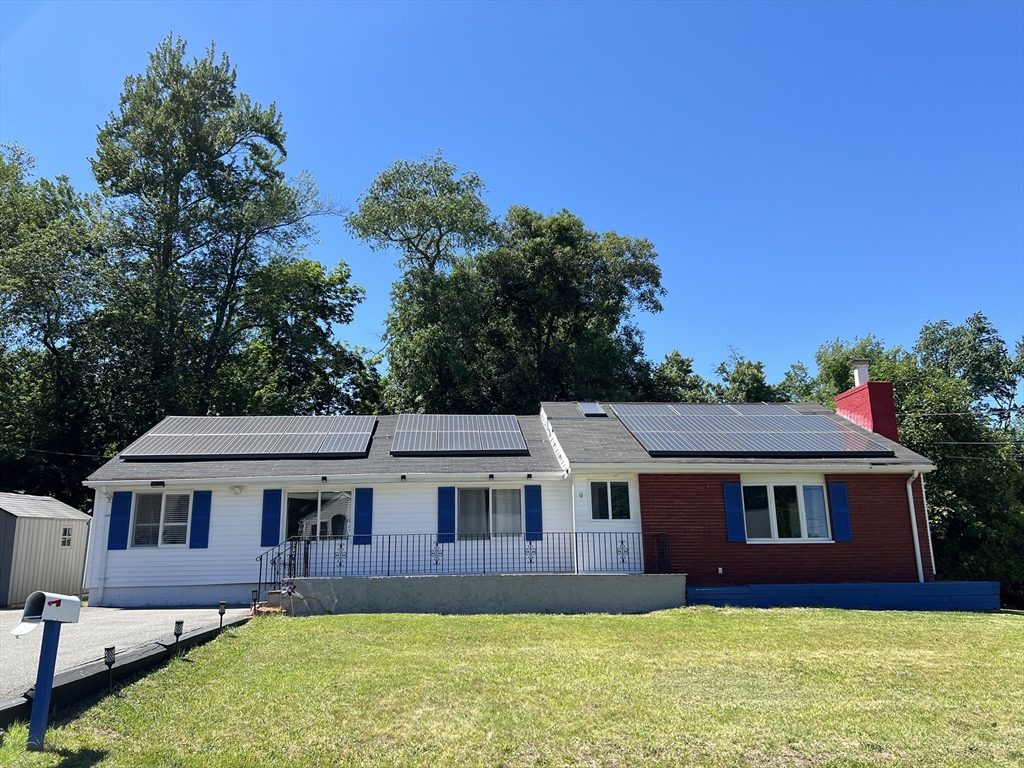
9 Payson Rd, Billerica, MA 01821
Middlesex County
Key Facts
Description
Welcome to your Ranch-style home conveniently located across the street from a shopping plaza, Market Basket, CVS, and restaurants. Minutes from Rte 3, 93, 95 (128), and 495. Recent upgrades- water heater (2025), sump pump (2024), 2nd shed (2022), heat pump (2019), attic insulation by Mass Save (2019), glass sliding doors (2018), washer/dryer (2018), and solar panels (2018). Renovations in 2018- redesigned bedrooms, kitchen, bathrooms, polished porcelain stone hallway, conversion 1.5 bath to 2 full bath, and most flooring throughout the house. Not to mention skylights, recessed lighting, stainless steel appliances, a level yard, and quiet neighborhood. Come see for yourself! Heating, cooling, and electricity are offset by solar panels/heat pump with some months costing the owner $0! Monthly statement available upon request. Excess solar power sold to National Grid for added income! Please contact agent for indiv showings. Showings are available M-F 10am-6pm. OPEN HOUSE Sun 7/12 10-12PM
Property Information
Property Type
Residential
Sub-Type
Single Family Residence
Style
Ranch
Year Built
1957
Living Area
1,989 sq ft
Lot Size
0.28 acres
Parking Spaces
4
Zoning
2
Days on Market
37
MLS® Listing#
73530919
Property Features
- Interior:
- Recessed Lighting, Storage, High Speed Internet, Master Downstairs, Open Floorplan
- Exterior:
- Rain Gutters, Storage
- Appliances:
- Electric Water Heater, Solar Hot Water, Range, Dishwasher, Disposal, Microwave, Refrigerator, Washer, Dryer, Cooktop, Oven
- Cooling:
- Central Air, Heat Pump
- Heating:
- Heat Pump, Central, Forced Air, Electric
- Flooring:
- Wood, Tile, Concrete
- Fireplace:
- Living Room
- Basement:
- Partial, Walk-Out Access, Sump Pump
- Parking:
- Paved, Off Street
- Laundry:
- Main Level, Electric Dryer Hookup, Washer Hookup
- Patio:
- Porch, Patio
- Fencing:
- Fenced
- Lot Features:
- Gentle Sloping, Level
- Construction:
- Frame, Block
- Foundation:
- Block
- Roof:
- Shingle
- Windows:
- Skylight(s), Insulated Windows, Storm Window(s), Screens
- Other Structures:
- Storage
- Sewer:
- Public Sewer
- Water Source:
- Public
Rooms
- Bathroom 18x6Main
- Bathroom 29x6Main
- Bedroom 219x12Main
- Bedroom 319x10First
- Bedroom 413x11First
- Kitchen14x17Main
- Living Room12x17Main
- Master Bedroom18x20Main
Schools
- Elementary:
- Ditson Elementary School
- Middle:
- Locke Middle School
- High:
- Billerica Memorial High School
HOA & Tax
- HOA:
- None
- Annual Tax:
- $6,922 (2025)
- Assessed Value:
- $608,800
- Parcel #:
- M:0080 B:0023 L:0,375090
Directions
Rte 3A Boston Road to 9 Payson Road, Billerica
Affordability Calculator
$127,800
Estimated monthly payment
$3,401/mo
Principal $511,200 · Est. interest $713,169 over 30 yrs
Neighborhood Market Statistics
How this home compares to active listings in Billerica, MA
- $700,000
- Median Listing Price
- 32
- Median Days on Market
- 2,248
- Median Sq Ft
- $372
- Median Price / Sq Ft
- 40
- Active Listings
- This home’s price is 9% below the area median.
- Its price per sq ft is 14% below the area median.
Market statistics compiled from active EXIT Realty® and MLS listings in Billerica, MA.
Location
- 9 Payson Rd, Billerica, MA 01821
Nearby Schools
Eugene C Vining
School · 0.7 mi away
Merrimac Special Educ Collabor
School · 0.8 mi away
Valley Collaborative
Elementary · 0.8 mi away
Locke Middle
Secondary · 0.8 mi away
Ditson Elementary School
Elementary · 1.3 mi away
Shawsheen Valley Technical High School
Secondary · 1.6 mi away
Parker Elementary School
Elementary · 1.7 mi away
Billerica Memorial High School
Secondary · 1.9 mi away
Inventor Stem School
School · 2.0 mi away
Billerica Public Schools
Secondary · 2.0 mi away
Locke Middle School
Elementary · 2.0 mi away
The Goddard School
School · 2.0 mi away
Kennedy School Pto
Elementary · 2.0 mi away
Lt Job Lane School
Elementary · 2.3 mi away
Marshall Middle School
Secondary · 2.4 mi away
Pine Glen Elementary School
Elementary · 2.5 mi away
Shawsheen Elementary School
Elementary · 2.8 mi away
Little Learners Preschool
School · 2.8 mi away
Dutile Elementary School
Elementary · 2.9 mi away
Primrose Schools
Elementary · 2.9 mi away
Commute Calculator
Nearby Homes

Similar Homes Nearby


Moving Cost Estimate
EXIT Agents in Billerica


Listing Courtesy: Greatland Real Estate LLC - 9787612733
Presented by: Amanda Au