

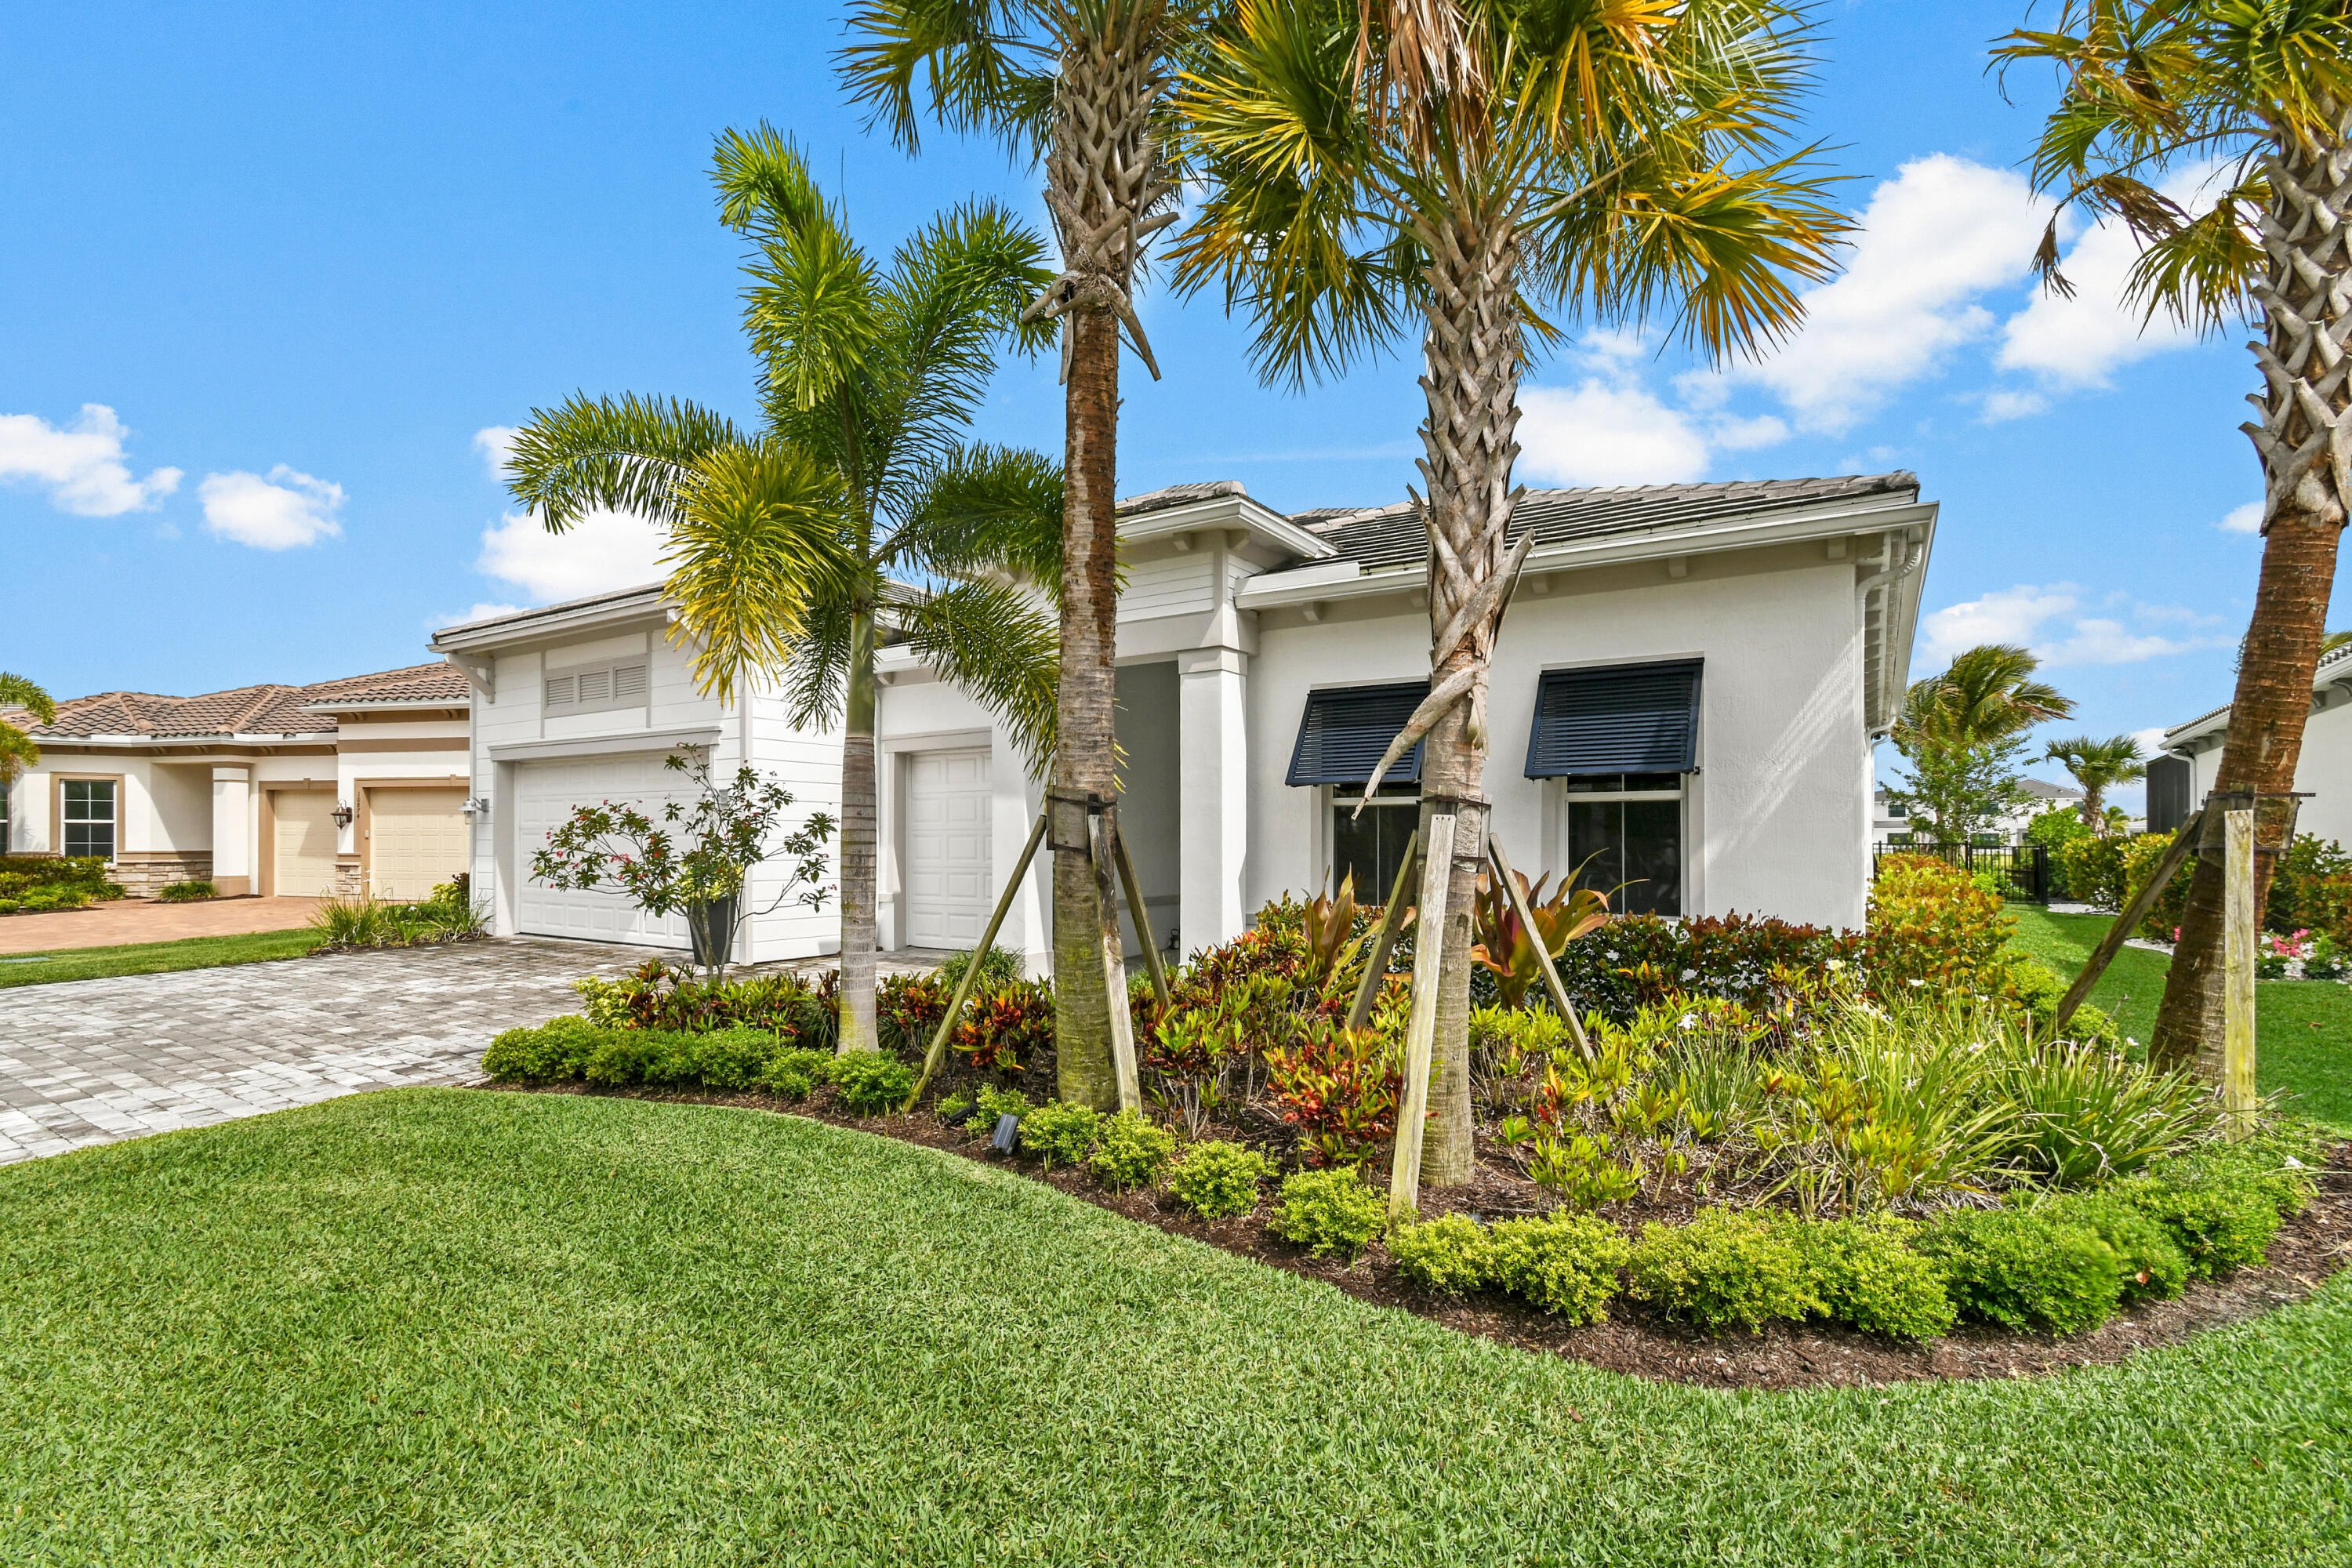
10870 Stellar Circle, Palm Beach Gardens, FL 33412
Avenir Site Plan 3 Pod 8 · Palm Beach County
Key Facts
Description
Some homes just stop you in your tracks — and this one is exactly that. Tucked inside the sought-after Avondale at Avenir community, this stunning single-story home offers three bedrooms plus a flex room that works beautifully as a fourth, three and a half baths, and ensuite accommodations for every bedroom. It lives large and the finishes throughout are all high end. The kitchen alone is worth the visit. Hand-painted tile imported from Spain, a custom hood, pot filler, farmhouse sink, and an oversized island create a space that's as gorgeous as it is functional. Add in a pantry, wine bar, and beverage center, and you have everything you need to host effortlessly — or simply enjoy a quiet night in with a glass of wine. Other upgrades include engineered hardwood floors, custom molding, elevated baseboards, and designer window treatments. The primary bathroom has been completely renovated with floor-to-ceiling marble and warm, rich oak cabinetry and a custom oversized shower. Out back, the pocket sliding doors open up to what can only be described as your own private resort. A heated saltwater pool and spa, marble pavers, a fire pit, and peaceful lake views. Just minutes from downtown West Palm Beach, great dining, and everything Palm Beach Gardens has to offer — plus all the amenities Avenir itself brings to the table: resort pools, pickleball, tennis, a fitness center, and a clubhouse that actually lives up to the name. This one is special. Come see it for yourself.
Property Information
Property Type
Residential
Sub-Type
Single Family Residence
Structure Type
House
Year Built
2023
Stories
1
Living Area
4,070 sq ft
Lot Size
0.24 acres
Garage Spaces
3
Parking Spaces
5
Zoning
Res
Days on Market
65
MLS® Listing#
B26022519
Property Features
Interior
Exterior
Appliances
Cooling
Heating
Flooring
Pool
Parking
Patio
Fencing
Construction
Roof
Security
Community
Utilities
Sewer
Water Source
Rooms
- Den
- Den
- Den
- Laundry
- Laundry
- Laundry
Schools
- Elementary:
- Pierce Hammock
- Middle:
- Osceola Creek
- High:
- Palm Beach Gardens
Financial Details
HOA
$375 / Monthly
Annual Taxes
$14,073
Tax year 2025
Parcel Number
52414210020000380
Directions
Avenir main entrances are located off of North Lake Boulevard approx. 7 miles west of I-95 & Turnpike. Once in the main entrance follow the signs to Avondale.
Affordability Calculator
$299,800
Estimated monthly payment
$7,978/mo
Principal $1,199,200 · Est. interest $1,672,991 over 30 yrs
Neighborhood Market Statistics
How this home compares to active listings in Palm Beach Gardens, FL
- $474,564
- Median Listing Price
- 115
- Median Days on Market
- 1,452
- Median Sq Ft
- $361
- Median Price / Sq Ft
- 31,459
- Active Listings
- This home’s price is 216% above the area median.
- Its price per sq ft is 2% above the area median.
Market statistics compiled from active EXIT Realty® and MLS listings in Palm Beach Gardens, FL.
Location

Points of Interest in Palm Beach Gardens, FL
Showing the Palm Beach Gardens area map.
Nearby Schools
Pierce Hammock Elementary School
Elementary · 2.0 mi away
Acreage Pines Elementary School
Elementary · 3.8 mi away
Golden Grove Elementary School
Elementary · 4.8 mi away
Acreage Montessori Academy
Elementary · 4.8 mi away
Western Pines Community Middle School
Secondary · 4.9 mi away
Osceola Creek Middle School
Secondary · 6.5 mi away
Frontier Elementary School
Elementary · 6.6 mi away
Guidepost Montessori at Palm Beach Gardens
Elementary · 6.7 mi away
Mirasol School
Elementary · 6.8 mi away
H. L. Johnson Elementary School
Elementary · 6.9 mi away
Marsh Pointe Elementary School
Elementary · 7.2 mi away
Seminole Ridge Community High School
Secondary · 7.2 mi away
Jupiter Farms Elementary School
Elementary · 7.2 mi away
Fur Life K-9 Academy
School · 7.3 mi away
Timber Trace Pta
Elementary · 7.7 mi away
Watson B. Duncan Middle School
Secondary · 7.8 mi away
Meyer Preparatory
Elementary · 8.1 mi away
Community Christian Counseling Center
School · 8.3 mi away
Neighborhood Kids
School · 8.4 mi away
Royal Palm Beach Elementary School
Elementary · 8.5 mi away
Commute Calculator
Nearby Homes


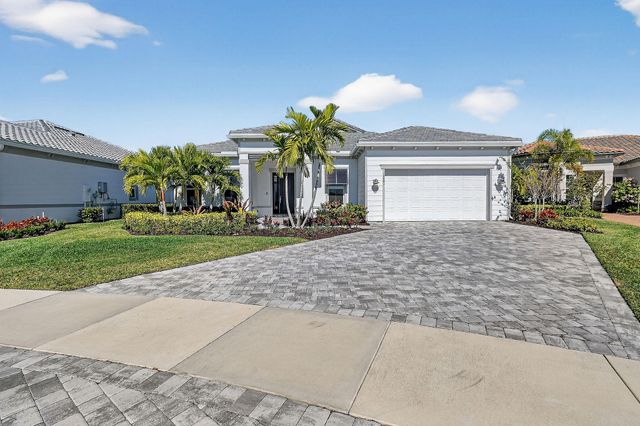


Similar Homes Nearby


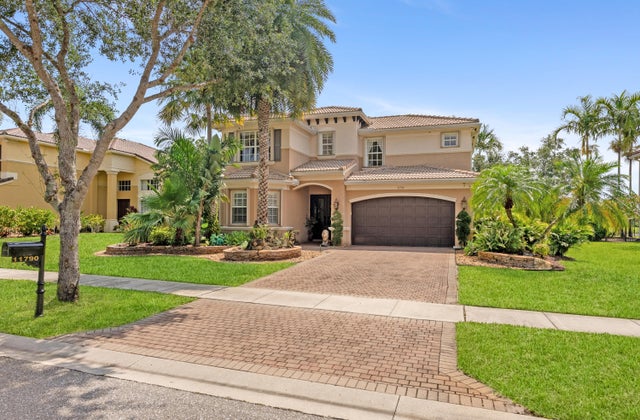
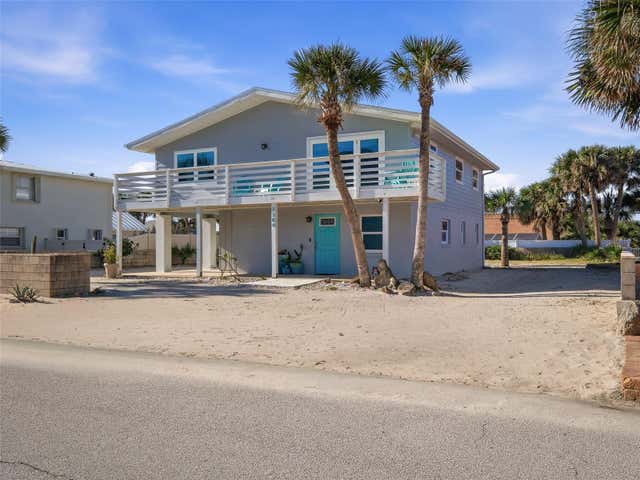

Similar Home Values
Comparable nearby listings and their asking prices.
| Address | Price | Beds | Baths | Sq Ft |
|---|---|---|---|---|
| 1749 SW Coxswain Place, Palm City, FL | $1,049,900 | 3 | 2 | 1,912 |
| 4704 Van Kleeck Drive, New Smyrna Beach, FL | $1,049,900 | 3 | 3 | 1,885 |
| 11790 Foxbriar Lake Trail, Boynton Beach, FL | $1,049,900 | 5 | 4 | 3,248 |
| 4704 VAN KLEECK DRIVE, NEW SMYRNA BEACH, FL | $1,049,900 | 3 | 3 | 1,885 |
| 16699 Collins Ave 1706, Sunny Isles Beach, FL | $1,049,900 | 2 | 3 | 1,637 |
| 7994 Via Villagio, West Palm Beach, FL | $1,049,990 | 3 | 3 | 2,172 |
Moving Cost Estimate
EXIT Agents in Palm Beach Gardens



Listing Courtesy: Nicklaus Vance - 5617212626
The listing broker's offer of compensation is made to participants of BeachesMLS, where the listing is filed, as well as participants of MLSs participating in MLSAdvantage or a data share with BeachesMLS.