

10888 Stellar Circle, Palm Beach Gardens, FL 33412
AVENIR SITE PLAN 3 POD 8 · Palm Beach County
Key Facts
Description
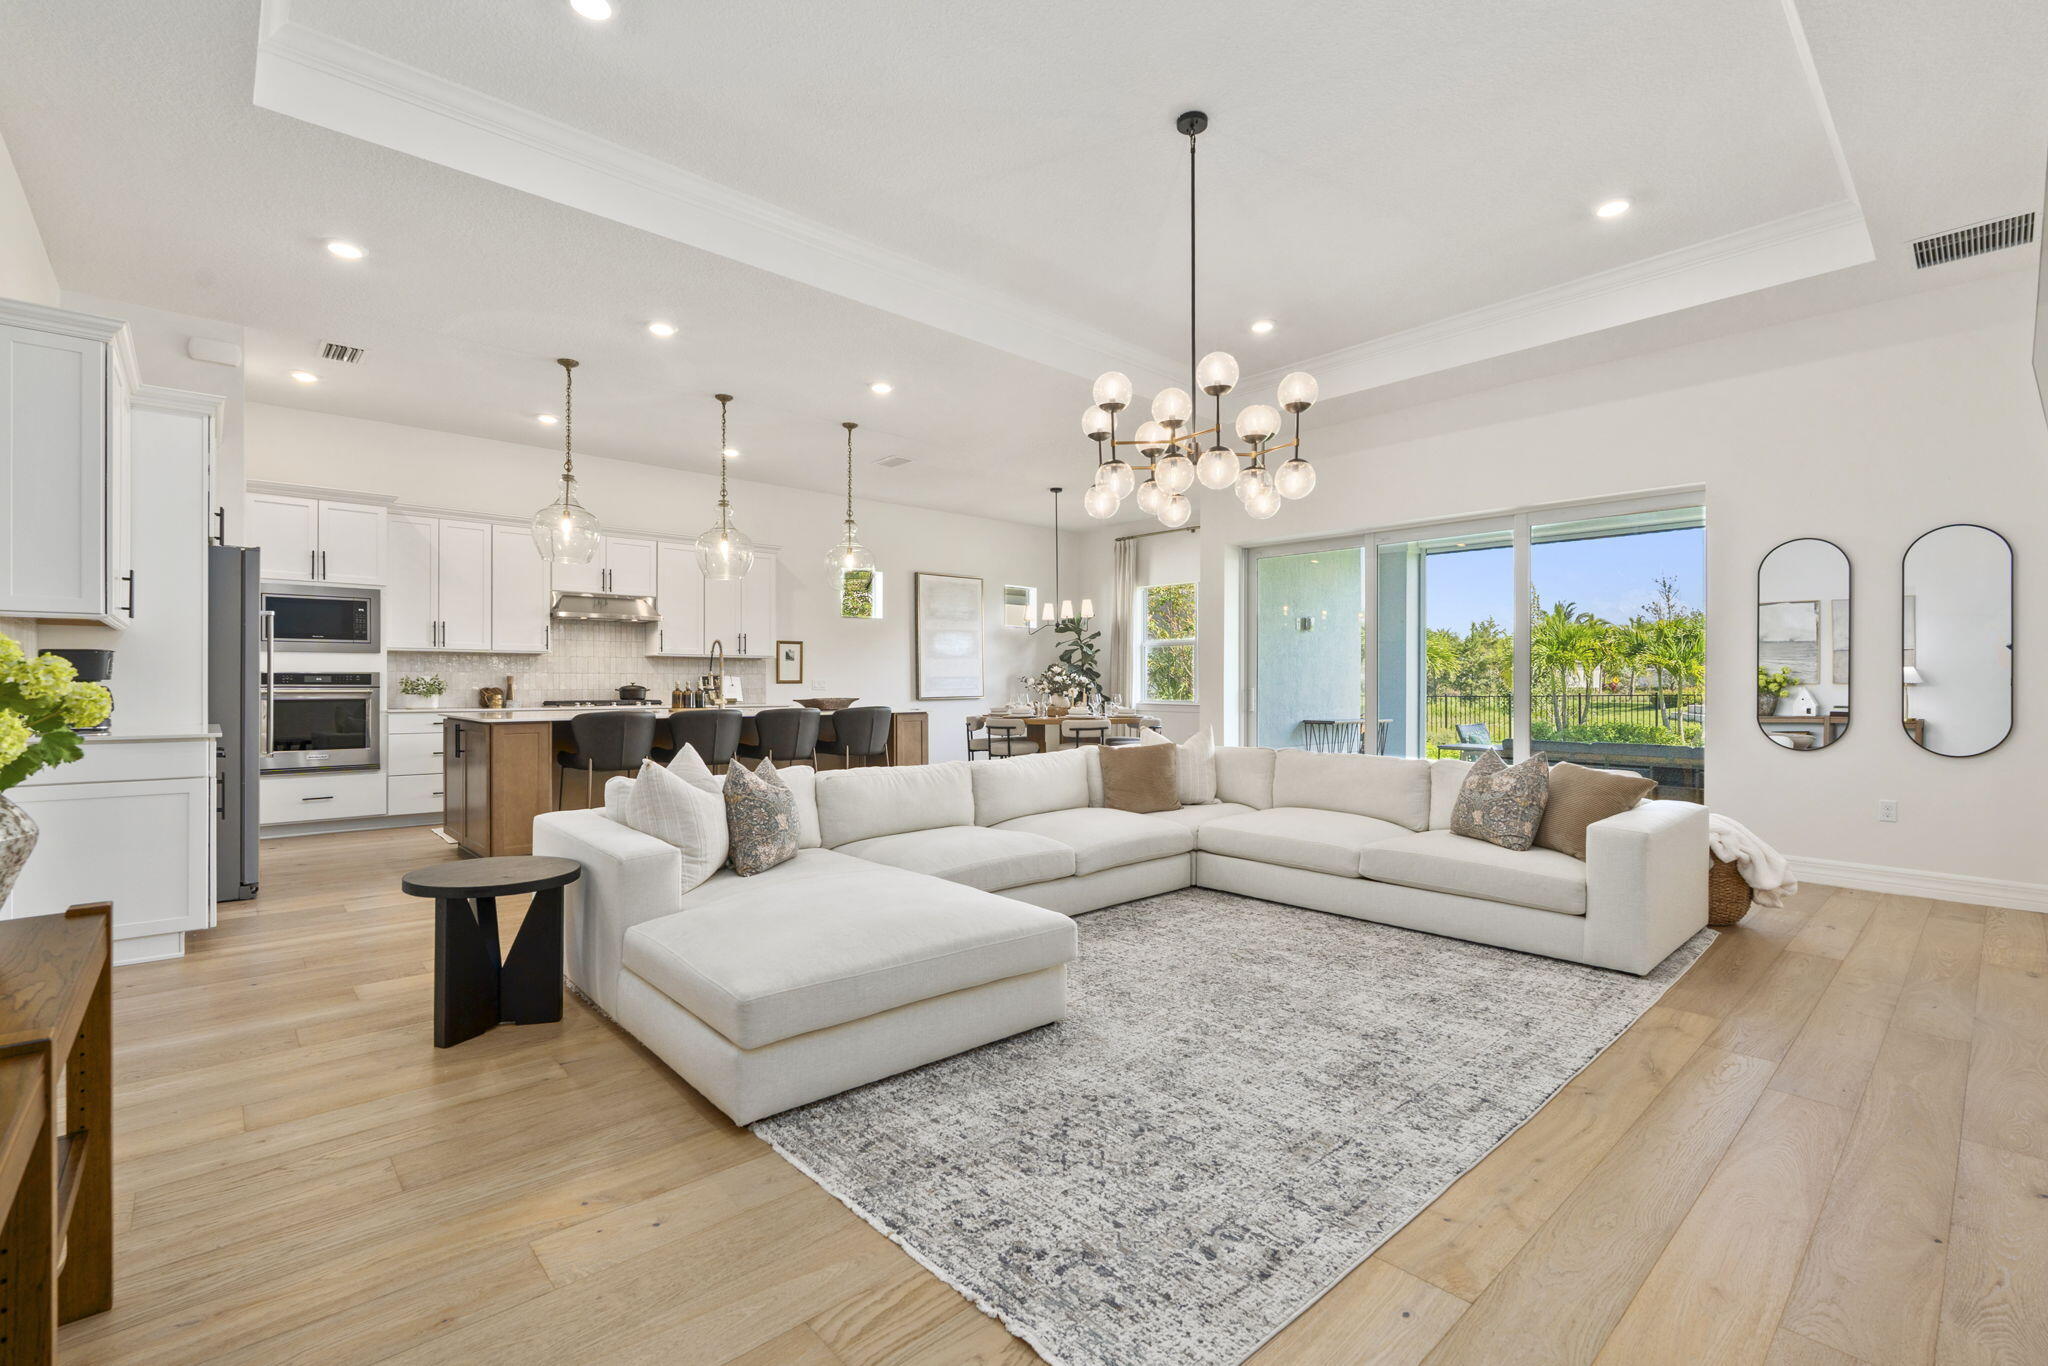
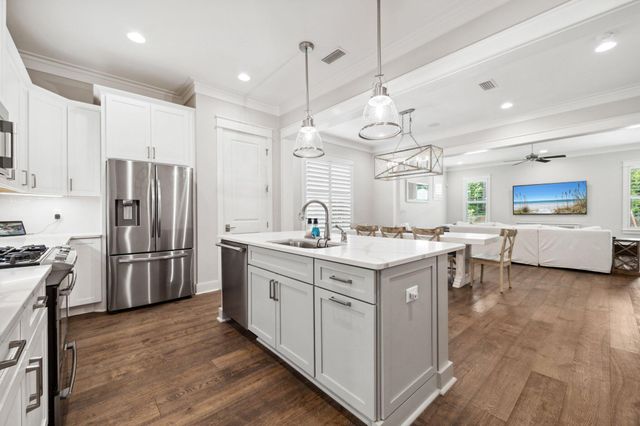
Experience the luxury and elegant living of Avenir. This house is more than a builder grade product. Better than new. Intentionally enhanced after closing by the homeowners, this house showcases the perfect ambiance for entertainment and/or if you'd prefer a cozy living. You will see an exquisite material selection throughout the home including European white oak Engineered hardwood floors, beautiful light fixtures and custom curtains takes this house to next level. In the kitchen another layer of luxury with hand made Moroccan Zellige backsplash tile, given a timeless look that also makes the kitchen part of the house decor. The primary bedroom offers a serene space to relax, modern bathroom with walk-in shower, double shower head, oversized double vanity and custom & fully built out custom closet space. The office/study gives you the privacy, but still offers the ability of feeling connected to the rest of the house that was possible after the installation of the oversized custom glass French doors. You will also find a retractable screen system on the back porch, that extends the time you spend outside overlooking the lake. Great corner lot with a space for a pool and more. Additional highlights of the home include Pottery Barn & McGee & co light fixtures, touchless kitchen faucet, 10f kitchen island, fully retractable 12f sliding doors, carefully chosen color paint for the easy care of the flat textured walls, 24x24 Brazilian cement tile in the all bathrooms, 10f ceilings, ensuite guest bedroom, custom closets for optimized space. Don't miss out the opportunity to call this place home!
Property Information
Property Type
Residential
Sub-Type
Single Family Residence
Style
Ranch
Year Built
2024
Stories
1
Living Area
3,359 sq ft
Lot Size
0.26 acres
Garage Spaces
3
Zoning
PDA(ci
Days on Market
215
MLS® Listing#
R11137745
Property Features
Interior
Exterior
Appliances
Cooling
Heating
Flooring
Pool
Parking
Patio
Fencing
Lot Features
Construction
Roof
Security
Community
Utilities
Sewer
Water Source
Rooms
- 16.5 X 15.3Main
- 16.5 X 15.3Main
- 16.5 X 15.3Main
- 16.5 X 15.3Main
- 16.5 X 15.3Main
- Bedroom 212.5 X 12.5Main
- Bedroom 212.5 X 12.5Main
- Bedroom 212.5 X 12.5Main
- Bedroom 212.5 X 12.5Main
- Bedroom 212.5 X 12.5Main
- Bedroom 39.11 X 11.5Main
- Bedroom 39.11 X 11.5Main
- Bedroom 39.11 X 11.5Main
- Bedroom 39.11 X 11.5Main
- Bedroom 39.11 X 11.5Main
- Den
- Family Room
- Family Room
- Family Room
- Family Room
- Family Room
- Kitchen13.5 X 22.5Main
- Kitchen13.5 X 22.5Main
- Kitchen13.5 X 22.5Main
- Kitchen13.5 X 22.5Main
- Kitchen13.5 X 22.5Main
- Living Room16.11 X 24.5Main
- Living Room16.11 X 24.5Main
- Living Room16.11 X 24.5Main
- Living Room16.11 X 24.5Main
- Living Room16.11 X 24.5Main
Schools
- Elementary:
- Pierce Hammock
- Middle:
- Osceola Creek
- High:
- Palm Beach Gardens
Financial Details
HOA
$335 / Monthly
Annual Taxes
$9,894
Tax year 2024
Parcel Number
52414210020000420
Directions
Northlake West to Avenir
Affordability Calculator
$219,800
Estimated monthly payment
$5,849/mo
Principal $879,200 · Est. interest $1,226,562 over 30 yrs
Neighborhood Market Statistics
How this home compares to active listings in Palm Beach Gardens, FL
- $474,564
- Median Listing Price
- 115
- Median Days on Market
- 1,452
- Median Sq Ft
- $361
- Median Price / Sq Ft
- 31,459
- Active Listings
- This home’s price is 132% above the area median.
- Its price per sq ft is 9% below the area median.
Market statistics compiled from active EXIT Realty® and MLS listings in Palm Beach Gardens, FL.
Location

Points of Interest in Palm Beach Gardens, FL
Showing the Palm Beach Gardens area map.
Nearby Schools
Pierce Hammock Elementary School
Elementary · 2.1 mi away
Acreage Pines Elementary School
Elementary · 3.9 mi away
Golden Grove Elementary School
Elementary · 4.9 mi away
Acreage Montessori Academy
Elementary · 4.9 mi away
Western Pines Community Middle School
Secondary · 5.0 mi away
Osceola Creek Middle School
Secondary · 6.5 mi away
Frontier Elementary School
Elementary · 6.7 mi away
Guidepost Montessori at Palm Beach Gardens
Elementary · 6.7 mi away
Mirasol School
Elementary · 6.8 mi away
H. L. Johnson Elementary School
Elementary · 7.0 mi away
Marsh Pointe Elementary School
Elementary · 7.1 mi away
Jupiter Farms Elementary School
Elementary · 7.2 mi away
Seminole Ridge Community High School
Secondary · 7.3 mi away
Fur Life K-9 Academy
School · 7.3 mi away
Timber Trace Pta
Elementary · 7.7 mi away
Watson B. Duncan Middle School
Secondary · 7.8 mi away
Meyer Preparatory
Elementary · 8.0 mi away
Community Christian Counseling Center
School · 8.3 mi away
Neighborhood Kids
School · 8.5 mi away
Royal Palm Beach Elementary School
Elementary · 8.5 mi away
Commute Calculator
Nearby Homes



Similar Homes Nearby

Similar Home Values
Comparable nearby listings and their asking prices.
| Address | Price | Beds | Baths | Sq Ft |
|---|---|---|---|---|
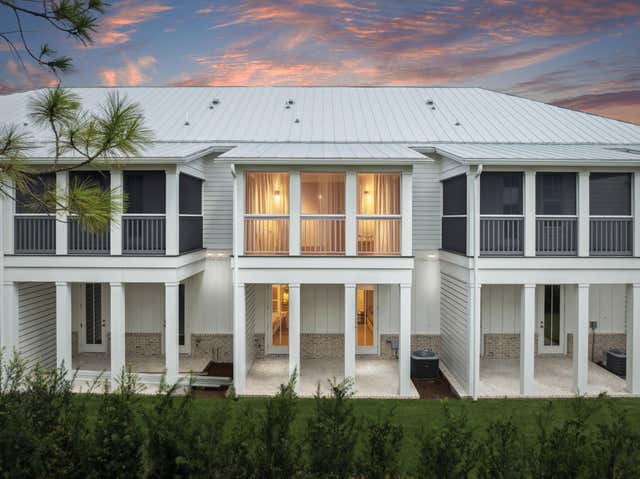
| 45 Grove Townhomes Place #101, Santa Rosa Beach, FL | $769,500 | 3 | 4 | 1,640 |
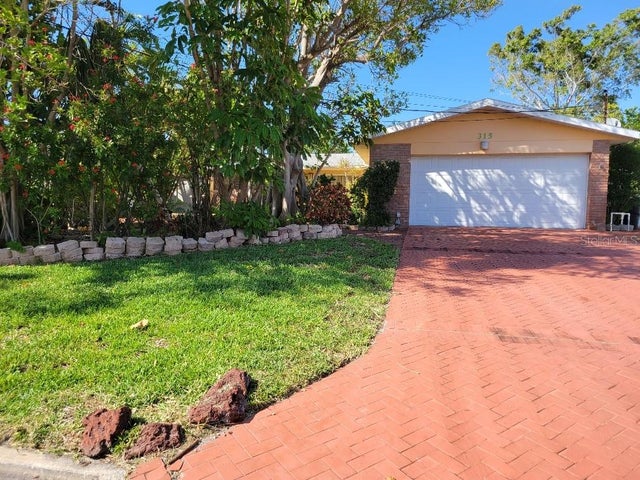
| 315 S TESSIER DRIVE, ST PETE BEACH, FL | $769,500 | 4 | 2 | 1,796 |
| 512 Dement Circle C, Panama City Beach, FL | $769,599 | 5 | 5 | 2,394 |
| 512 Dement Circle Circle APT C, Panama City Beach, FL | $769,599 | 5 | 5 | 2,394 |
| 8573 Gulf Blvd 104, Navarre Beach, FL | $769,900 | 3 | 3 | 1,398 |
| 327 Cobalt Lane, Miramar Beach, FL | $769,900 | 3 | 3 | 2,021 |
Moving Cost Estimate
EXIT Agents in Palm Beach Gardens



Listing Courtesy: One Sotheby's Intl. Realty - 7723378250
The listing broker's offer of compensation is made to participants of BeachesMLS, where the listing is filed, as well as participants of MLSs participating in MLSAdvantage or a data share with BeachesMLS.