

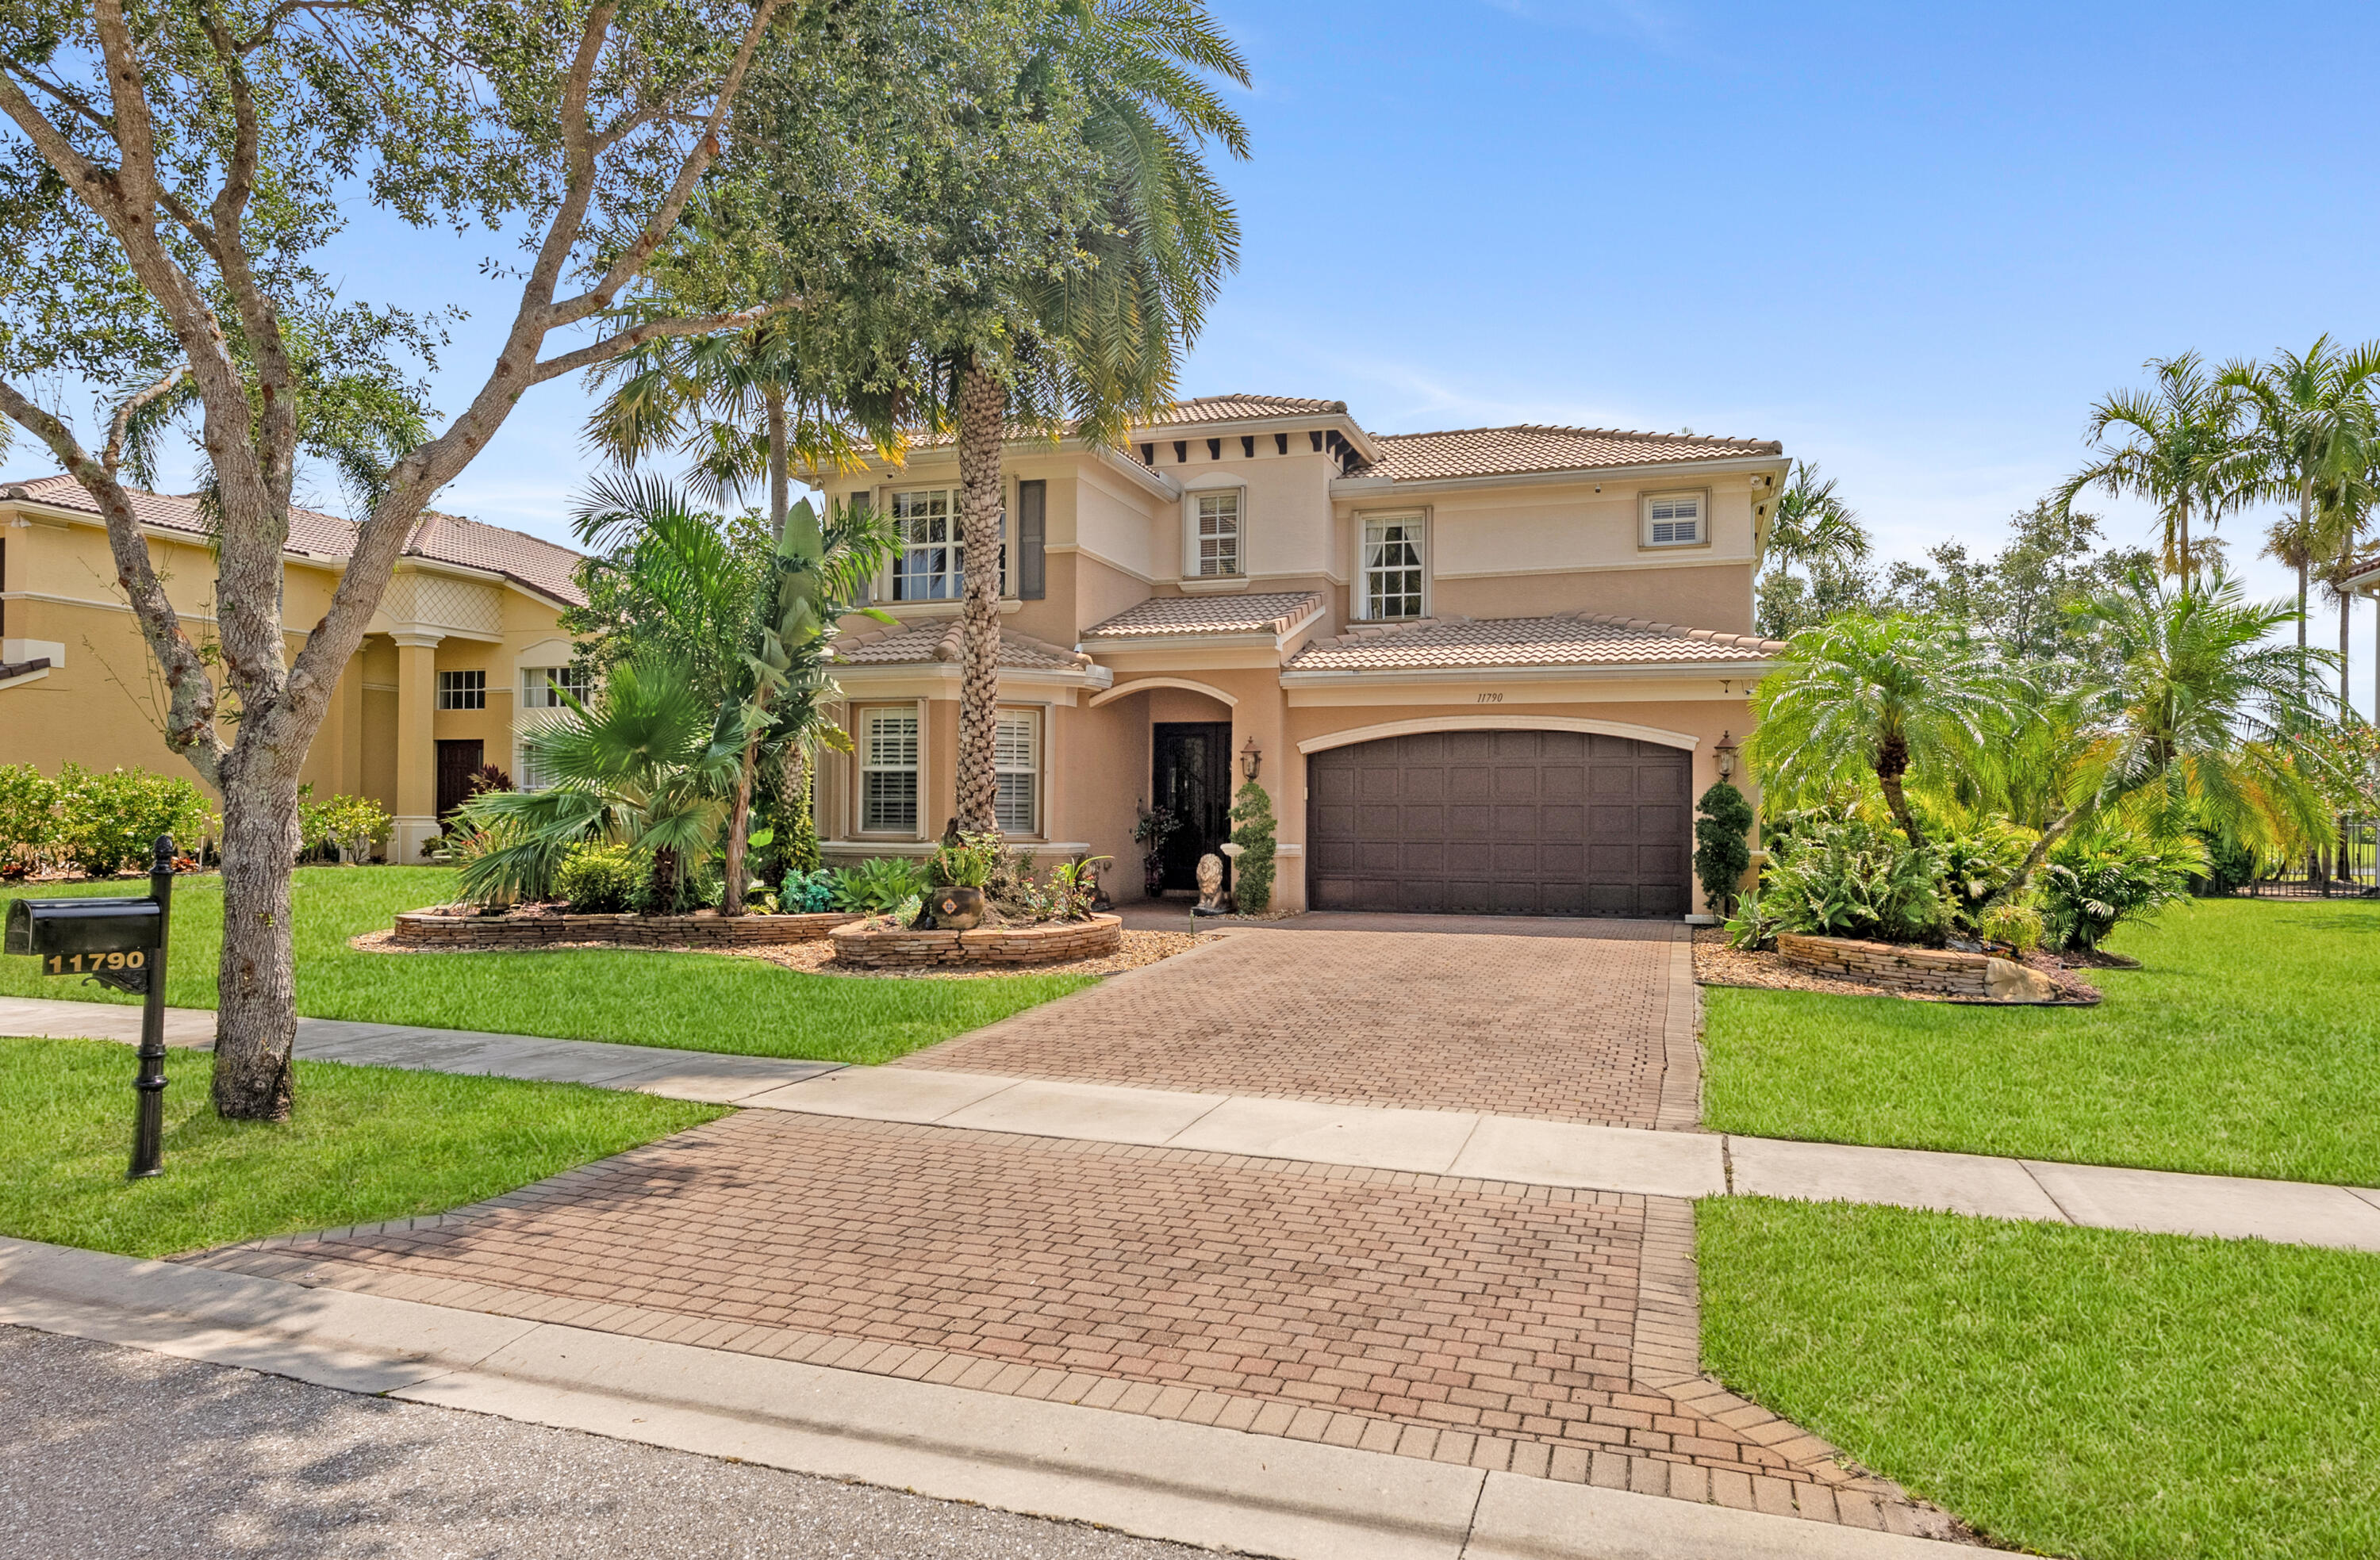
11790 Foxbriar Lake Trail, Boynton Beach, FL 33473
CANYON SPRINGS · Palm Beach County
Key Facts
Description
Step into luxury in this former model home, perfectly positioned on the lake with a breathtaking resort-style backyard designed for entertaining and relaxation. Enjoy your own private oasis featuring a sparkling pool, elegant fountain, and screened-in patio space that seamlessly blends indoor and outdoor living. Barely lived in and loaded with upgrades, this stunning home offers surround sound throughout, a transferable security system, and an incredible floorplan with a first-floor bedroom featuring custom office built-ins—ideal for guests or working from home. Located in a highly desirable community with resort-caliber amenities and top-rated A schools, this is the lifestyle opportunity buyers wait for!
Property Information
Property Type
Residential
Sub-Type
Single Family Residence
Structure Type
House
Year Built
2008
Stories
2
Living Area
4,001 sq ft
Lot Size
0.23 acres
Lot Dimensions
.2329
Garage Spaces
2
Parking Spaces
6
Zoning
AGR-PUD
Days on Market
62
MLS® Listing#
B26028738
Property Features
Interior
Appliances
Cooling
Heating
Flooring
Fireplace
Pool
Parking
Laundry
Patio
Fencing
Lot Features
Construction
Roof
Windows
Security
Community
Utilities
Sewer
Water Source
Rooms
- 14 X 20Upper
- 14 X 20Upper
- 14 X 20Upper
- Bedroom 212 X 12
- Bedroom 212 X 12
- Bedroom 212 X 12
- Bedroom 312 X 11
- Bedroom 312 X 11
- Bedroom 312 X 11
- Bedroom 411 X 12
- Bedroom 411 X 12
- Bedroom 411 X 12
- Dining Room15 X 12
- Dining Room15 X 12
- Dining Room15 X 12
- Family Room18 X 15
- Family Room18 X 15
- Family Room18 X 15
- Kitchen15 X 14Main
- Kitchen15 X 14Main
- Kitchen15 X 14Main
- Laundry
- Laundry
- Laundry
- Living Room17 X 14Main
- Living Room17 X 14Main
- Living Room17 X 14Main
Schools
- Elementary:
- Sunset Palms
- Middle:
- West Boynton
- High:
- Park Vista
Financial Details
HOA
$1,500 / Quarterly
Canyon Springs HOA by Castle Group
Annual Taxes
$9,166
Tax year 2025
Assessed Value
$575,879
Parcel Number
00424532060004910
Affordability Calculator
$209,980
Estimated monthly payment
$5,588/mo
Principal $839,920 · Est. interest $1,171,763 over 30 yrs
Neighborhood Market Statistics
How this home compares to active listings in Boynton Beach, FL
- $503,451
- Median Listing Price
- 117
- Median Days on Market
- 1,400
- Median Sq Ft
- $385
- Median Price / Sq Ft
- 27,287
- Active Listings
- This home’s price is 109% above the area median.
- Its price per sq ft is 32% below the area median.
Market statistics compiled from active EXIT Realty® and MLS listings in Boynton Beach, FL.
Location

Points of Interest in Boynton Beach, FL
Showing the Boynton Beach area map.
Nearby Schools
Hagen Road Elementary School
Elementary · 1.8 mi away
Sunset Palms Elementary School
Elementary · 1.8 mi away
Neighborhood Kids
School · 2.2 mi away
Odyssey Middle School
Secondary · 2.9 mi away
St Thomas More Pre-School
School · 3.9 mi away
B Yachad Community Religious School
School · 4.0 mi away
Ben Gamla-Palm Beach
Elementary · 4.0 mi away
Crystal Lakes Elementary School
Elementary · 4.1 mi away
Glantz Early Childhood Center
School · 4.1 mi away
Divine Savior Academy
School · 4.2 mi away
Christa McAuliffe Middle School
Secondary · 4.3 mi away
Banyan Creek Elementary School
Elementary · 4.7 mi away
Park Vista Community High School
Secondary · 4.8 mi away
American Heritage School
Elementary · 5.2 mi away
Carver Middle School
Secondary · 5.3 mi away
Manatee Elementary School
Elementary · 5.4 mi away
Morikami Park Elementary School
Elementary · 5.7 mi away
Crosspointe Elementary School
Elementary · 5.8 mi away
Congress Middle School
Secondary · 5.9 mi away
Atlantic High School
Secondary · 5.9 mi away
Commute Calculator
Nearby Homes

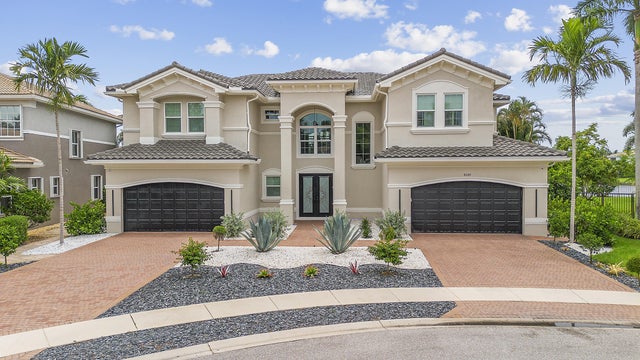


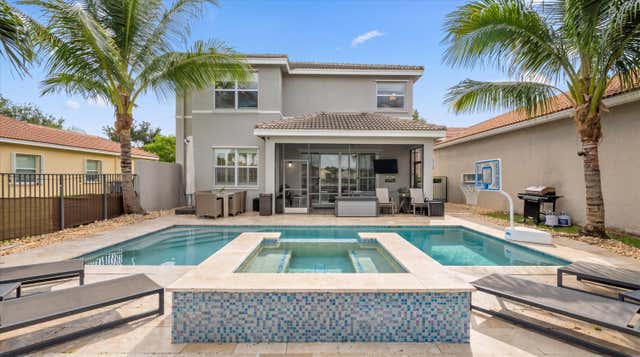
Similar Homes Nearby
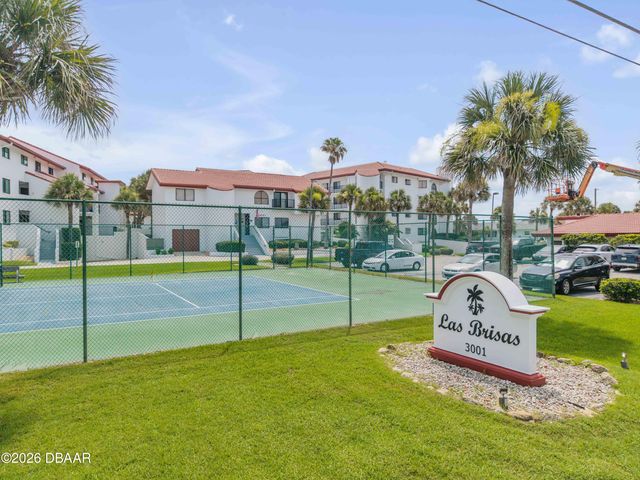

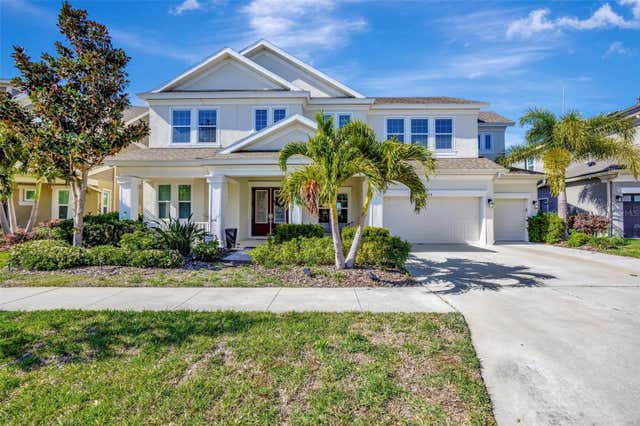
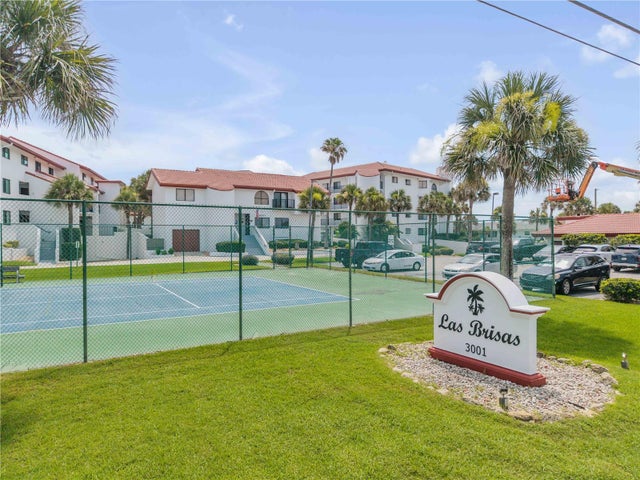

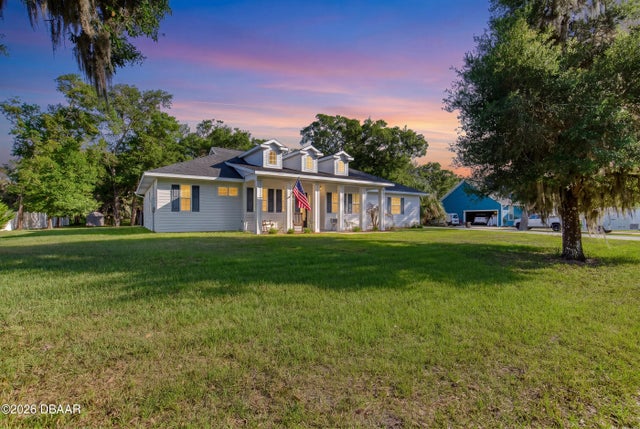
Similar Home Values
Comparable nearby listings and their asking prices.
| Address | Price | Beds | Baths | Sq Ft |
|---|---|---|---|---|
| 3001 S Atlantic Avenue, New Smyrna Beach, FL | $735,000 | 4 | 3 | 2,050 |
| 89 Eccles Road, Fort Walton Beach, FL | $735,000 | 6 | 8 | 3,148 |
| 6324 BREVADA LANE, APOLLO BEACH, FL | $735,000 | 6 | 4 | 4,315 |
| 3001 S ATLANTIC AVENUE 305, NEW SMYRNA BEACH, FL | $735,000 | 4 | 3 | 2,050 |
| 15 MAPLE STREET, FLAGLER BEACH, FL | $735,000 | 4 | 3 | 2,116 |
| 15 Maple Street, Flagler Beach, FL | $735,000 | 4 | 3 | 2,116 |
Moving Cost Estimate
EXIT Agents in Boynton Beach



Listing Courtesy: Compass Florida LLC - 5612854283
The listing broker's offer of compensation is made to participants of BeachesMLS, where the listing is filed, as well as participants of MLSs participating in MLSAdvantage or a data share with BeachesMLS.