

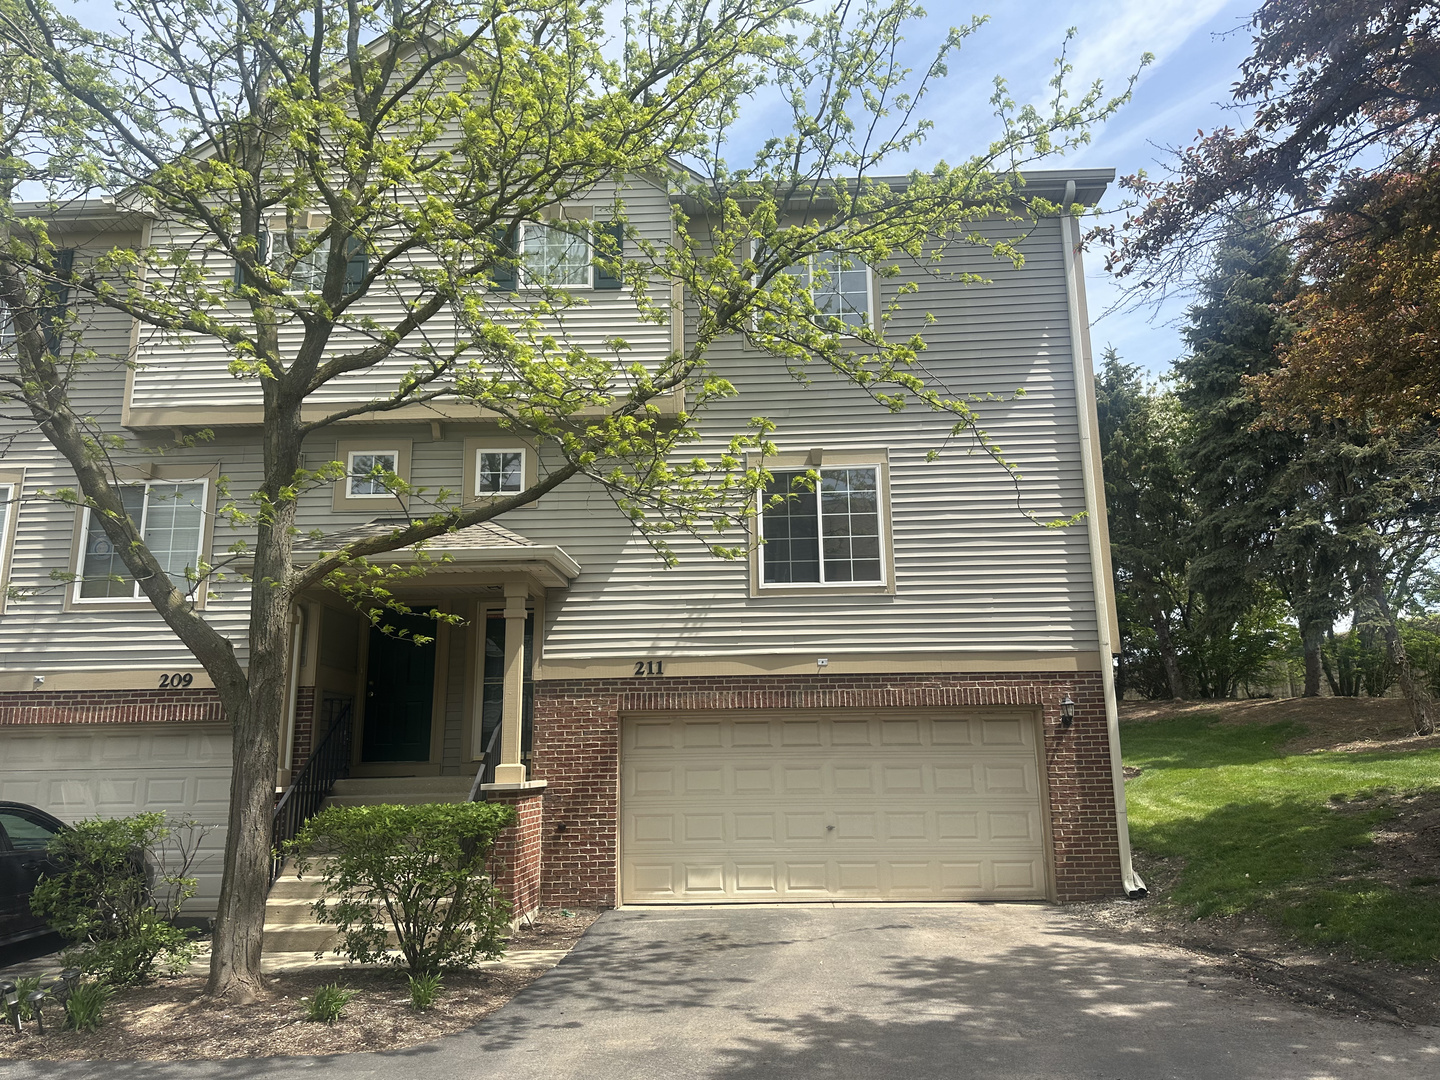
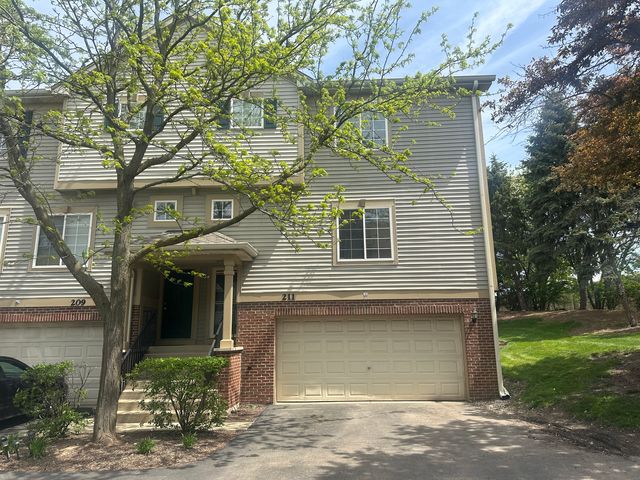
211 MONARCH Drive, Streamwood, IL 60107
Southwicke · Cook County
Key Facts
Description
Beautiful End Unit Townhome in Prime Location! Step into this spacious Whitehall model-the largest in the community! You'll love the stunning, expansive granite countertops with an extended breakfast bar, perfect for casual dining or entertaining. The kitchen also features 42" oak cabinets, newer stainless-steel appliances, and flows seamlessly into a separate dining room. Enjoy the open-concept layout with a large living room featuring laminate flooring and ceiling fans for added comfort. This home offers 3 generously sized bedrooms and 2.5 baths, including a primary suite with a large walk-in closet. Additional highlights include a 2.5-car garage, huge storage room in the basement. All bedrooms and the living room are equipped with ceiling fans. This end unit feels just like a model home-the 2nd floor will be freshly painted, and the blinds will be installed. The requirements- credit score 680 and up, min income- 3 x of monthly rent. Pets are allowed, up to 60 lb. with non-refundable $350 deposit. Don't miss this incredible opportunity in a fantastic location-schedule your showing today!
Property Information
Property Type
Residential Lease
Sub-Type
Townhouse
Year Built
2000
Stories
2
Living Area
1,800 sq ft
Lot Dimensions
COMMON
Garage Spaces
2.5
Parking Spaces
2.5
Days on Market
31
MLS® Listing#
12660617
Property Features
- Exterior:
- Balcony
- Appliances:
- Range, Dishwasher, Refrigerator, Washer, Dryer, Disposal
- Cooling:
- Ceiling Fan(s), Central Air
- Heating:
- Natural Gas, Forced Air
- Basement:
- Finished, Partial
- Parking:
- Asphalt, Attached, Garage
- Construction:
- Aluminum Siding, Vinyl Siding, Steel Siding
- Foundation:
- Concrete Perimeter
- Sewer:
- Public Sewer
Rooms
- 15X9Lower
- Bedroom 213X11Second
- Bedroom 311X11Second
- Bedroom 4
- Dining Room14X11Main
- Family Room
- Kitchen12X11Main
- Laundry9X9Basement
- Living Room21X15Main
- Master Bedroom16X11Second
Schools
- Elementary:
- Woodland Heights Elementary Scho
- Middle:
- Canton Middle School
- High:
- Streamwood High School
- District:
- Streamwood High School
Directions
RT 59 NORTH OF LAKE ST TO WEST ON SOUTHWICKE, LEFT ON MONARCH TO HOME 211
Affordability Calculator
$60,000
Estimated monthly payment
$1,597/mo
Principal $240,000 · Est. interest $334,821 over 30 yrs
Neighborhood Market Statistics
How this home compares to active listings in Streamwood, IL
- $330,769
- Median Listing Price
- 16
- Median Days on Market
- 1,312
- Median Sq Ft
- $242
- Median Price / Sq Ft
- 34
- Active Listings
Market statistics compiled from active EXIT Realty® and MLS listings in Streamwood, IL.
Location
- 211 MONARCH Drive, Streamwood, IL 60107
Nearby Schools
Liberty Elementary School
Elementary · 1.2 mi away
Eastview Middle School
Secondary · 1.3 mi away
All Gods Children Pre School
School · 1.3 mi away
Streamwood Montessori School & Child Care Center
Elementary · 1.4 mi away
Avid CNA School
School · 1.4 mi away
Independence Center for Early Learning
School · 1.5 mi away
Streamwood High School
Secondary · 1.5 mi away
Sunrise Lake Outdoor Education Center
School · 1.6 mi away
Bartlett Elementary School
Elementary · 1.6 mi away
Heritage Elementary School
Elementary · 1.8 mi away
Parkland Preparatory Academy
School · 1.8 mi away
Woodland Heights Elementary School
Elementary · 1.8 mi away
Oakhill Elementary School
Elementary · 1.8 mi away
Kripa Montessori School
Elementary · 1.9 mi away
Hanover Countryside Elementary School
Elementary · 2.0 mi away
St. John the Evangelist
School · 2.1 mi away
Tefft Middle School
Secondary · 2.1 mi away
Streamwood Elementary School
Elementary · 2.2 mi away
Hilltop Elementary School
Elementary · 2.2 mi away
Elgin High School
Secondary · 2.3 mi away
Commute Calculator
Nearby Homes


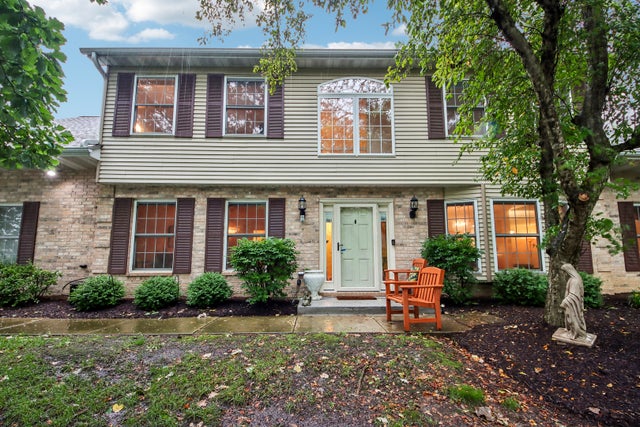

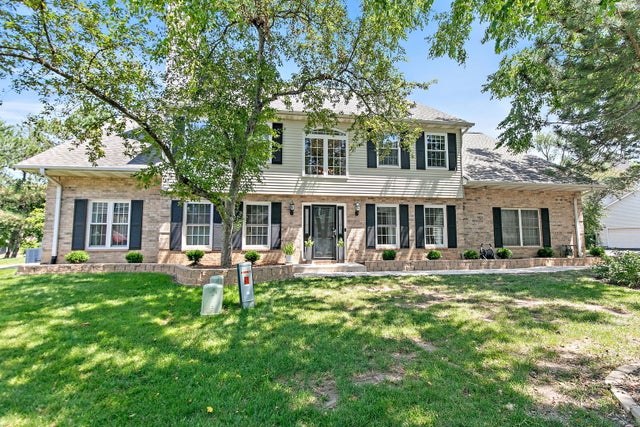
Similar Homes Nearby



Moving Cost Estimate
EXIT Agents in Streamwood


Listing Courtesy: Exit Realty Redefined - (773) 817-6677
Last Updated: 2026-06-01