

645 Church Road, Colchester, VT 05446
VT-Chittenden County
Key Facts
Description
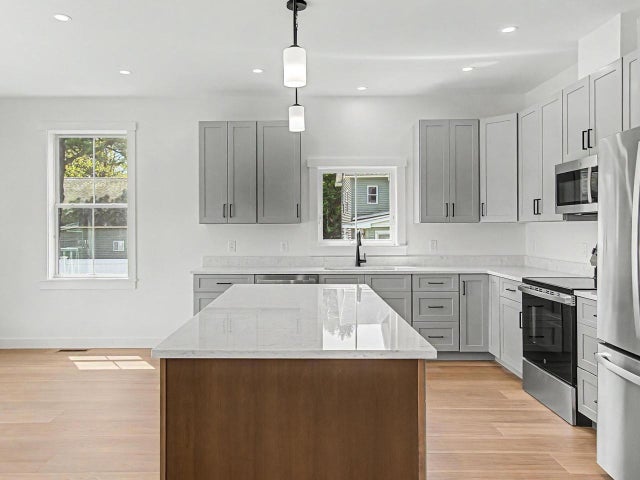
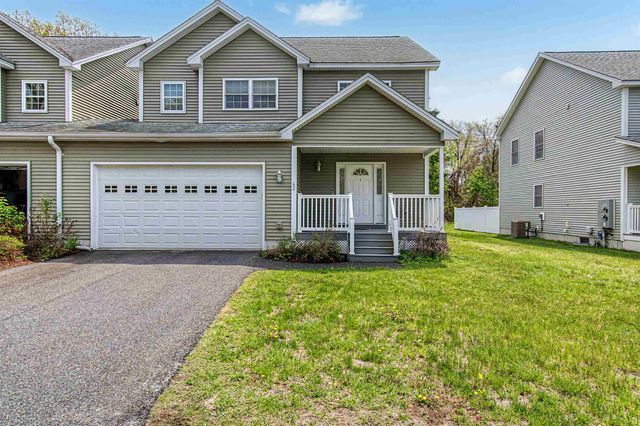
Brand new and move-in ready in Colchester, this thoughtfully designed townhome offers quality finishes and modern comfort throughout. Waterproof hickory-finish flooring runs throughout the first and second levels, creating a warm look with easy maintenance and everyday durability. The kitchen serves as the heart of the home with stainless steel appliances, quartz countertops, a striking waterfall island, Moen fixtures, and finishes selected for both style and function. Central air conditioning adds year-round comfort, while the open-concept layout is designed for gathering and everyday living. The second floor features three bedrooms and two full baths, including a thoughtfully designed primary suite complete with a private office nook, spacious walk-in closet, and a bathroom with quartz countertops and tiled shower. A private half bath on the main level adds convenience, while upstairs laundry is thoughtfully incorporated into the second-floor bath for everyday functionality. The heated two-car garage and two-unit HOA create an easy, low-maintenance lifestyle. The daylight lower level offers future flexibility with plumbing already in place for an additional bathroom and additional finishing options available. Marvin Essential fiberglass double-hung windows with a 20-year warranty add lasting quality and peace of mind. Enjoy the benefits of brand-new construction without the wait.
Property Information
Property Type
Residential
Sub-Type
Condominium
Style
Townhouse
Year Built
2025
Stories
2
Living Area
3,158 sq ft
Garage Spaces
2
Parking Spaces
2
Zoning
Residential
Days on Market
1
MLS® Listing#
5090314
Property Features
Appliances
Cooling
Heating
Flooring
Basement
Parking
Patio
Lot Features
Construction
Roof
Security
Community
Utilities
Sewer
Water Source
Rooms
- 7'11" x 15'7"
- 19'7" x 17'4"
- Bedroom 115'4" x 16'3"
- Bedroom 212'2" x 12'10"
- Dining Room13'4" x 8'3"
- Kitchen13'4" x 11'8"
- Living Room14'6" x 23'5"
- Utility Room12'7" x 7'10"
Schools
- Elementary:
- Porters Point School
- Middle:
- Colchester Middle School
- High:
- Colchester High School
- District:
- Colchester School District
Financial Details
HOA
$200 / Monthly
Annual Taxes
$2,227
Tax year 2025
Affordability Calculator
$131,800
Estimated monthly payment
$3,507/mo
Principal $527,200 · Est. interest $735,491 over 30 yrs
Neighborhood Market Statistics
How this home compares to active listings in Colchester, VT
- $530,556
- Median Listing Price
- 60
- Median Days on Market
- 1,776
- Median Sq Ft
- $304
- Median Price / Sq Ft
- 99
- Active Listings
- This home’s price is 24% above the area median.
- Its price per sq ft is 31% below the area median.
Market statistics compiled from active EXIT Realty® and MLS listings in Colchester, VT.
Location

Points of Interest in Colchester, VT
Showing the Colchester area map.
Nearby Schools
Porters Point School
Elementary · 0.3 mi away
Building Blocks Playschool
School · 0.6 mi away
Colchester High School
Secondary · 1.8 mi away
John J. Flynn Elementary School
Elementary · 1.8 mi away
Colchester High School
Secondary · 1.8 mi away
Lyman C Hunt Middle School
Secondary · 1.9 mi away
Frog&Toad Burlington
School · 2.0 mi away
Colchester Middle School
Secondary · 2.0 mi away
C. P. Smith Elementary School
Elementary · 2.0 mi away
Malletts Bay School
Elementary · 2.1 mi away
Burlington High School
Secondary · 3.2 mi away
Burlington Technical Center
Secondary · 3.2 mi away
Rock Point School
School · 3.3 mi away
Carolyns Red Balloon
School · 3.8 mi away
Little Tots Academy
School · 4.2 mi away
Sustainability Academy
School · 4.3 mi away
St Joseph School
School · 4.4 mi away
Union Memorial School
Elementary · 4.4 mi away
J. F. Kennedy Elementary School
Elementary · 4.4 mi away
Winooski School District
School · 4.4 mi away
Commute Calculator
Nearby Homes


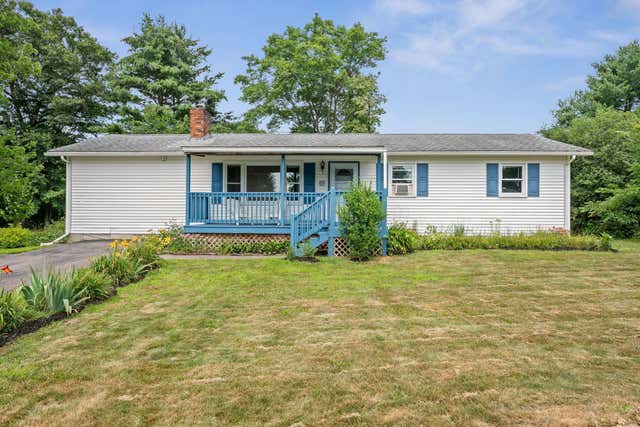
Similar Homes Nearby
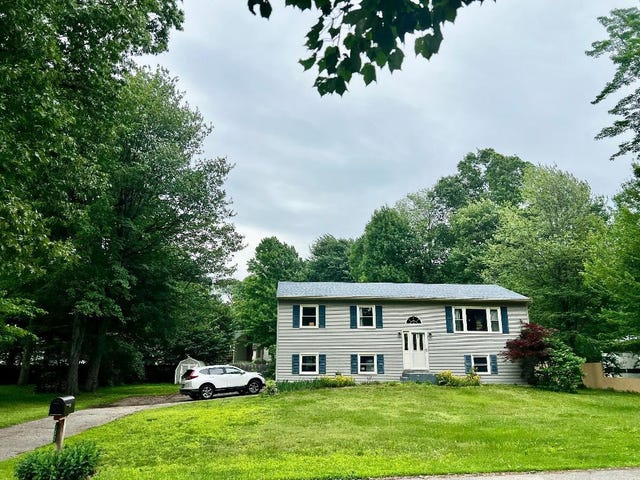
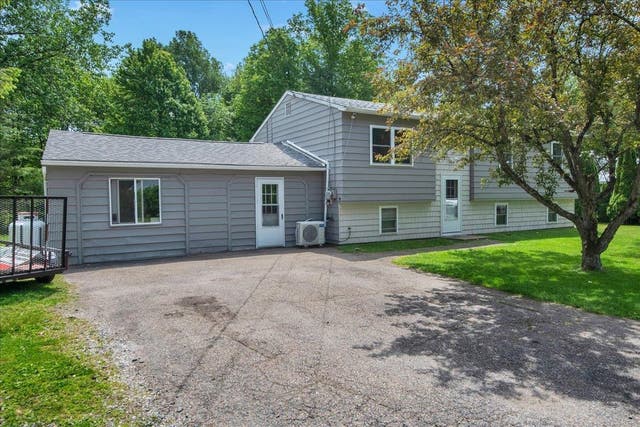
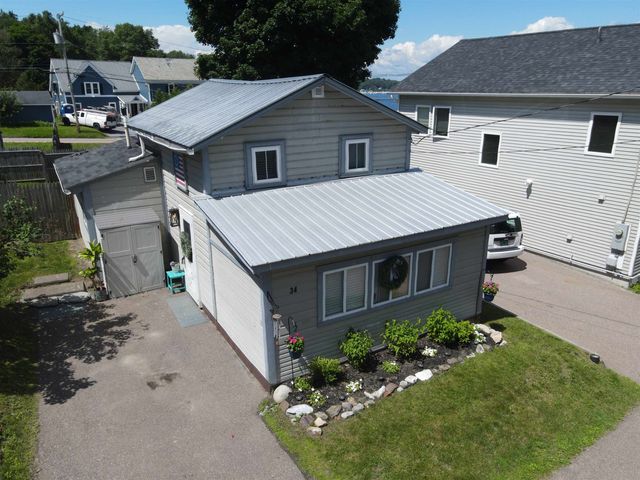


Similar Home Values
Comparable nearby listings and their asking prices.
| Address | Price | Beds | Baths | Sq Ft |
|---|---|---|---|---|
| 167 Waybury Road, Colchester, VT | $469,000 | 3 | 1 | 1,727 |
| 31 Eagle Park Drive, Colchester, VT | $474,900 | 3 | 3 | 2,038 |
| 34 Lone Birch Street, Colchester, VT | $485,000 | 2 | 2 | 1,140 |
| 37 Sunset Drive, Colchester, VT | $489,000 | 4 | 2 | 1,340 |
| 62 Bay Hollow Lane, Colchester, VT | $489,900 | 3 | 3 | 1,980 |
| 922 East Lakeshore Drive, Colchester, VT | $499,000 | 2 | 2 | 1,420 |


