

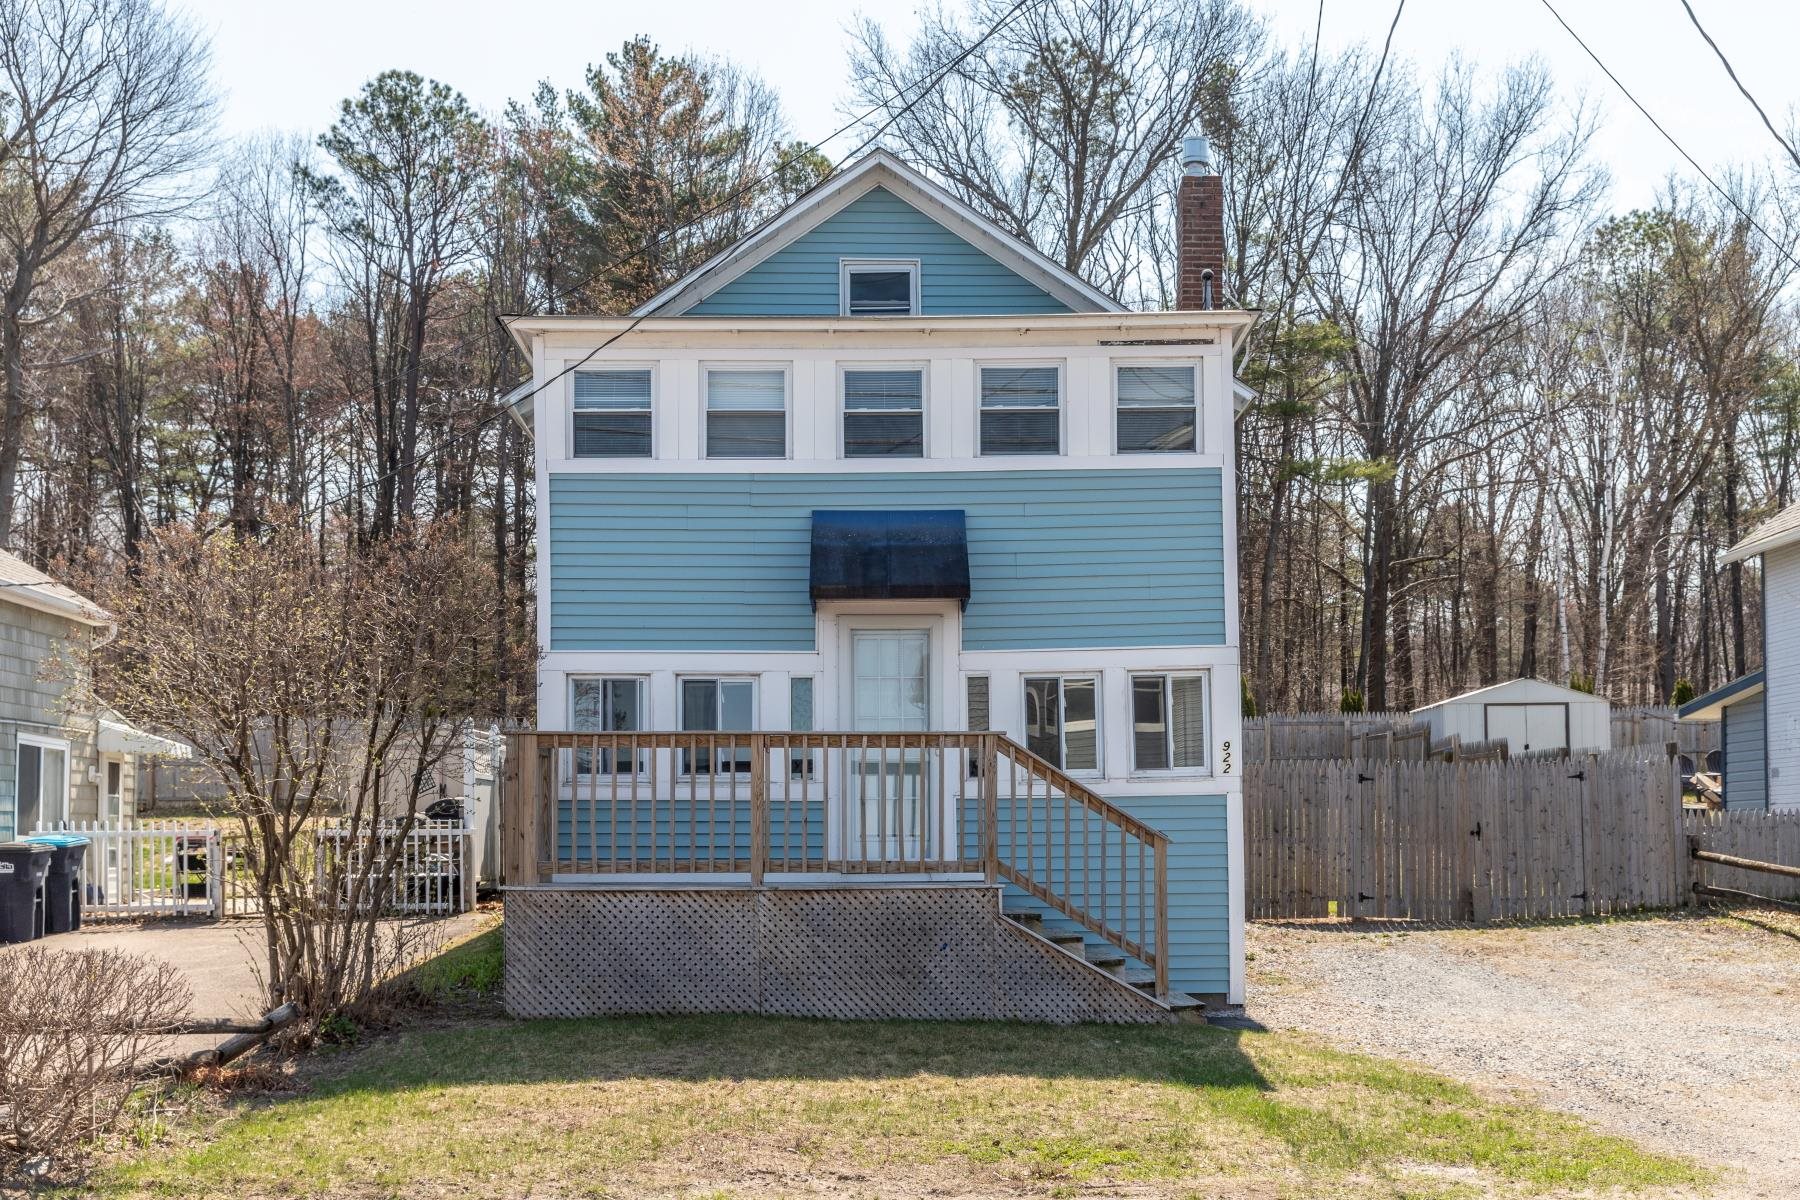
922 East Lakeshore Drive, Colchester, VT 05446
VT-Chittenden County
Key Facts
Description
Updates over the years and a lot of original character make this home especially inviting. The living area on the main floor has walls of windows on three sides and an open concept floor plan that leads to the family room, dining area, and kitchen. A mudroom adjacent to the kitchen opens to the fully fenced backyard, with space for gardens or lawn games. Also on the main floor are a decorative fireplace, full bath, and laundry room. Upstairs are 3 bedrooms and a ¾ bath. One bedroom has a fun loft space, the other two bedrooms have vaulted ceilings and views of Lake Champlain. The main living area and bedrooms all have hardwood flooring. Easy access, plenty of parking, some views, and shared beach access across the street make this home extra special. 21 single family homes within a condominium association wherein each property has an exclusive use area surrounding each house and includes an agreement for shared beach access.
Property Information
Property Type
Residential
Sub-Type
Single Family Residence
Style
Other
Year Built
1930
Stories
2
Living Area
1,620 sq ft
Zoning
Residential
Days on Market
17
MLS® Listing#
5085786
Property Features
Interior
Cooling
Heating
Basement
Parking
Construction
Foundation
Roof
Utilities
Sewer
Water Source
Schools
- Elementary:
- Union Memorial Primary School
- Middle:
- Colchester Middle School
- High:
- Colchester High School
Financial Details
HOA
$145 / Monthly
Annual Taxes
$4,405
Tax year 2026
Directions
Williams Road, to East Lakeshore Drive, home on right
Affordability Calculator
$99,800
Estimated monthly payment
$2,656/mo
Principal $399,200 · Est. interest $556,920 over 30 yrs
Neighborhood Market Statistics
How this home compares to active listings in Colchester, VT
- $530,556
- Median Listing Price
- 60
- Median Days on Market
- 1,776
- Median Sq Ft
- $304
- Median Price / Sq Ft
- 99
- Active Listings
- This home’s price is 6% below the area median.
- Its price per sq ft is 1% above the area median.
Market statistics compiled from active EXIT Realty® and MLS listings in Colchester, VT.
Location

Points of Interest in Colchester, VT
Showing the Colchester area map.
Nearby Schools
Colchester Middle School
Secondary · 0.8 mi away
Malletts Bay School
Elementary · 0.8 mi away
Colchester High School
Secondary · 0.9 mi away
Colchester High School
Secondary · 1.0 mi away
Little Tots Academy
School · 1.6 mi away
Carolyns Red Balloon
School · 1.8 mi away
Union Memorial School
Elementary · 1.9 mi away
Building Blocks Playschool
School · 2.7 mi away
Porters Point School
Elementary · 2.9 mi away
C. P. Smith Elementary School
Elementary · 3.3 mi away
Frog&Toad Burlington
School · 3.4 mi away
J. F. Kennedy Elementary School
Elementary · 3.5 mi away
Winooski School District
School · 3.5 mi away
Winooski High School
Secondary · 3.5 mi away
Lyman C Hunt Middle School
Secondary · 3.5 mi away
John J. Flynn Elementary School
Elementary · 3.7 mi away
Burlington Technical Center
Secondary · 4.1 mi away
Burlington High School
Secondary · 4.1 mi away
Rock Point School
School · 4.2 mi away
Sustainability Academy
School · 4.6 mi away
Commute Calculator
Nearby Homes

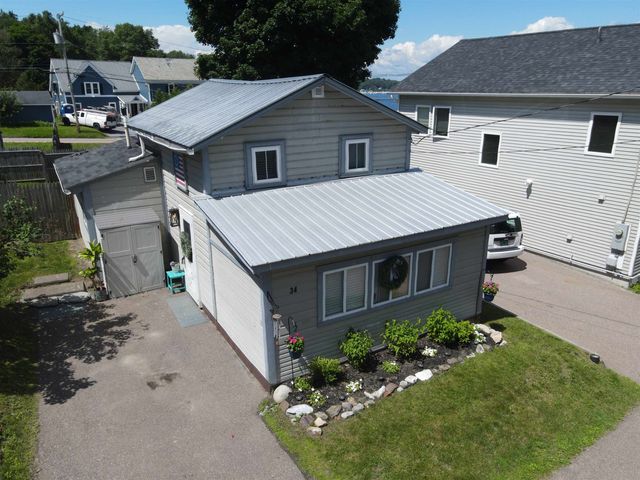

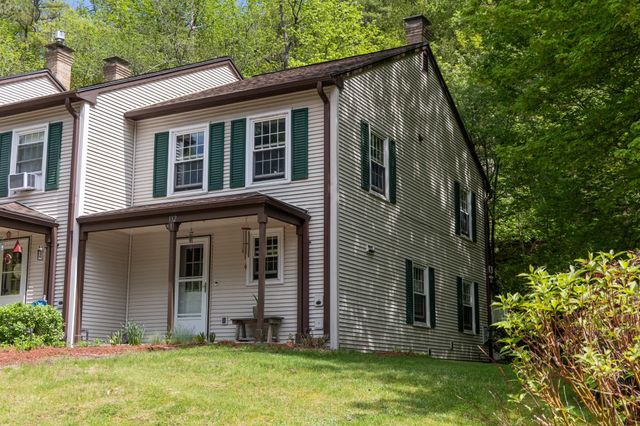
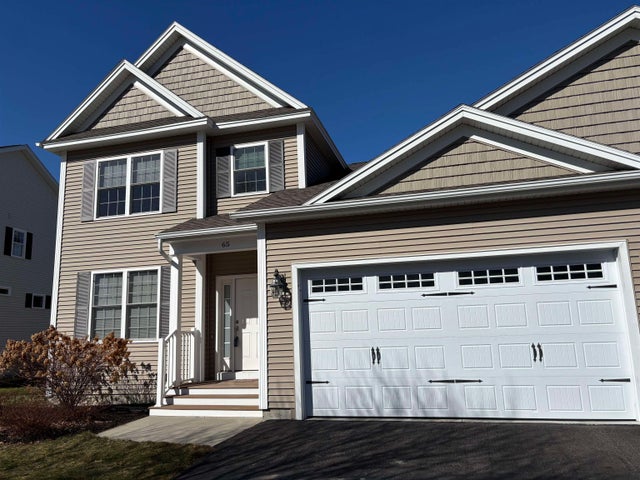
Similar Homes Nearby
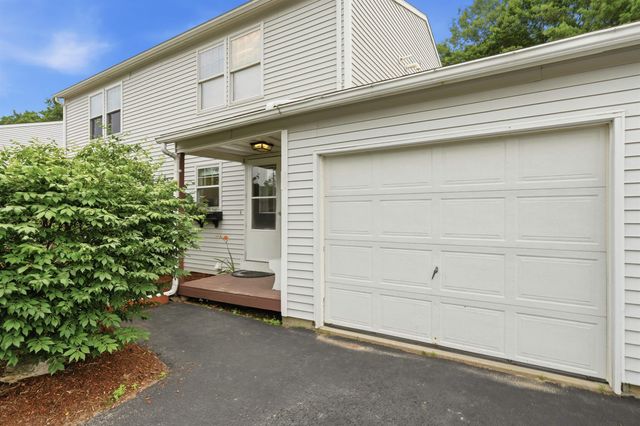
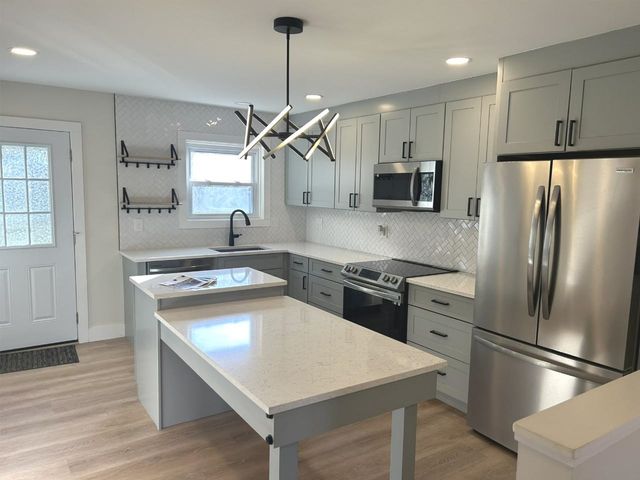
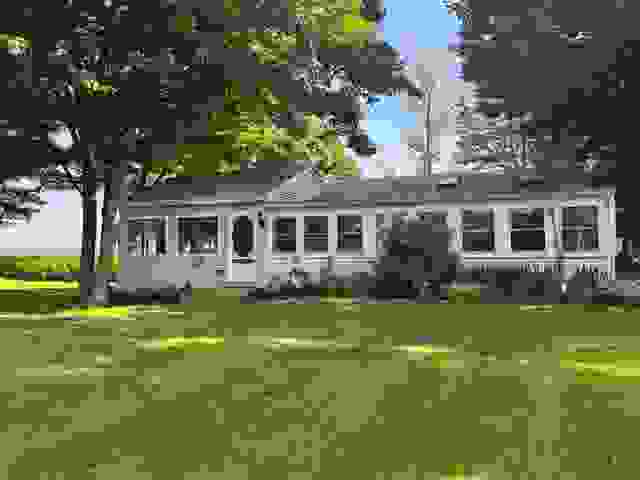
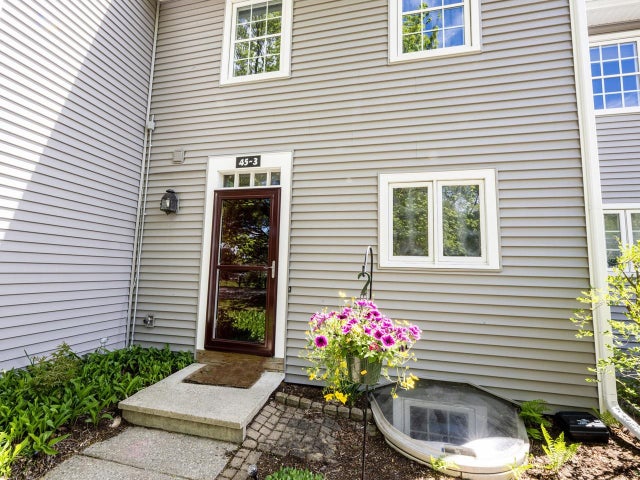
Similar Home Values
Comparable nearby listings and their asking prices.
| Address | Price | Beds | Baths | Sq Ft |
|---|---|---|---|---|
| 93 Hollow Creek Drive 3, Colchester, VT | $349,900 | 2 | 2 | 1,152 |
| 45 Village Commons #3, Colchester, VT | $359,500 | 2 | 2 | 1,728 |
| 61 Red Pines Lane 4, Colchester, VT | $360,000 | 2 | 2 | 1,024 |
| 1926 Colchester Point Road, Colchester, VT | $365,000 | 2 | 1 | 1,153 |
| 156 Whispering Pines 2, Colchester, VT | $365,000 | 2 | 2 | 1,322 |
| 45 Village Commons #3, Colchester, VT | $369,500 | 2 | 2 | 1,728 |


