

31 Eagle Park Drive, Colchester, VT 05446
Chittenden County
Key Facts
Presented by: Leland J Ryea
Description
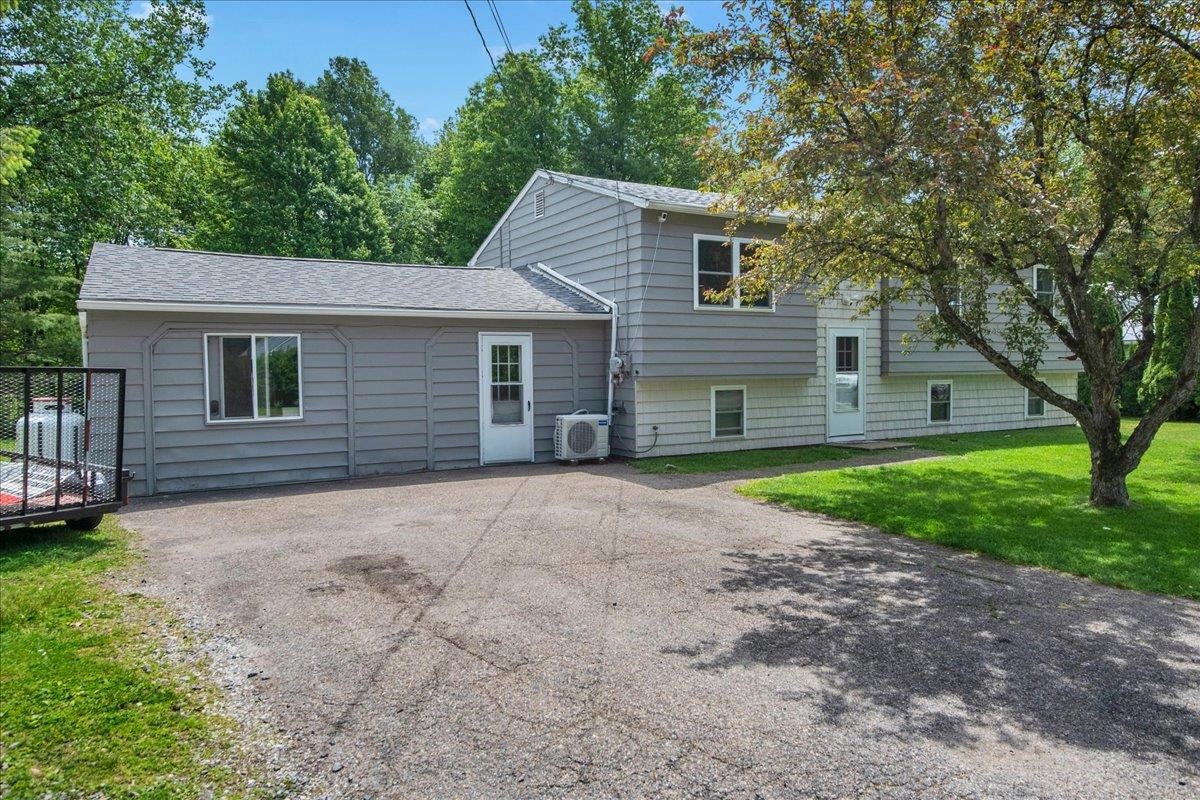
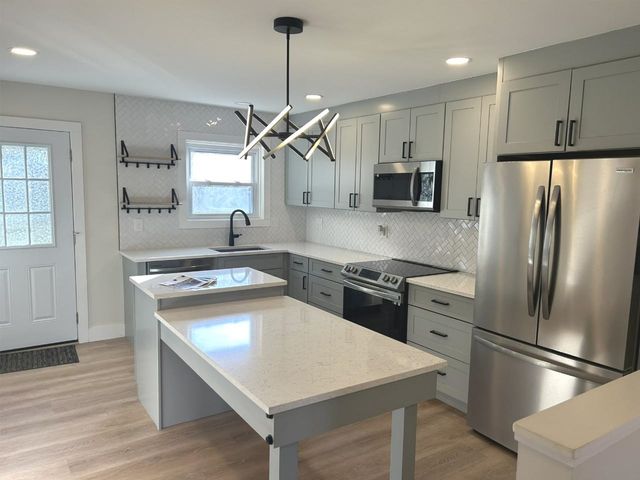
Situated on a large, level corner lot in Colchester, this 3-bedroom, 3-bath home offers flexible living spaces both inside and out! Step inside to a bright and inviting layout with an open kitchen, living and dining area. Down the hall, you'll find 3 spacious bedrooms with a full bathroom. The converted garage provides valuable finished space, including an additional full bathroom, and is ideal for a home business, gym, or hobby area. The partially finished lower level offers additional rooms to spread out, plus great storage space, and a 3rd full bathroom. Outside, enjoy a spacious yard featuring a newly stained deck, detached storage barn, partially fenced area for pets, and a charming tiki bar perfect for summer entertaining. Recent updates include a new roof on the main home and the barn, and an efficient heat pump for year-round comfort. This home is conveniently located close to local amenities and offers a unique opportunity to make the space your own!
Property Information
Property Type
Residential
Sub-Type
Single Family Residence
Style
Raised Ranch
Year Built
1976
Stories
1
Living Area
2,498 sq ft
Lot Size
0.59 acres
Garage Spaces
1
Parking Spaces
1
Zoning
Residential
Days on Market
17
MLS® Listing#
5093662
Property Features
Exterior
Appliances
Heating
Flooring
Basement
Parking
Patio
Lot Features
Roof
Other Structures
Utilities
Sewer
Water Source
Financial Details
Annual Taxes
$6,062
Tax year 2025
Directions
Severance Road to Eagle Park Road. House is on the left. See sign.
Affordability Calculator
$94,980
Estimated monthly payment
$2,528/mo
Principal $379,920 · Est. interest $530,022 over 30 yrs
Location

Points of Interest in Colchester, VT
Showing the Colchester area map.
Nearby Schools
Carolyns Red Balloon
School · 0.8 mi away
Union Memorial School
Elementary · 1.7 mi away
Little Tots Academy
School · 1.9 mi away
J. F. Kennedy Elementary School
Elementary · 1.9 mi away
Winooski School District
School · 1.9 mi away
Winooski High School
Secondary · 1.9 mi away
Malletts Bay School
Elementary · 2.5 mi away
Colchester Middle School
Secondary · 2.6 mi away
Colchester High School
Secondary · 2.8 mi away
Colchester High School
Secondary · 2.8 mi away
Hiawatha Elementary School
Elementary · 3.0 mi away
Essex Westford School District
School · 3.0 mi away
Thomas Fleming School
Elementary · 3.1 mi away
Summit Street School
Elementary · 3.2 mi away
Essex High School
Secondary · 3.2 mi away
Center for Technology-Essex
Secondary · 3.2 mi away
Edmunds Middle School
Secondary · 3.3 mi away
Burlington School District
School · 3.3 mi away
Mater Christi School
Elementary · 3.4 mi away
Chamberlin School
Elementary · 3.7 mi away
Commute Calculator
Nearby Homes
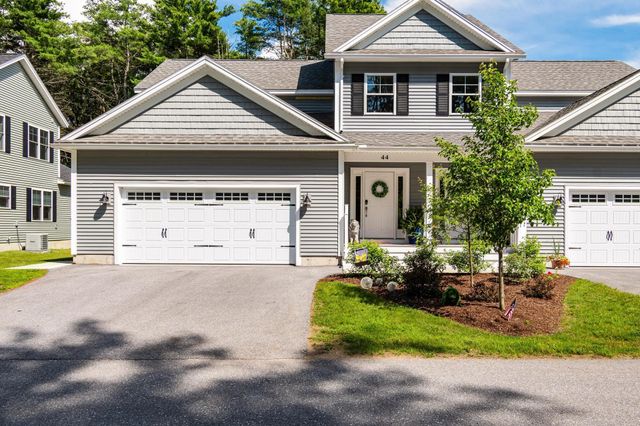

Similar Homes Nearby
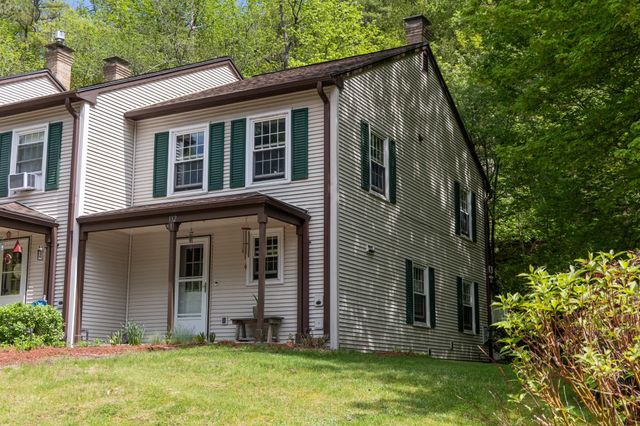

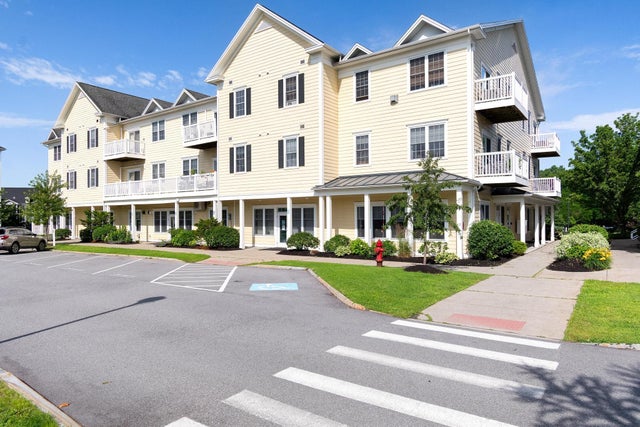
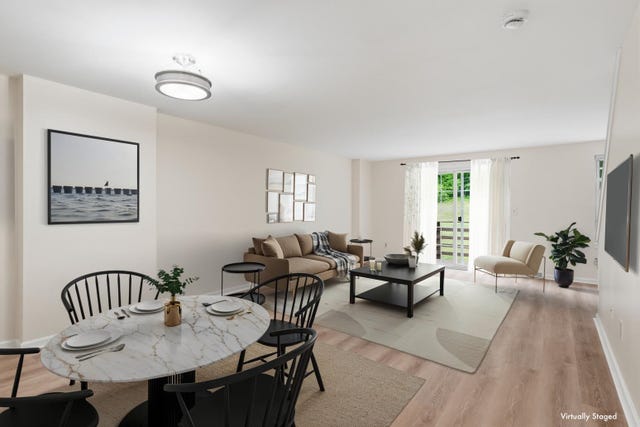
Similar Home Values
Comparable nearby listings and their asking prices.
| Address | Price | Beds | Baths | Sq Ft |
|---|---|---|---|---|
| 132 Whispering Pines 1, Colchester, VT | $335,000 | 2 | 2 | 1,056 |
| 33 Naomis Way 302, Colchester, VT | $340,000 | 2 | 2 | 1,266 |
| 42 Severance Green 207, Colchester, VT | $345,000 | 2 | 2 | 1,057 |
| 93 Hollow Creek Drive 3, Colchester, VT | $349,900 | 2 | 2 | 1,152 |
| 45 Village Commons #3, Colchester, VT | $359,500 | 2 | 2 | 1,728 |
| 61 Red Pines Lane 4, Colchester, VT | $360,000 | 2 | 2 | 1,024 |
Moving Cost Estimate
EXIT Agents in Colchester


