

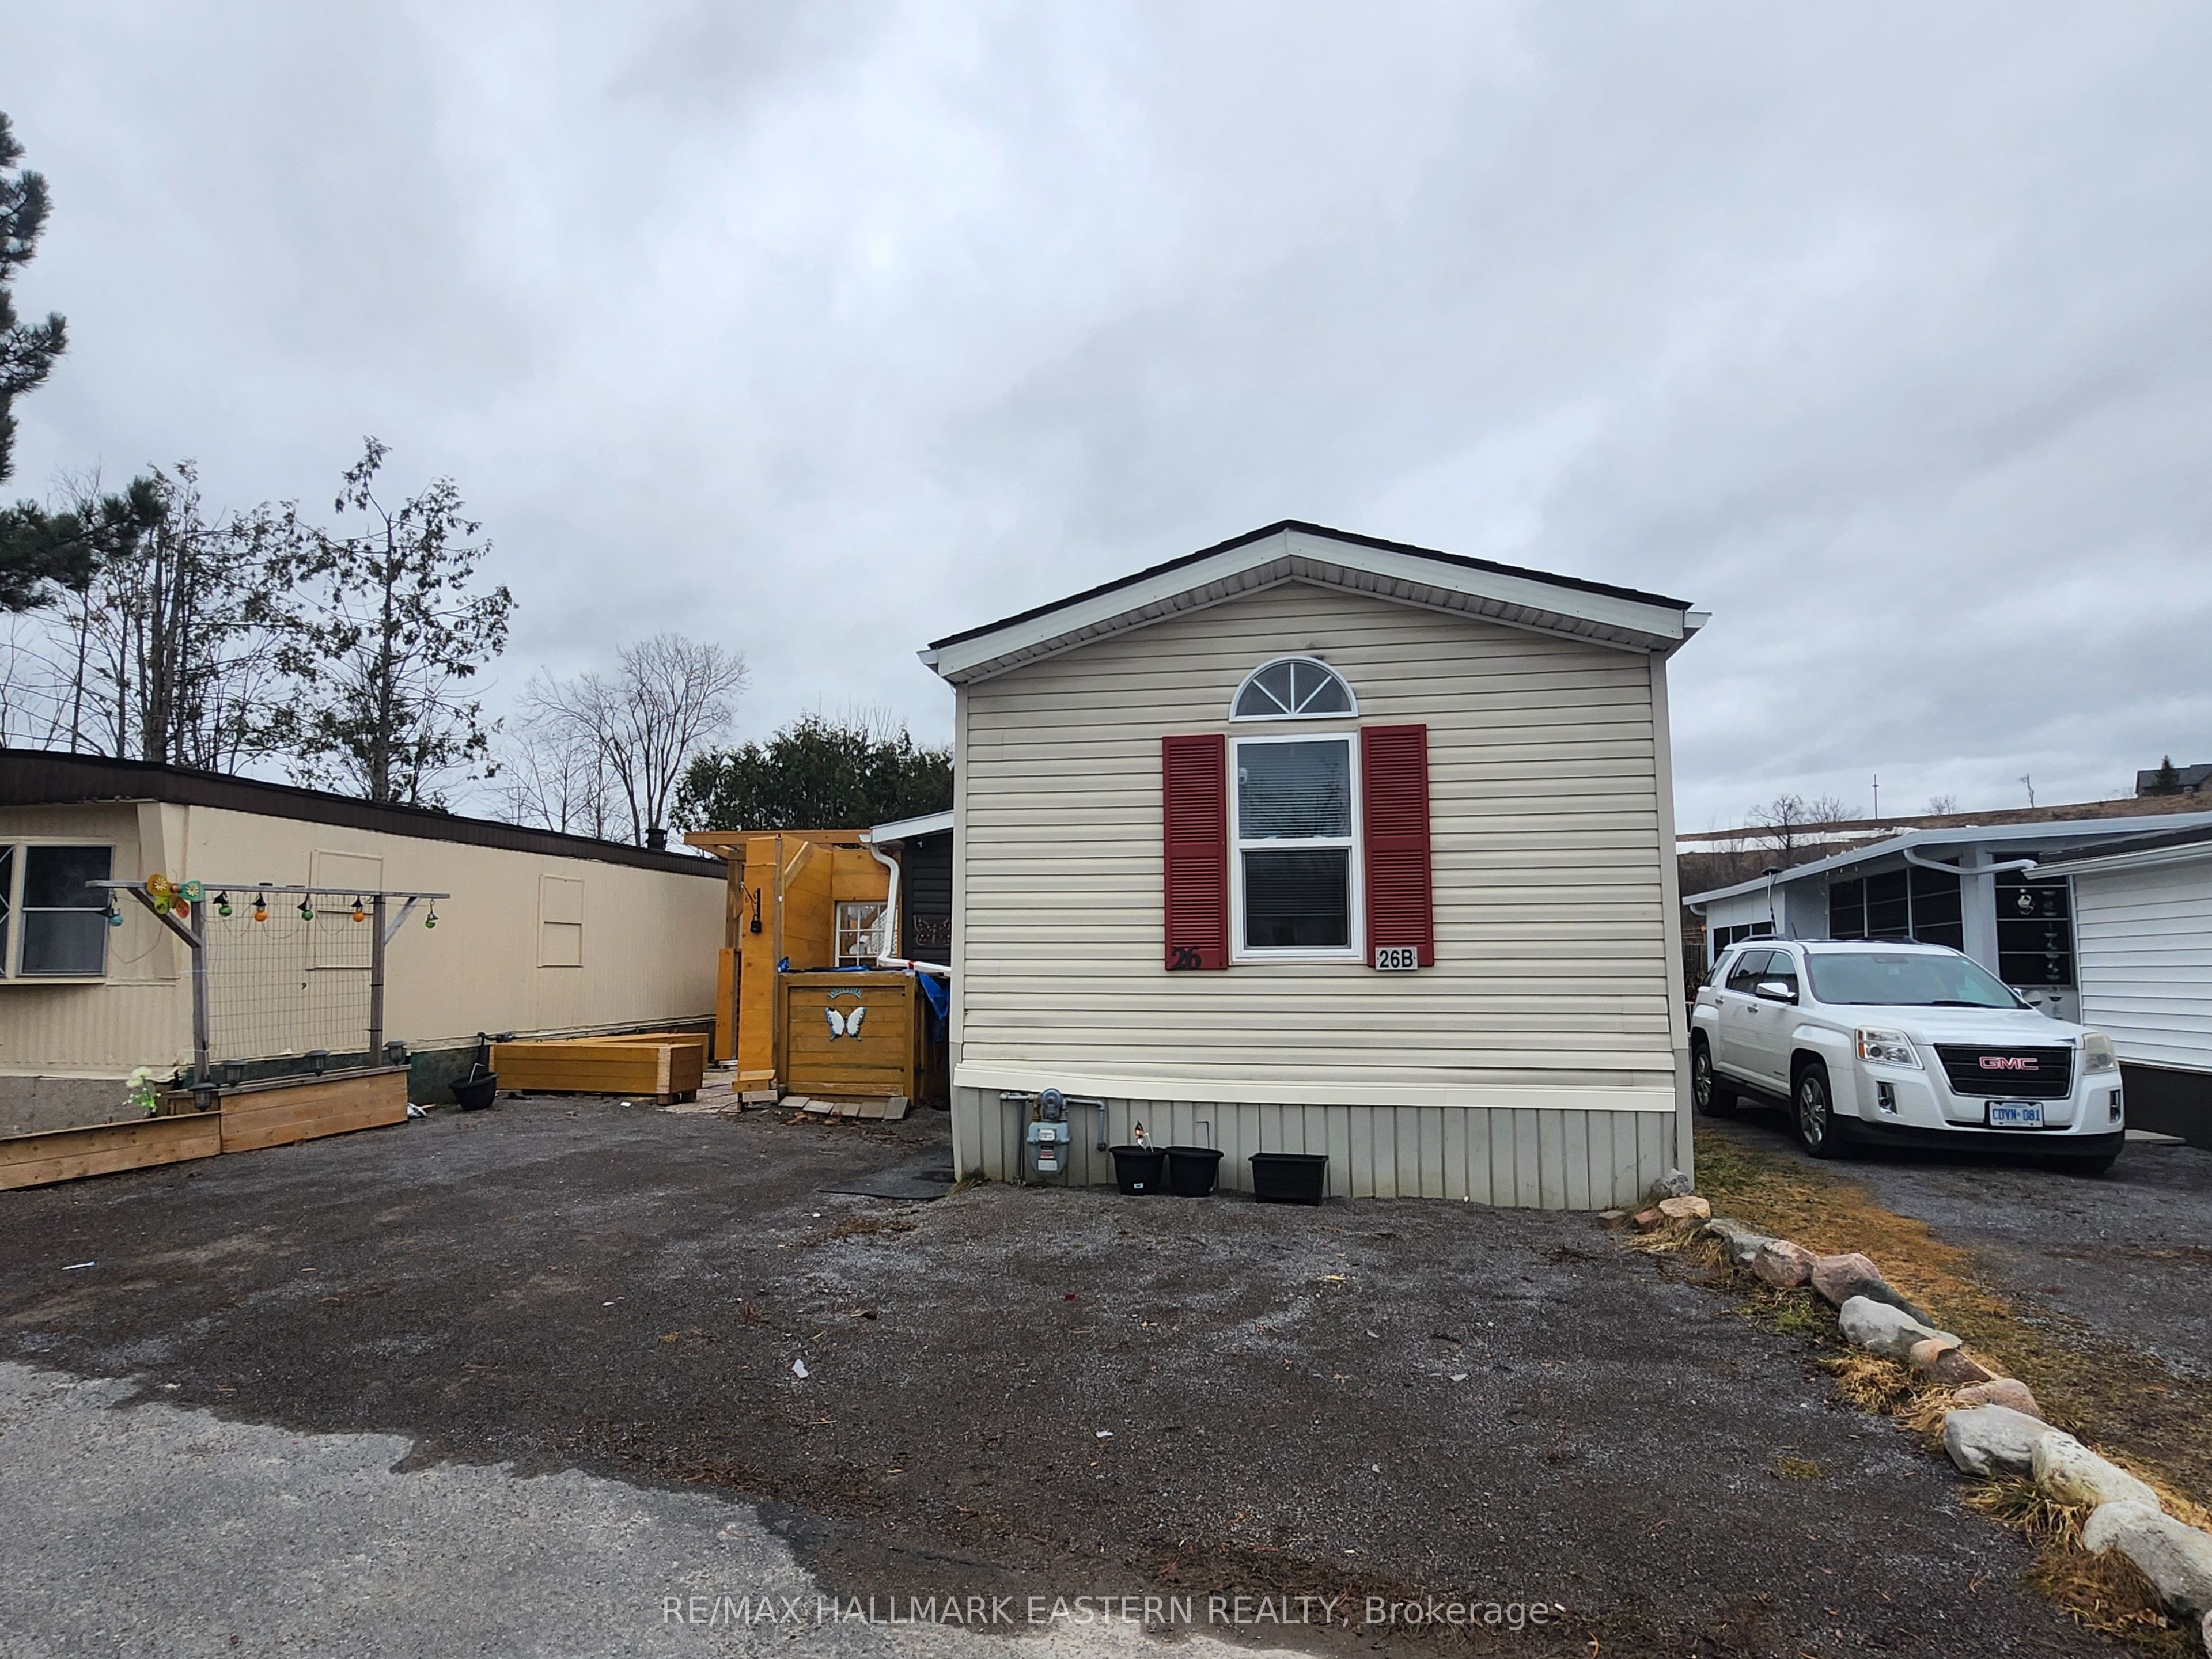
2244 Heritage Line 26B, Otonabee-South Monaghan, ON K9J 6X8
Peterborough County
Key Facts
Description
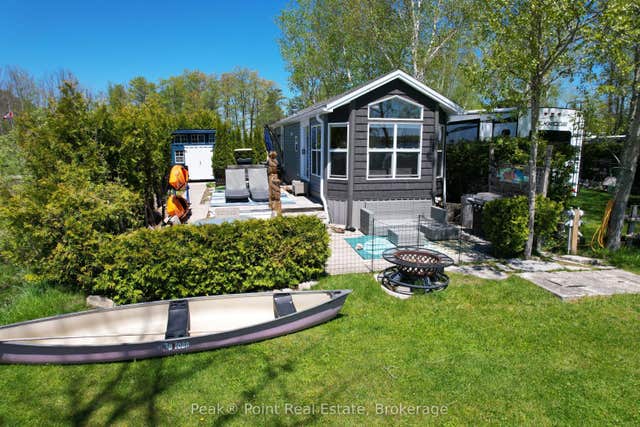
Welcome to Parkhill Estates, a quiet and welcoming manufactured home community offering relaxed, low-maintenance living just minutes from Keene and a short drive to Peterborough. This well-kept 2-bedroom, 2-bathroom mobile home stands out as larger than many homes in the year-round park and features a comfortable layout designed for easy everyday living. The primary bedroom includes a private ensuite, while the second bedroom and full bath are ideal for guests. Outside, enjoy your own inviting outdoor space with a side patio and pergola, two storage sheds, and a private area perfectly suited for a hot tub or quiet retreat. Whether you're enjoying your morning coffee or hosting a casual get-together, the setting offers both comfort and privacy. Newer roof 2021, some newer windows and furnace 2018. This home is an excellent option for those looking to downsize, simplify, or enjoy single-floor living in a friendly community atmosphere. A rare opportunity to enjoy peaceful living without sacrificing convenience.
Property Information
Property Type
Residential
Sub-Type
Mobile Home
Style
Bungalow
Parking Spaces
2
MLS® Listing#
X12776308
Property Features
Cooling
Heating
Basement
Pool
Patio
Construction
Roof
Other Structures
Sewer
Rooms
- 21.0 x 5.7Main
- Bathroom12.4 x 8.5Main
- Bathroom7.4 x 4.8Main
- Bedroom 212.5 x 9.2Main
- Kitchen12.6 x 11.5Main
- Living Room16.1 x 12.5Main
- Master Bedroom13.1 x 12.5Main
Directions
HWY 7 to Heritage Line, turn right into Parkhill Estates, take 1st Left.
Affordability Calculator
$33,000
Estimated monthly payment
$878/mo
Principal $132,000 · Est. interest $184,152 over 30 yrs
Location
- 2244 Heritage Line 26B, Otonabee-South Monaghan, ON K9J 6X8
Points of Interest in Otonabee-South Monaghan, ON
Showing the Otonabee-South Monaghan area map.
Nearby Schools
Kawartha Montessori School
Elementary · 5.6 km away
Rhema Christian School
School · 7.4 km away
Monsignor O'Donoghue Elementary School
Elementary · 7.7 km away
Armour Heights Public School
School · 8.5 km away
Immaculate Conception Ces
Elementary · 9.0 km away
Thomas A Stewart Secondary School
Secondary · 9.1 km away
Otonabee Valley Public School
Elementary · 9.6 km away
Adam Scott Cvi & Intermediate School
Secondary · 9.9 km away
Pace at PCVS
School · 9.9 km away
Peterborough Collegiate
Secondary · 9.9 km away
Edmison Heights Public School
Elementary · 10.0 km away
Children's Montessori & Preparatory School
Elementary · 10.1 km away
Queen Elizabeth Public School
School · 10.1 km away
St Barnabas Nursery School
School · 10.1 km away
St Annes School
Secondary · 10.2 km away
Sesco
School · 10.3 km away
St. John Catholic Elementary School
Elementary · 10.3 km away
Wee Watch Licensed Home Child Care Peterborough
Elementary · 10.4 km away
St. Paul Catholic Elementary School
Elementary · 10.4 km away
Our Lady of the Wayside Catholic School
School · 10.5 km away
Commute Calculator
Nearby Homes


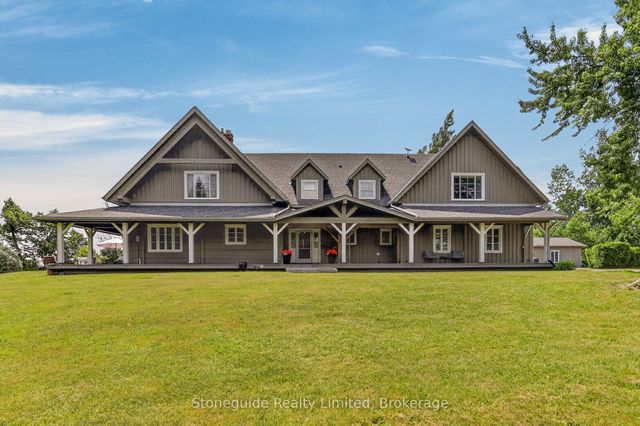
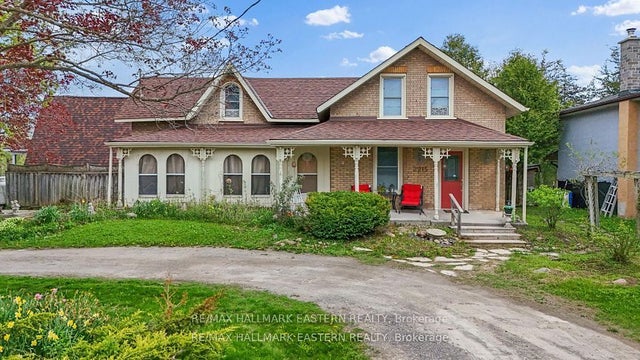
Similar Homes Nearby


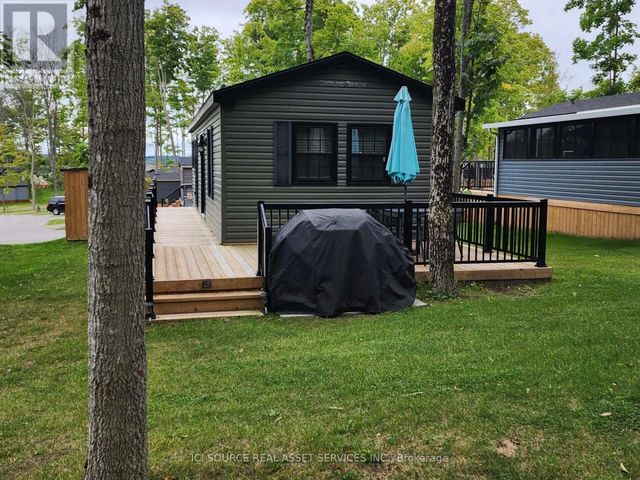
Similar Home Values
Comparable nearby listings and their asking prices.
| Address | Price | Beds | Baths | Sq Ft |
|---|---|---|---|---|
| 1235 Villiers Line WVRLY, Otonabee-South Monaghan, ON | CA$115,900 | 3 | 1 | — |
| 1235 Villiers Line CLBW32, Otonabee-South Monaghan, ON | CA$118,000 | 3 | 1 | — |
| CLBW32 - 1235 VILLIERS LINE, Otonabee-South Monaghan, ON | CA$118,000 | 3 | 1 | — |
| 274 SPRY LAKE Road CAMPSITE #1, South Bruce Peninsula, ON | CA$119,000 | 1 | 1 | — |
| 1235 Villiers Line 28 St Andrews Lane, Otonabee-South Monaghan, ON | CA$136,900 | 3 | 1 | — |
| 1235 VILLIERS LINE 28 ST ANDREWS LANE, Otonabee-South Monaghan, ON | CA$136,900 | 3 | 1 | — |


