

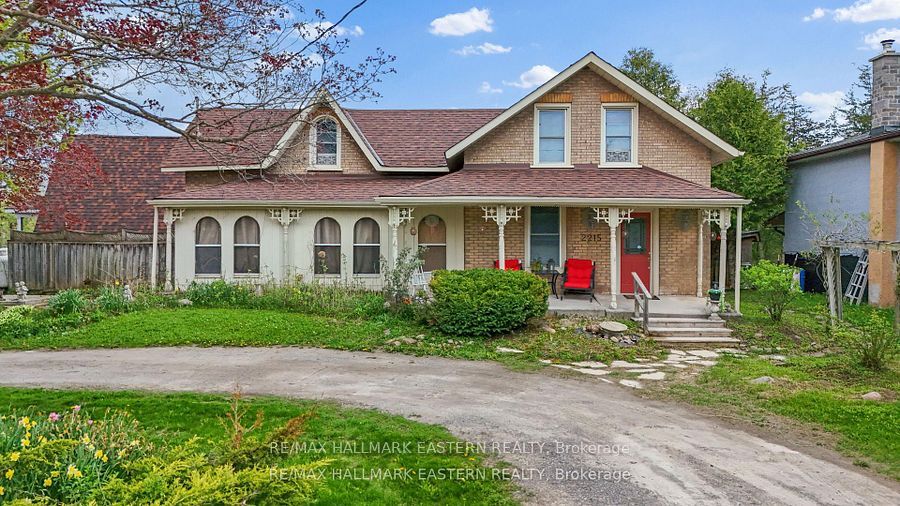
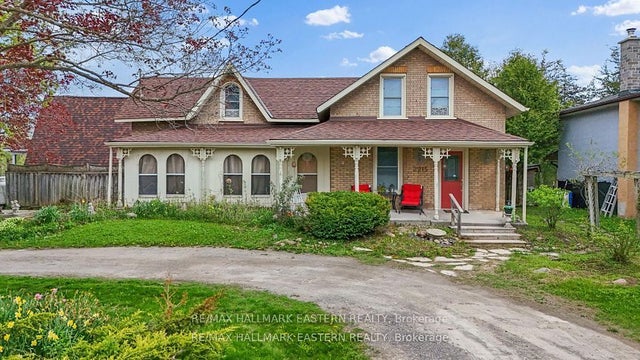
2215 David Fife Line, Otonabee-South Monaghan, ON K0L 1B0
Peterborough County
Key Facts
Description
Client RemarksA rare opportunity to own a character-filled property with rustic charm, practical updates, Hwy 7 exposure, & flexible live/work potential in the Peterborough & Kawarthas area. Set back from the road with grassy surrounding areas, this 1/2 acre property offers excellent visibility & easy access while still maintaining a comfortable country feel. The main home features 2 bdrms upstairs, a welcoming living rm, a dining area, & plenty of warmth & character throughout. It also includes a 4-pc bthrm & a 2-pc bthrm, adding convenience for everyday living. The modern kitchen is well equipped with a fridge/freezer, six-burner gas stove, & dbl oven, making it a practical and inviting space for cooking, entertaining, or busy family life. The attached A-frame portion of the property is currently set up as a registered massage therapy office with two treatment rms and an office area. This creates an excellent option for buyers looking for professional business space, a home-based practice, or future in-law suite potential, subject to any required zoning or municipal approvals. This area is separate from the main living space while still being attached to the home, offering a useful balance of privacy and connection. The second flr features a bdrm and living rm, offering added flexibility for extended family, guests, work-from-home use, or a private live/work arrangement. Recent improvements provide peace of mind, including a roof and deck updated approx 6 years ago & a septic system & septic bed updated approx 9 years ago. The detached garage offers valuable storage along with a heated workshop, making it well suited for hobbyists, contractors, tradespeople, or anyone needing extra workspace. With Hwy 7 exposure, professional business space already in place, a detached garage with heated workshop, and a flexible attached A-frame layout, this property offers a rare mix of comfort, function, visibility, and opportunity in the Peterborough County.
Property Information
Property Type
Residential
Sub-Type
Single Family Residence
Style
1 1/2 Storey
Stories
1
Lot Dimensions
148.5x148.5
Parking Spaces
7
MLS® Listing#
X13527366
Property Features
Appliances
Cooling
Heating
Basement
Pool
Parking
Lot Features
Construction
Foundation
Roof
Other Structures
Sewer
Rooms
- 3.47 x 6.2Upper
- 3.81 x 2.1Main
- Bedroom3.47 x 4.72Upper
- Bedroom 23.85 x 3.78Second
- Dining Room4.04 x 3.86Main
- Family Room3.16 x 5.27Main
- Kitchen4.34 x 3.89Main
- Laundry2.6 x 4.97
- Living Room3.81 x 3.03Main
- Master Bedroom3.37 x 7.69Second
- Office6.83 x 3.39
- Office4.24 x 2.99
- Office4.24 x 2.99
Financial Details
Annual Taxes
CA$3,169
Tax year 2025
Parcel Number
281630067
Directions
North on Hwy 115 to Hwy 7, turn right to David Fife Line
Affordability Calculator
$149,800
Estimated monthly payment
$3,986/mo
Principal $599,200 · Est. interest $835,937 over 30 yrs
Neighborhood Market Statistics
How this home compares to active listings in Otonabee-South Monaghan, ON
- CA$657,943
- Median Listing Price
- 44
- Median Days on Market
- 1,500
- Median Sq Ft
- CA$457
- Median Price / Sq Ft
- 4,947
- Active Listings
- This home’s price is 14% above the area median.
Market statistics compiled from active EXIT Realty® and MLS listings in Otonabee-South Monaghan, ON.
Location
- 2215 David Fife Line, Otonabee-South Monaghan, ON K0L 1B0
Points of Interest in Otonabee-South Monaghan, ON
Showing the Otonabee-South Monaghan area map.
Nearby Schools
Kawartha Montessori School
Elementary · 8.6 km away
Rhema Christian School
School · 10.4 km away
Monsignor O'Donoghue Elementary School
Elementary · 10.7 km away
Armour Heights Public School
School · 11.5 km away
Thomas A Stewart Secondary School
Secondary · 11.9 km away
Immaculate Conception Ces
Elementary · 12.0 km away
Otonabee Valley Public School
Elementary · 12.6 km away
Adam Scott Cvi & Intermediate School
Secondary · 12.8 km away
Edmison Heights Public School
Elementary · 12.8 km away
Warsaw Public School
School · 12.8 km away
Our Lady of the Wayside Catholic School
School · 12.9 km away
St Barnabas Nursery School
School · 12.9 km away
Pace at PCVS
School · 13.0 km away
Peterborough Collegiate
Secondary · 13.0 km away
Queen Elizabeth Public School
School · 13.0 km away
Children's Montessori & Preparatory School
Elementary · 13.1 km away
St Annes School
Secondary · 13.2 km away
St. Paul Catholic Elementary School
Elementary · 13.2 km away
Sesco
School · 13.4 km away
St. John Catholic Elementary School
Elementary · 13.4 km away
Commute Calculator
Nearby Homes


Similar Homes Nearby


Similar Home Values
Comparable nearby listings and their asking prices.
| Address | Price | Beds | Baths | Sq Ft |
|---|---|---|---|---|
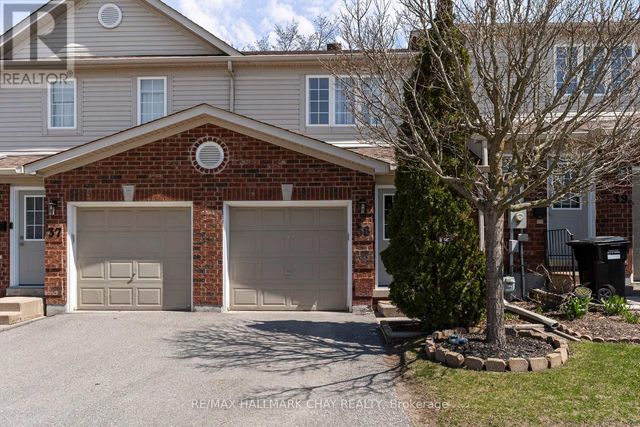
| 38 - 430 MAPLEVIEW DRIVE E, Barrie (Painswick South), ON | CA$524,900 | 3 | 3 | — |
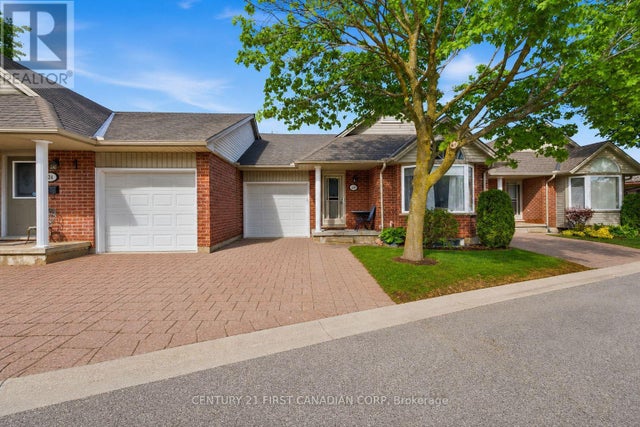
| 23 - 20 KERNOHAN PARKWAY, London South (South D), ON | CA$524,900 | 3 | 3 | — |
| 71 BRISCOE STREET E, London South (South F), ON | CA$524,900 | 5 | 3 | — |
| 779 CHAMBERLAIN STREET, Peterborough (Otonabee Ward 1), ON | CA$524,900 | 3 | 2 | — |
| 199 WEST DEVIL LAKE LANE, Frontenac (Frontenac South), ON | CA$524,900 | 3 | 1 | — |
| 668 BARBARA CRESCENT, Peterborough (Otonabee Ward 1), ON | CA$524,900 | 3 | 2 | — |


