

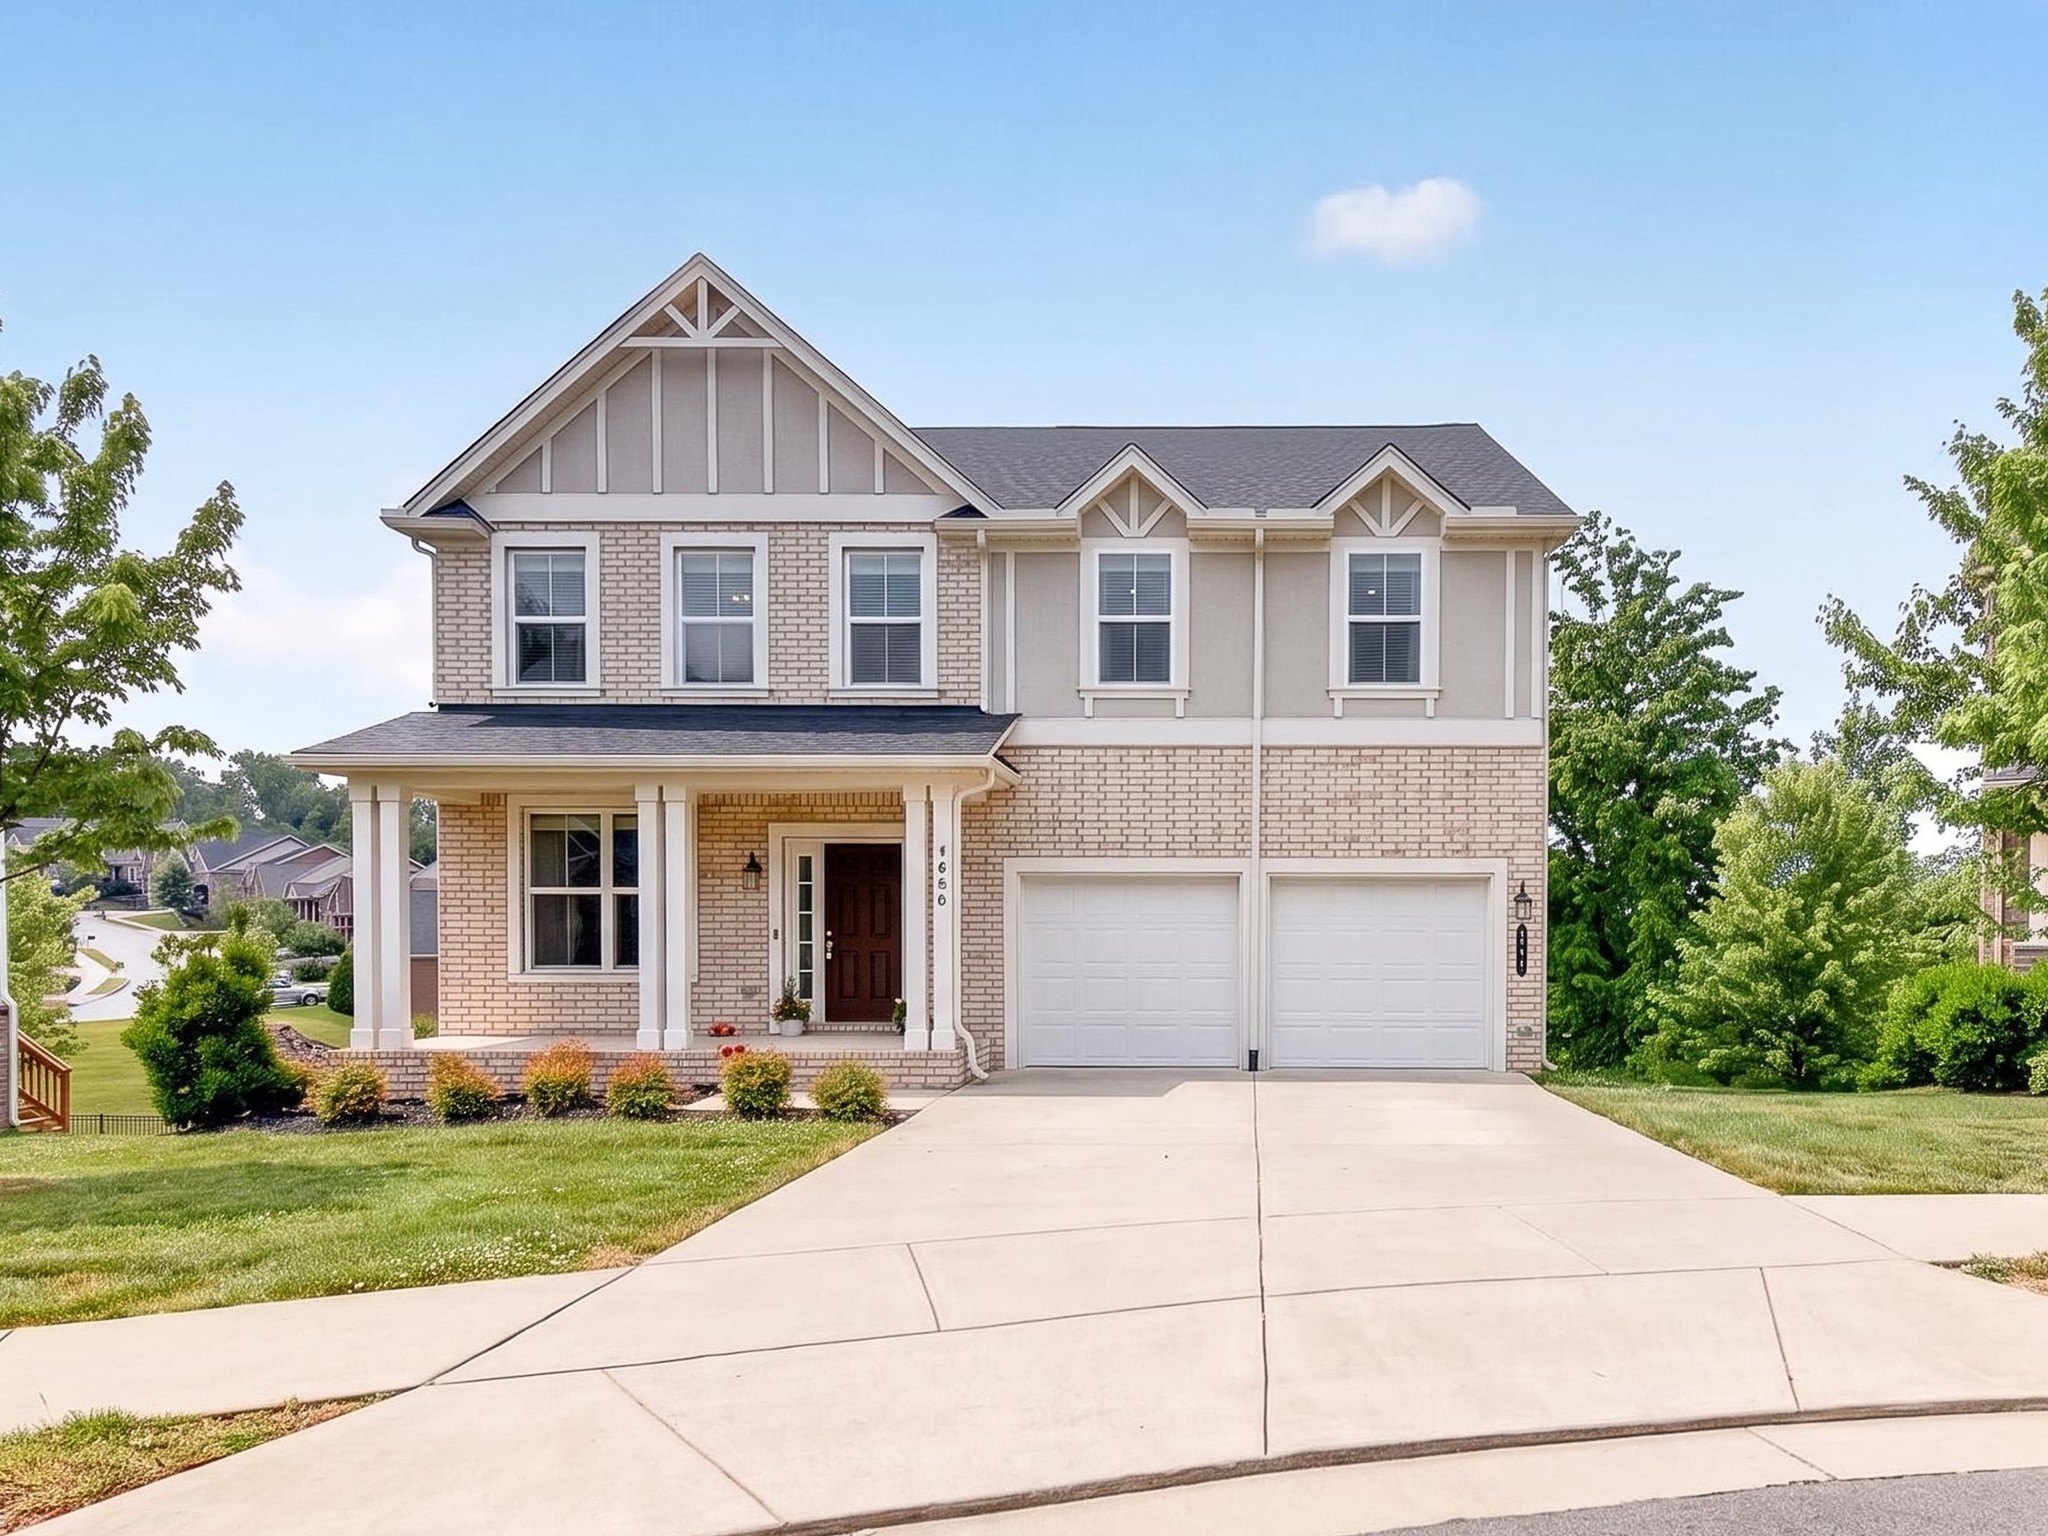
1608 Alayna Dr, Nashville, TN 37221
Travis Trace · Davidson County
Key Facts
Description
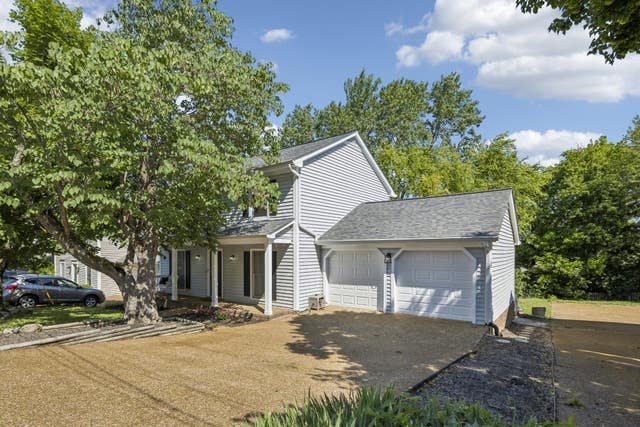
Seller credit towards closing available with acceptable offer! Assumable VA Loan available for qualified buyers! Located in the highly sought-after Bellevue area of Nashville, this beautifully designed 2020-built home offers the perfect blend of modern style, comfort, and convenience. Featuring 4 spacious bedrooms, 3 full bathrooms, and 2,804 square feet of thoughtfully designed living space, this home delivers flexibility for both everyday living and entertaining. Step inside to discover an open-concept layout filled with natural light, stylish finishes, and generous living areas designed for today’s lifestyle. The well-appointed kitchen features a large center island, granite countertops, and stainless steel appliances. The kitchen flows seamlessly into the main living and dining spaces, creating the perfect setting for gatherings with family and friends. Off the dining area you'll find a screen in porch to enjoy the Nashville evenings. Spacious bedrooms and beautifully finished bathrooms provide comfort and privacy throughout, while the home’s modern construction offers peace of mind and energy efficiency. The large owner's suite features a tray ceiling, fan, and en suite bath with oversized walk in closet. The second floor bonus room offers flexibility for a home office, media room, or play room. Ideally situated less than 30 minutes from downtown Nashville, this Bellevue location offers convenient access to shopping and dining at One Bellevue Place, parks, and major commuter routes while maintaining the charm and tranquility of suburban living. A rare opportunity to enjoy newer construction in one of Nashville’s most desirable suburbs.
Property Information
Property Type
Residential
Sub-Type
Single Family Residence
Year Built
2020
Stories
2
Living Area
2,804 sq ft
Lot Size
0.15 acres
Lot Dimensions
71 X 125
Garage Spaces
2
Parking Spaces
2
Days on Market
49
MLS® Listing#
3220921
Property Features
Interior
Appliances
Cooling
Heating
Flooring
Fireplace
Basement
Parking
Laundry
Patio
Lot Features
Construction
Security
Community
Utilities
Sewer
Water Source
Rooms
- 19x15
- Bedroom 119x17
- Bedroom 212x12
- Bedroom 311x13
- Bedroom 411x12
- Dining Room10x18
- Kitchen10x18
- Living Room19x16
- Master Bathroom
Schools
- Elementary:
- Gower Elementary
- Middle:
- Bellevue Middle
- High:
- James Lawson High School
Financial Details
HOA
$34 / Monthly
Annual Taxes
$4,884
Parcel Number
126140A08600CO
Directions
I-40 West to McCrory Lane. Turn right off exit. Go straight through stop light about 500 feet and community will be on your right.
Affordability Calculator
$129,980
Estimated monthly payment
$3,459/mo
Principal $519,920 · Est. interest $725,335 over 30 yrs
Neighborhood Market Statistics
How this home compares to active listings in Nashville, TN
- $588,629
- Median Listing Price
- 51
- Median Days on Market
- 1,875
- Median Sq Ft
- $343
- Median Price / Sq Ft
- 3,498
- Active Listings
- This home’s price is 10% above the area median.
- Its price per sq ft is 32% below the area median.
Market statistics compiled from active EXIT Realty® and MLS listings in Nashville, TN.
Location
- 1608 Alayna Dr, Nashville, TN 37221
Points of Interest in Nashville, TN
Showing the Nashville area map.
Nearby Schools
Pegram Elementary
Elementary · 2.8 mi away
Casa dei Montessori
Elementary · 3.5 mi away
Holy Trinity Montessori
Elementary · 3.6 mi away
Harpeth Valley Elementary School
Elementary · 3.9 mi away
Harpeth High School
Secondary · 4.5 mi away
Bellevue Middle School
Secondary · 4.5 mi away
Bellevue Presbyterian Early Education
School · 4.5 mi away
Harpeth Middle School
Secondary · 4.6 mi away
St Matthew Catholic School
School · 4.7 mi away
Nashville Christian School
Secondary · 5.0 mi away
Kingston Springs Elementary School
Elementary · 5.3 mi away
Ensworth School-Frist Campus
Secondary · 5.5 mi away
Gower Elementary School
Elementary · 5.8 mi away
Westmeade Elementary School
Elementary · 6.8 mi away
Harding Academy
School · 7.0 mi away
Akiva School
Secondary · 7.0 mi away
Lead Academy Middle School
Elementary · 7.0 mi away
Abintra Montessori School
Elementary · 7.0 mi away
Saint Henry School
School · 7.2 mi away
Harding Academy
School · 8.4 mi away
Commute Calculator
Nearby Homes


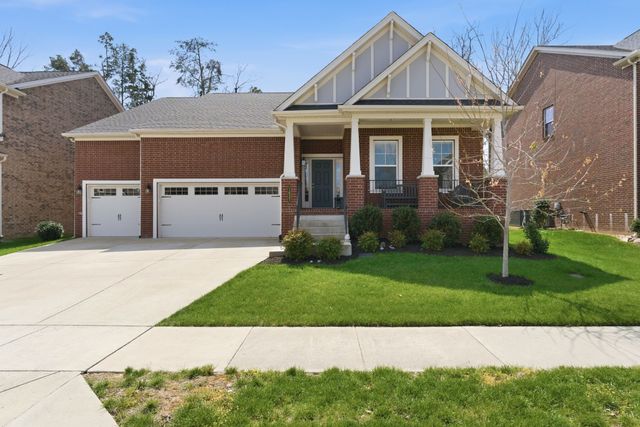

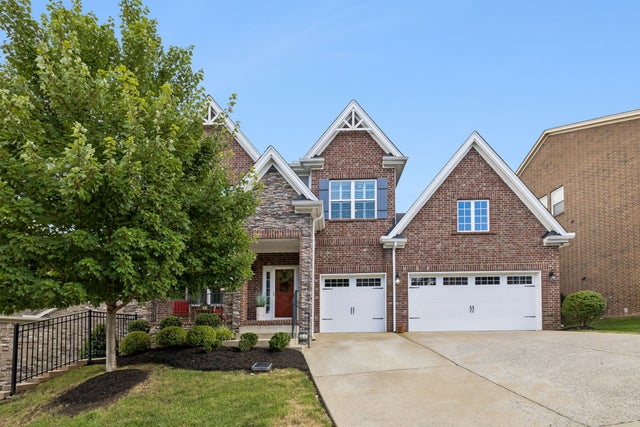

Similar Homes Nearby


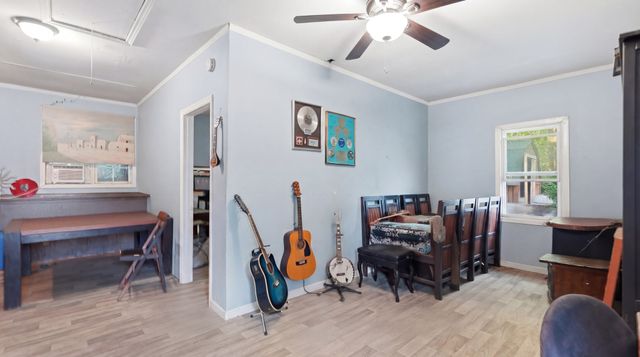


Similar Home Values
Comparable nearby listings and their asking prices.
| Address | Price | Beds | Baths | Sq Ft |
|---|---|---|---|---|
| 80 Jonell Dr, Nashville, TN | $455,000 | 3 | 2 | 1,200 |
| 525 Holt Valley Rd, Nashville, TN | $455,000 | 3 | 3 | 1,690 |
| 109 Sadler Ct, Nashville, TN | $457,000 | 3 | 1 | 1,456 |
| 93 Jay St, Nashville, TN | $457,500 | 3 | 2 | 1,398 |
| 5053 English Village Dr, Nashville, TN | $457,500 | 3 | 3 | 1,628 |
| 366 Wimpole Dr, Nashville, TN | $459,000 | 3 | 2 | 1,528 |
Moving Cost Estimate
EXIT Agents in Nashville



Listing Courtesy: eXp Realty - 6158070275
Last Updated: 2026-05-14