

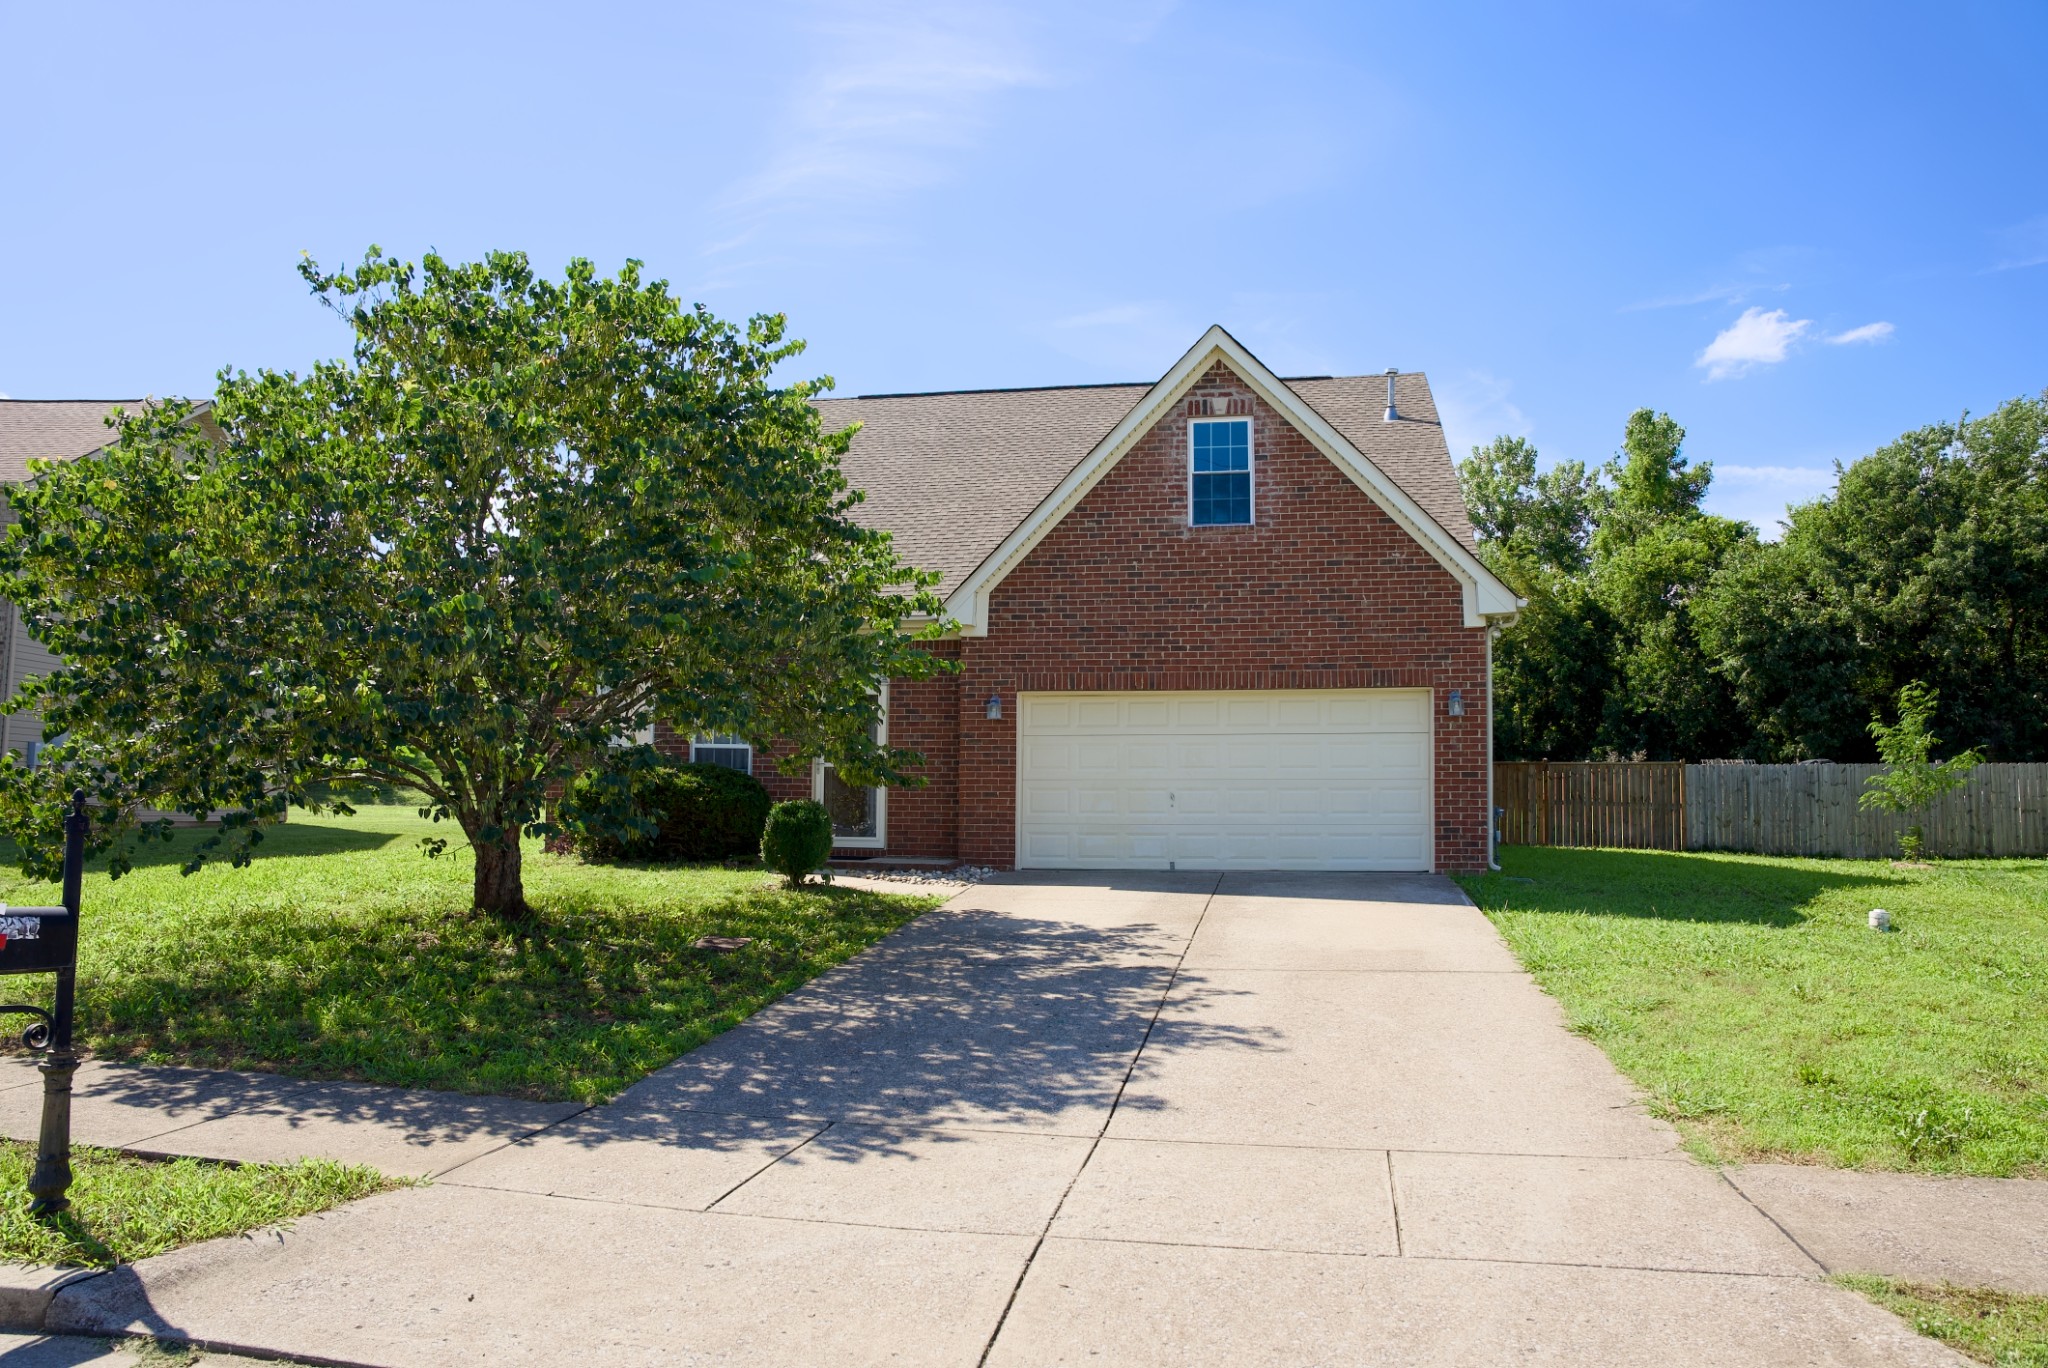
2244 Gilmore Crossing Ln, Nashville, TN 37218
Creekside Trails · Davidson County
Key Facts
Description
Spacious well maintained 2 story home on 0.37 acres, fenced back yard. Primary bedroom and Primary bathroom located on main floor. High Ceilings in the living room with fireplace, dining area off from the living room, upstairs loft area overlooking the living room, extra room over the garage with closet is the 4th bedroom. Kitchen is open to the dining area and living room and has a morning/breakfast area surrounded by windows with a view of the backyard. Patio area in the back is just off the morning/breakfast area. Laundry area is on the main level. 2 car garage. 2nd level has a loft area, 3 bedrooms and 1 full bathroom. New HVAC June 2026, Engineered Bamboo flooring on main level in living room, dining, kitchen and morning room. Carpet in bedrooms on main level and 2nd level. Approximately 20 minutes from downtown nashville. A must see home.
Property Information
Property Type
Residential
Sub-Type
Single Family Residence
Year Built
2006
Stories
2
Living Area
2,326 sq ft
Lot Size
0.37 acres
Lot Dimensions
70 X 190
Garage Spaces
2
Parking Spaces
2
MLS® Listing#
3249069
Property Features
Interior
Appliances
Cooling
Heating
Flooring
Fireplace
Basement
Parking
Laundry
Patio
Fencing
Lot Features
Construction
Foundation
Roof
Utilities
Sewer
Water Source
Rooms
- 9x15
- 9x14
- Bedroom 114x16
- Bedroom 210x12
- Bedroom 311x13
- Bedroom 49x10
- Dining Room8x14
- Kitchen10x14
- Living Room14x16
- Master Bathroom
Schools
- Elementary:
- Cumberland Elementary
- Middle:
- Haynes Middle
- High:
- Whites Creek High
Financial Details
HOA
$30 / Monthly
Annual Taxes
$3,293
Parcel Number
058090A12200CO
Directions
From Nashville: Take I40 West to White Bridge Road/Briley Pkwy. Turn (R) and proceed 4.5 mi. to Ashland City Hwy (Exit 24). Turn (R) and travel .4 mi. to (L) on Eaton's Creek Rd. Then left @ Ramblingbrook Road R on Gilmore Crossing house is on your left
Affordability Calculator
$92,400
Estimated monthly payment
$2,459/mo
Principal $369,600 · Est. interest $515,625 over 30 yrs
Neighborhood Market Statistics
How this home compares to active listings in Nashville, TN
- $589,235
- Median Listing Price
- 57
- Median Days on Market
- 1,843
- Median Sq Ft
- $346
- Median Price / Sq Ft
- 3,517
- Active Listings
- This home’s price is 22% below the area median.
- Its price per sq ft is 43% below the area median.
Market statistics compiled from active EXIT Realty® and MLS listings in Nashville, TN.
Location

Points of Interest in Nashville, TN
Showing the Nashville area map.
Nearby Schools
Cumberland Elementary School
Elementary · 0.6 mi away
Robert E Lillard Elementary
Elementary · 2.4 mi away
Isaiah T. Creswell Middle School of the Arts
Secondary · 2.5 mi away
Bethesda Original Church of God
School · 2.7 mi away
Clara Mohammed School
Elementary · 3.0 mi away
Alex Green Elementary School
Elementary · 3.1 mi away
Nashville Career Advancement Center
School · 3.4 mi away
Kipp Nashville College Prep
Secondary School · 3.9 mi away
Hull-Jackson Elementary School
Elementary · 4.1 mi away
F H Jenkins Preparatory School
Elementary · 4.1 mi away
Nashville Prep
Secondary · 4.2 mi away
Empowerment for Tots
School · 4.2 mi away
John Early Middle
Secondary · 4.3 mi away
Robert Churchwell Elementary School
Elementary · 4.6 mi away
Purpose Preparatory Academy
Elementary · 4.6 mi away
Haynes Middle School
Secondary · 4.6 mi away
The Academy at Old Cockrill
Elementary · 4.7 mi away
Wa Bass Middle School
School · 4.7 mi away
Jones Elementary School
Elementary · 4.7 mi away
W A Bass Learning Center
Secondary · 4.7 mi away
Commute Calculator
Nearby Homes

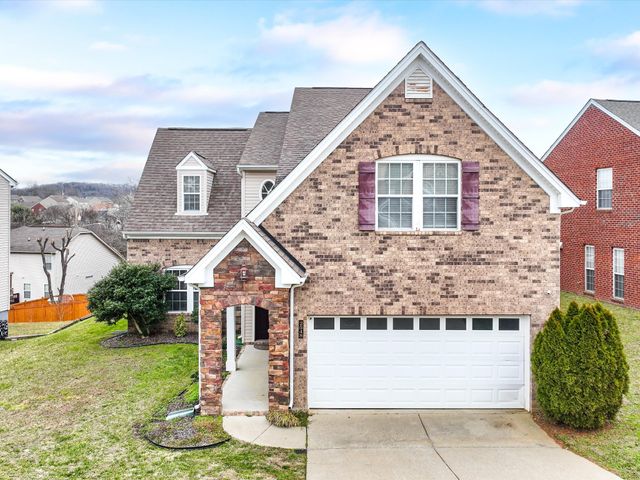
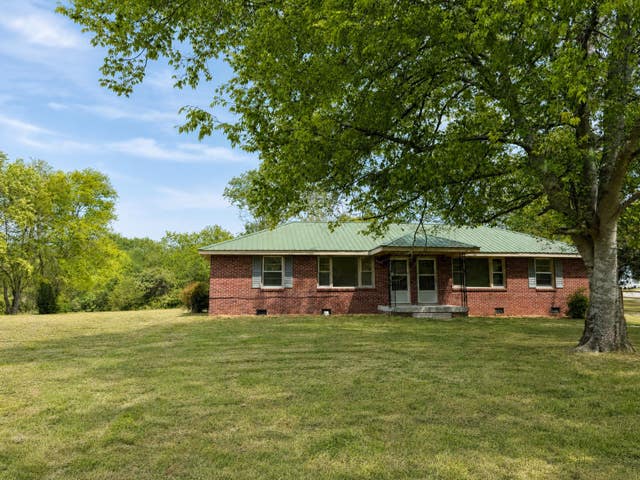
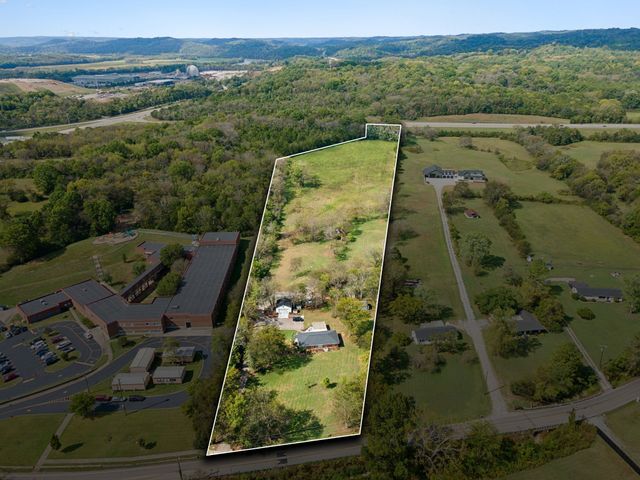

Similar Homes Nearby


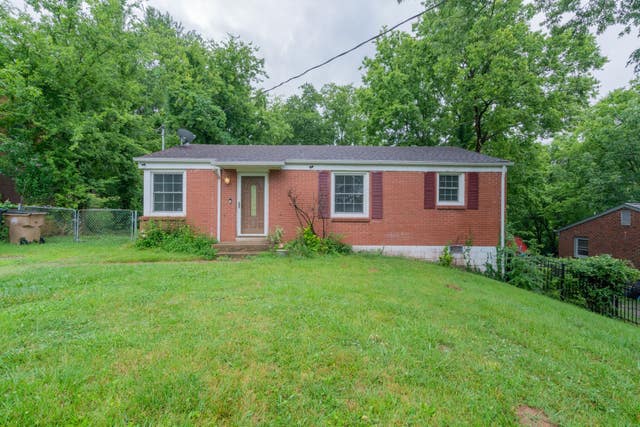
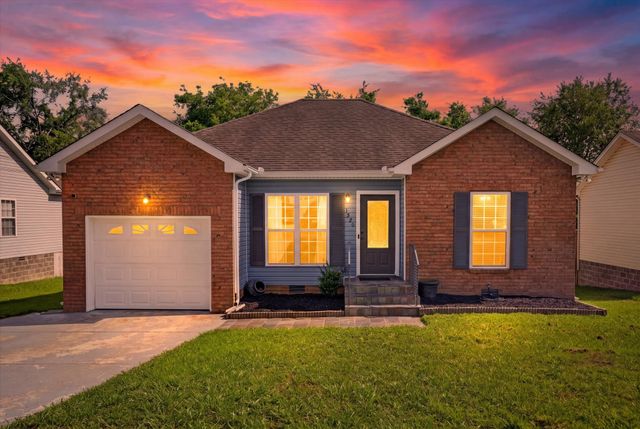
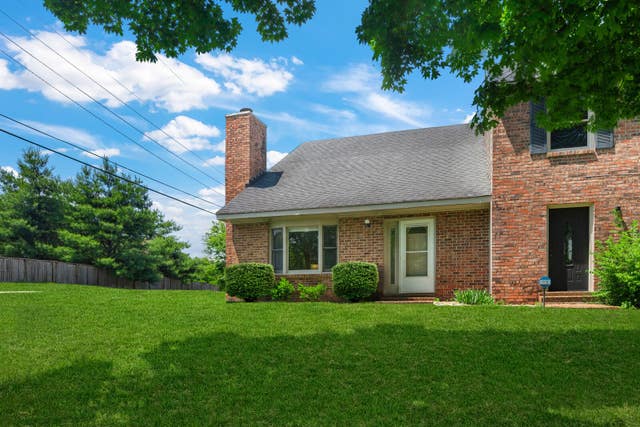
Similar Home Values
Comparable nearby listings and their asking prices.
| Address | Price | Beds | Baths | Sq Ft |
|---|---|---|---|---|
| 238 Townes Dr, Nashville, TN | $324,990 | 3 | 2 | 1,125 |
| 204B Lutie St, Nashville, TN | $325,000 | 3 | 1 | 914 |
| 519 Stacy Square Ter, Nashville, TN | $325,000 | 3 | 2 | 1,396 |
| 1931 Dabbs Ave, Nashville, TN | $325,000 | 3 | 2 | 1,558 |
| 1520 Brick Dr, Nashville, TN | $325,000 | 3 | 2 | 1,200 |
| 2920A Lebanon Pike, Nashville, TN | $328,000 | 3 | 2 | 1,618 |
Moving Cost Estimate
EXIT Agents in Nashville



Listing Courtesy: RE/MAX Carriage House - 6156783716
Last Updated: 2026-06-09