

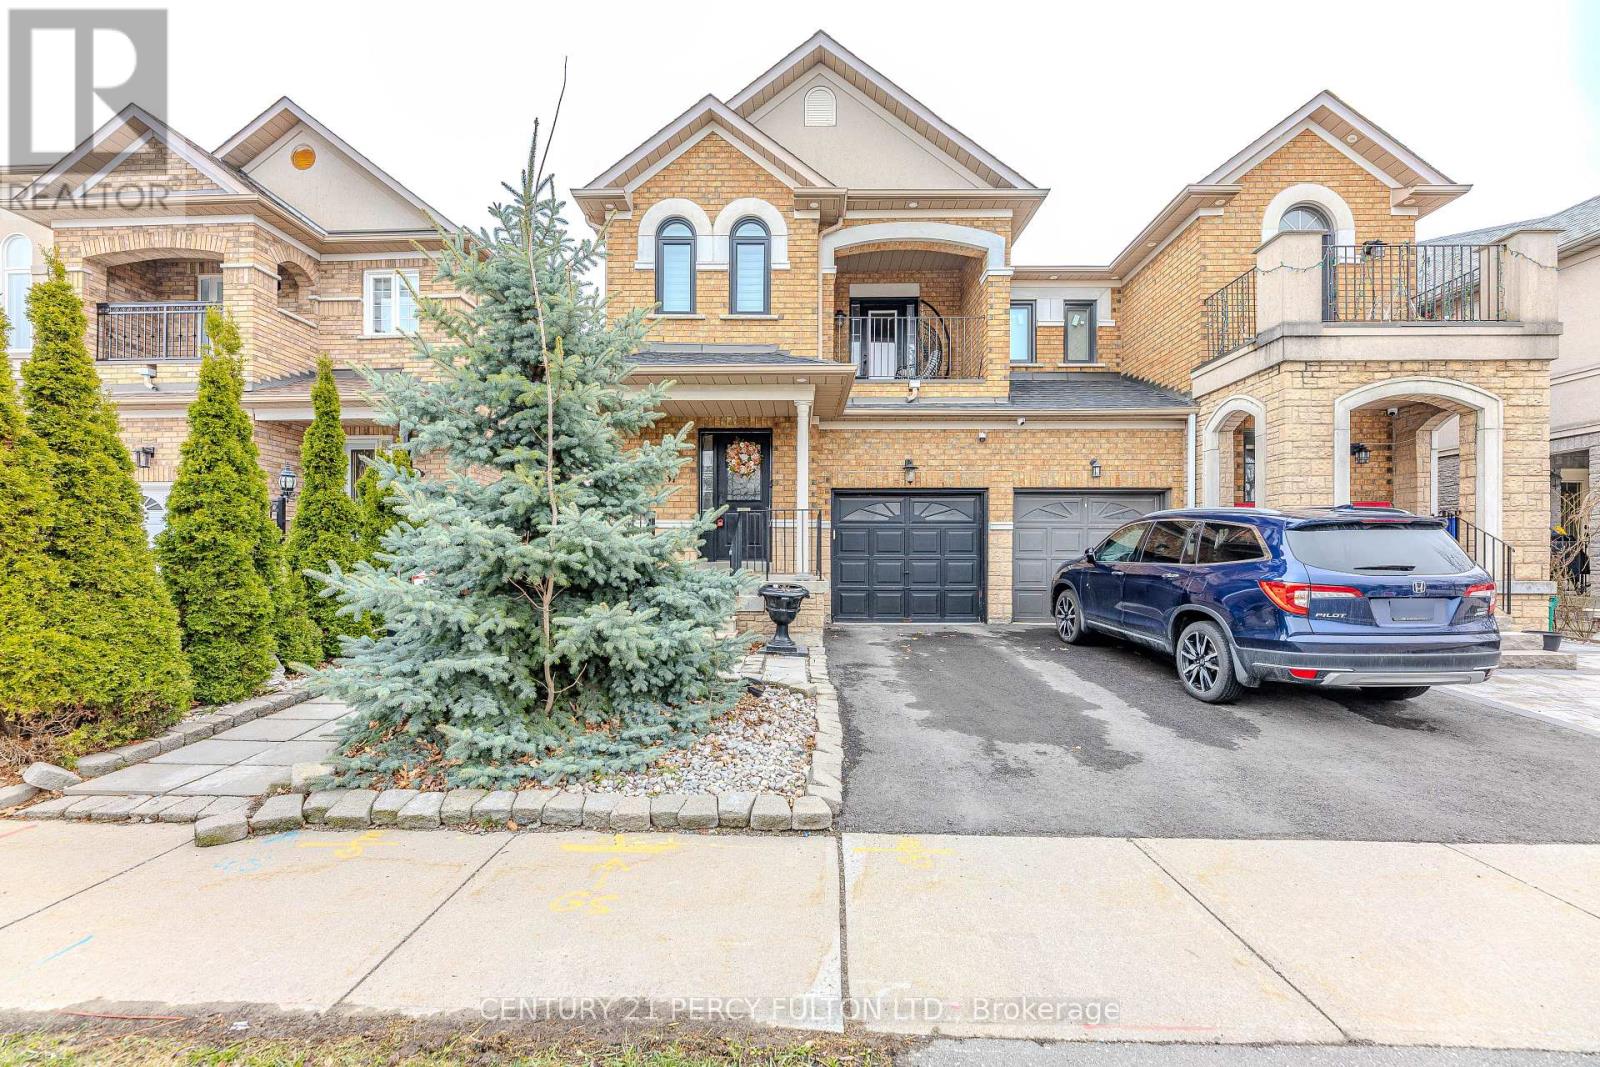
137 BLUE WILLOW DRIVE, Vaughan (East Woodbridge), ON L4L9E9
East Woodbridge
Key Facts
Description
Some homes are just houses. This one is a story waiting to be written. This Beautiful Home was built for a family that Loves Morning Coffee in a Kraft Maid kitchen with Granite Counters. Sunday dinners in an open concept dining room with 9ft ceilings. Summer evenings by your private 2023 Swim/Spa Pool. And when family visits - they have their own fully finished 3-bedroom suite downstairs. This is not just a home. This is your next chapter. Located in sought-after East Woodbridge, this bright and spacious home has been freshly painted and offers over 2,000 sq. ft. of above-grade living space, plus approximately 1,100 sq. ft. of finished basement - perfect for large families or investors. The main floor features 9 ft ceilings, French doors, an open-concept family room with a two-sided gas fireplace, and a renovated Kraft Maid Kitchen with Granite Counters, Stainless Steel appliances, and a wall pantry. The living and dining area offers a warm, inviting layout with bay window bench seating and a walkout to a private deck with a swim/spa pool. Enjoy direct garage access to the mudroom, convenient second-floor laundry, and a separate entrance to a fully finished basement apartment with 3 bedrooms and storage - offering excellent income potential. Recent upgrades include three renovated bathrooms with quartz counters and glass showers, high-efficiency Carrier furnace and A/C, 200-amp electrical panel, and a 240V EV charger in the garage. Backyard features a newer 2023 swim/spa pool. A rare opportunity to own a turnkey family home with built-in income potential in one of Vaughan's most desirable neighbourhoods. Close to top schools, parks, cafés, shopping, transit, and major highways. (id:31684)
Property Information
Property Type
Residential
Sub-Type
Single Family Residence
Parking Spaces
2
Ownership
Freehold
Listing #
N13143352
Property Features
Cooling
Heating
Flooring
Parking
Rooms
- 3.04 m X 2.66 mMain
- 2.13 m X 2.13 mBasement
- 2.13 m X 2.13 mBasement
- Bedroom 24.26 m X 2.97 mSecond
- Bedroom 33.71 m X 2.74 mSecond
- Bedroom 43.05 m X 3.05 mSecond
- Bedroom 52.13 m X 2.13 mBasement
- Dining Room3.2 m X 2.59 mMain
- Family Room5.28 m X 3.05 mMain
- Kitchen3.2 m X 2.66 mMain
- Living Room3.2 m X 2.9 mMain
- Master Bedroom5.79 m X 3.35 mSecond
Affordability Calculator
$197,778
Estimated monthly payment
$5,263/mo
Principal $791,110 · Est. interest $1,103,669 over 30 yrs
Neighborhood Market Statistics
How this home compares to active listings in Vaughan, ON
- CA$1,000,000
- Median Listing Price
- 32
- Median Days on Market
- 1,750
- Median Sq Ft
- CA$664
- Median Price / Sq Ft
- 2,510
- Active Listings
- This home’s price is 1% below the area median.
Market statistics compiled from active EXIT Realty® and MLS listings in Vaughan, ON.
Location
- 137 BLUE WILLOW DRIVE, Vaughan (East Woodbridge), ON L4L9E9
Points of Interest in Vaughan (East Woodbridge), ON
Showing the Vaughan (East Woodbridge) area map.
Nearby Schools
Blue Willow Public School
School · 0.4 km away
Customers For Life
Secondary · 0.8 km away
Xyna International School
Secondary · 0.9 km away
Over the Rainbow Children's Centre
School · 0.9 km away
Father Bressani Catholic High Sch
Secondary · 1.0 km away
Immaculate Conception School
School · 1.4 km away
Learn To Trade
School · 1.6 km away
The Aesthetics and Hairstyling College of Canada
School · 1.6 km away
Padre Pio Academy
School · 1.8 km away
Uptown Montessori School
Elementary · 1.9 km away
St Catherine of Siena Catholic School
School · 2.4 km away
Woodbridge Montessori School
Elementary · 2.6 km away
M L Montessori
Elementary · 2.6 km away
St. Clare Catholic Elementary School
Elementary · 2.7 km away
Pine Grove Public School
School · 2.8 km away
St Margaret Mary Catholic Elementary School
Elementary · 2.8 km away
Woodbridge College
Secondary School · 2.8 km away
Market Lane Early Learning Centre
School · 3.3 km away
Blacksmith Public School
Elementary · 3.4 km away
Balex Corp
School · 3.4 km away
Commute Calculator
Nearby Homes


Similar Homes Nearby
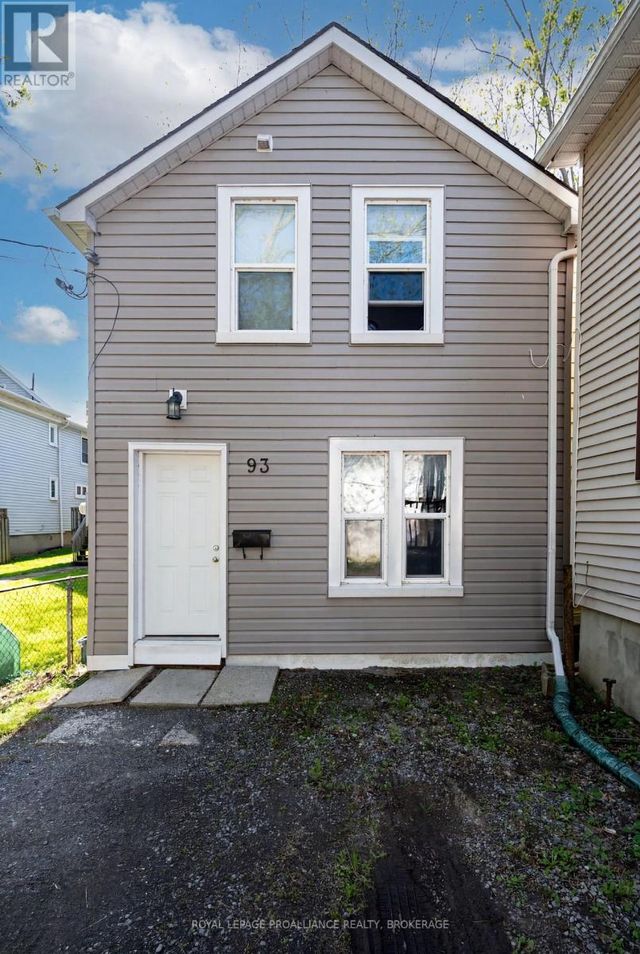


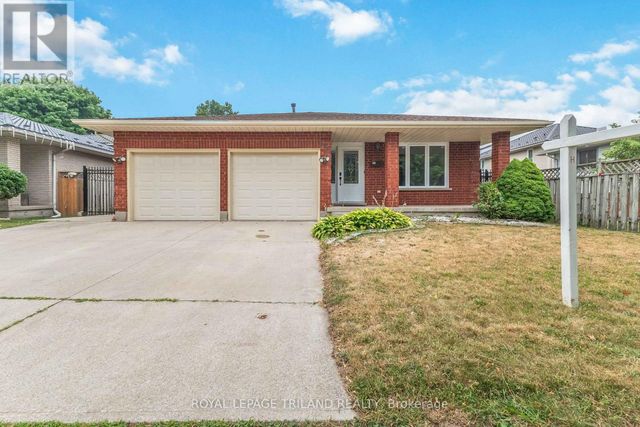

Similar Home Values
Comparable nearby listings and their asking prices.
| Address | Price | Beds | Baths | Sq Ft |
|---|---|---|---|---|
| 93 LINTON STREET, Kingston (East of Sir John A. Blvd), ON | CA$698,000 | 6 | 2 | — |
| 770 Cheapside Street, London East, ON | CA$699,900 | 6 | 4 | — |
| 770 CHEAPSIDE STREET, London East (East C), ON | CA$699,900 | 6 | 4 | — |
| 263 COOK STREET, Barrie (Grove East), ON | CA$699,900 | 6 | 2 | — |
| 954 CHIPPEWA DRIVE, London East (East D), ON | CA$699,900 | 6 | 2 | — |
| 954 Chippewa Drive, London East, ON | CA$699,900 | 6 | 2 | — |
Moving Cost Estimate
EXIT Agents in Vaughan (East Woodbridge)



Listing Courtesy: CENTURY 21 PERCY FULTON LTD.
Data Terms of Use
This website is operated by CENTURY 21 PERCY FULTON LTD., a brokerage who is a member of The Canadian Real Estate Association (CREA). The content on this website is owned or controlled by CREA. By accessing this website, the user agrees to be bound by these terms of use as amended from time to time, and agrees that these terms of use constitute a binding contract between the user, CENTURY 21 PERCY FULTON LTD., and CREA.
Copyright
The content on this website is protected by copyright and other laws, and is intended solely for the private, non-commercial use by individuals. Any other reproduction, distribution or use of the content, in whole or in part, is specifically prohibited. Prohibited uses include commercial use, “screen scraping”, “database scraping”, and any other activity intended to collect, store, reorganize or manipulate the content of this website.
Trademarks
REALTOR®, REALTORS®, and the REALTOR® logo are certification marks that are owned by REALTOR® Canada Inc. and licensed exclusively to The Canadian Real Estate Association (CREA). These certification marks identify real estate professionals who are members of CREA and who must abide by CREA’s By-Laws, Rules, and the REALTOR® Code. The MLS® trademark and the MLS® logo are owned by CREA and identify the professional real estate services provided by members of CREA.
Liability and Warranty Disclaimer
The information contained on this website is based in whole or in part on information that is provided by members of CREA, who are responsible for its accuracy. CREA reproduces and distributes this information as a service for its members, and assumes no responsibility for its completeness or accuracy.
Amendments
CENTURY 21 PERCY FULTON LTD. may at any time amend these Terms of Use by updating this posting. All users of this site are bound by these amendments should they wish to continue accessing the website, and should therefore periodically visit this page to review any and all such amendments.