

770 Cheapside Street, London East, ON N5Y 3Y9
Middlesex County
Key Facts
Description
ATTENTION ALL PARENTS that are renting space for your College/University Students. Now You Have The Opportunity to Become the Landlord. This very well maintained, 6 bedroom, fully furnished home is now available to purchase. It's close to Fanshawe College, shopping, buses and schools. Each bedroom is equipped with a Bed, Mattress, Dresser/Wardrobe and a Desk so your tenants can move right in. Five of the rooms will be rented for September leaving only 1 more room to rent. The Primary Bedroom with a 3pc ensuite and walk in closet, 2 more bedrooms and a 4pc bathroom complete the upper level. The main floor has a lovely open concept layout with a spacious living room, dining area, kitchen, 4th bedroom and a 2pc powder room. The basement has 2 more bedrooms, a laundry room, 3pc bathroom and a utility room. A 6 car driveway and oversized 2 car, HEATED garage welcome you when you first arrive and there's a beautiful, large deck in the back overlooking the fully fenced yard with a garden shed for more storage. This property must be seen to appreciate all of the updates it has to offer. DON'T GO ANOTHER YEAR PAYING; GET PAID INSTEAD!!!
Property Information
Property Type
Residential
Sub-Type
Single Family Residence
Style
2-Storey
Stories
2
Lot Dimensions
60.0x158.0
Parking Spaces
8
MLS® Listing#
X13525906
Property Features
Cooling
Heating
Basement
Pool
Parking
Construction
Roof
Utilities
Rooms
- 3.96 x 3.53Lower
- 0.0 x 0.0Main
- Bathroom0.0 x 0.0Upper
- Bathroom0.0 x 0.0Upper
- Bathroom0.0 x 0.0Lower
- Bedroom3.65 x 2.74Lower
- Bedroom 23.65 x 2.74Upper
- Bedroom 33.35 x 2.74Upper
- Bedroom 43.35 x 3.35Main
- Bedroom 53.96 x 2.74Lower
- Dining Room2.15 x 4.26Main
- Kitchen4.87 x 4.26Main
- Laundry3.65 x 3.53Lower
- Living Room3.05 x 4.26Main
- Master Bedroom3.35 x 6.7Upper
Financial Details
Annual Taxes
CA$4,811
Tax year 2025
Parcel Number
080940298
Directions
On North side of Cheapside east of Clifford
Affordability Calculator
$139,980
Estimated monthly payment
$3,725/mo
Principal $559,920 · Est. interest $781,138 over 30 yrs
Neighborhood Market Statistics
How this home compares to active listings in London East, ON
- CA$686,378
- Median Listing Price
- 43
- Median Days on Market
- 1,500
- Median Sq Ft
- CA$474
- Median Price / Sq Ft
- 7,021
- Active Listings
- This home’s price is 2% above the area median.
Market statistics compiled from active EXIT Realty® and MLS listings in London East, ON.
Location
- 770 Cheapside Street, London East, ON N5Y 3Y9
Points of Interest in London East, ON
Showing the London East area map.
Nearby Schools
Knollwood Park Public School
School · 0.2 km away
Lord Elgin School
School · 0.7 km away
Ecole Secondaire Catholique Monseigneur-Bruyere
Secondary · 0.7 km away
East Carling Public School
School · 0.8 km away
Sir John A MacDonald Public School
School · 1.0 km away
Blessed Sacrament Catholic School
School · 1.1 km away
Northbrae Public School
School · 1.1 km away
London Community Hebrew Day School
School · 1.3 km away
St Michael Separate School
School · 1.3 km away
Hillcrest Public School
School · 1.6 km away
John Paul II
Secondary · 1.8 km away
London Bridge
School · 1.8 km away
Ryerson Public School
School · 1.8 km away
Robarts School for the Deaf
Secondary · 1.8 km away
Grosvenor Nursery School
School · 1.9 km away
St George's Public School
School · 1.9 km away
North American Trade School
Secondary · 1.9 km away
St. Anne Catholic School
School · 1.9 km away
St Anne's Separate School
School · 1.9 km away
The Montessori Academy
Elementary · 2.0 km away
Commute Calculator
Nearby Homes


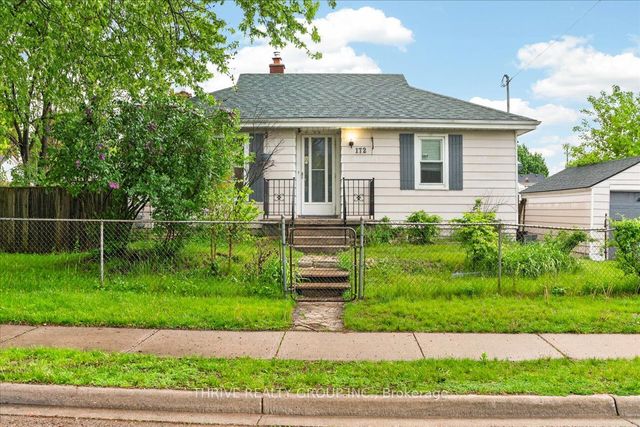
Similar Homes Nearby
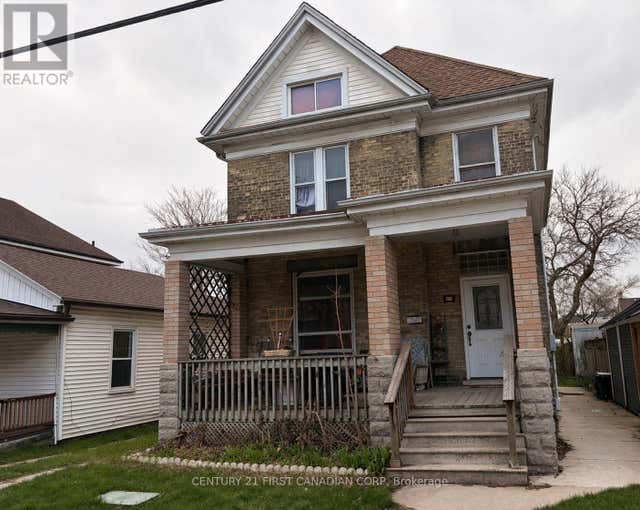
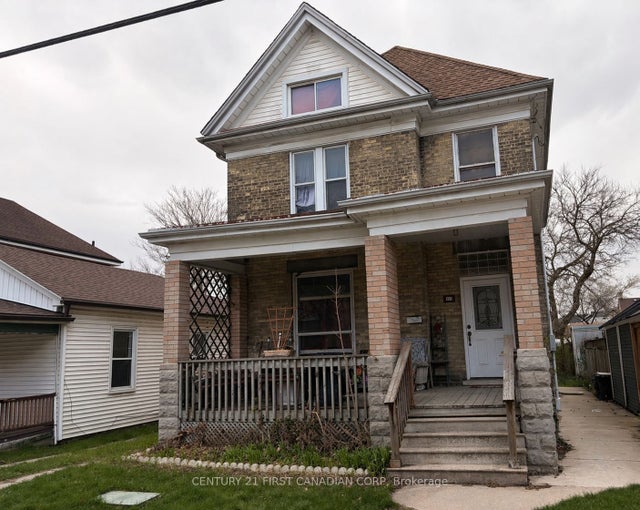
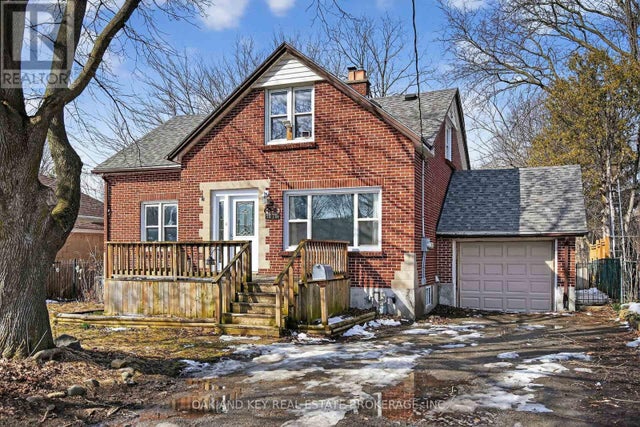


Similar Home Values
Comparable nearby listings and their asking prices.
| Address | Price | Beds | Baths | Sq Ft |
|---|---|---|---|---|
| 437 ONTARIO STREET, London East (East G), ON | CA$495,000 | 6 | 2 | — |
| 437 Ontario Street, London East, ON | CA$495,000 | 6 | 2 | — |
| 1878 CHURCHILL AVENUE, London East (East H), ON | CA$499,000 | 5 | 2 | — |
| 302 EGERTON STREET, London East (East M), ON | CA$499,000 | 7 | 3 | — |
| 302 Egerton Street, London East, ON | CA$499,000 | 7 | 3 | — |
| 340 PALACE ROAD, Kingston (Central City East), ON | CA$499,000 | 5 | 2 | — |


