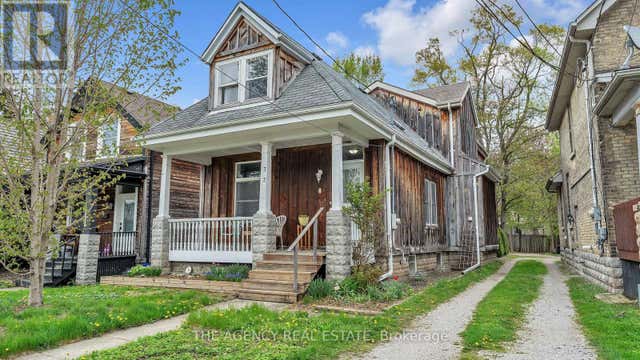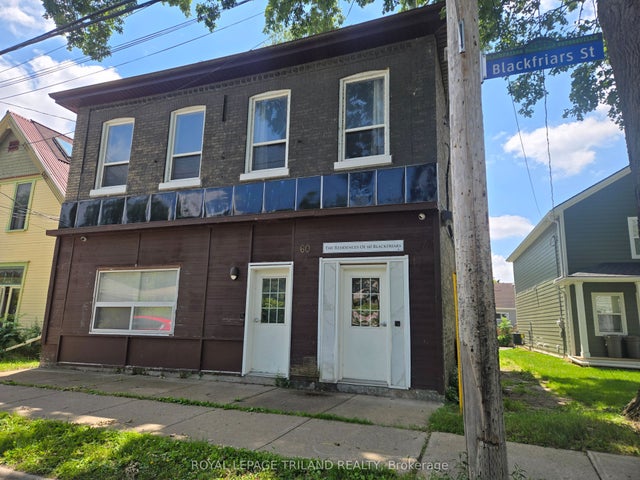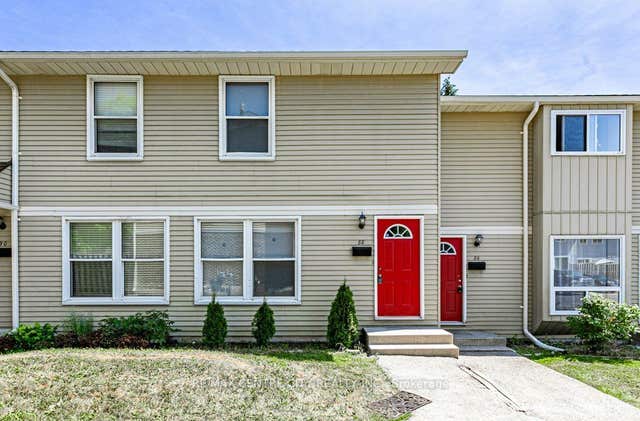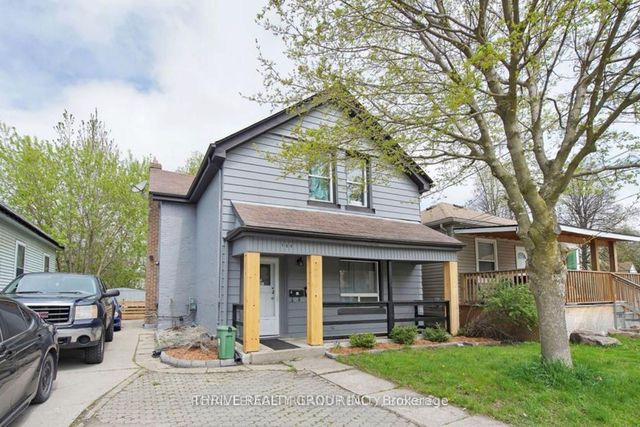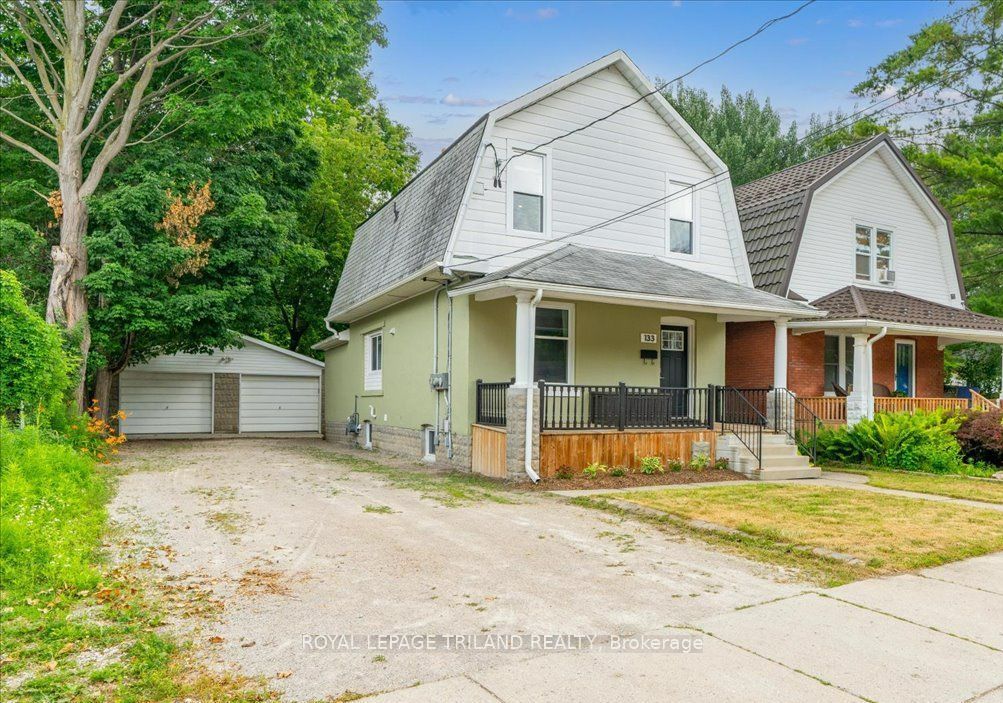
133 Wilson Avenue, London North, ON N6H 1Y1
Middlesex County
Key Facts
Description
Turnkey vacant duplex in the sought-after Blackfriars neighbourhood offering exceptional income potential and flexibility for investors or owner-occupiers. Fully renovated from top to bottom, this well-maintained property features major updates including new electrical, 200-amp service with separate hydro meters, energy efficient upgrades done in 2018: windows, insulation (attic & exterior walls, basement spray foam), roof (2020), water heater (2019), basement waterproofing with sump pump and a detached double car garage. The upper 1-bedroom unit was previously rented for $1,800/month, while the spacious 3-bedroom, 2-bath lower unit generated $2,400/month plus hydro. Plenty of parking and both units have separate laundry. Consistent strong rental demand. Both units have been rented fully furnished, and the property can be purchased complete with furniture and housewares, making it a true turnkey investment. Ideally located just minutes from downtown, Western University, parks, trails, and transit, this is a rare opportunity in one of London's most desirable neighbourhoods.
Property Information
Property Type
Residential Income
Sub-Type
Duplex
Style
2-Storey
Stories
2
Lot Dimensions
47.5x115.0
Parking Spaces
10
MLS® Listing#
X13562832
Property Features
- Appliances:
- Water Heater
- Cooling:
- Central Air
- Heating:
- Natural Gas, Forced Air
- Basement:
- Sump Pump, Full, Finished
- Pool:
- None
- Parking:
- Private, Detached
- Patio:
- Patio, Porch
- Lot Features:
- Level
- Construction:
- Stucco, Aluminum Siding
- Roof:
- Asphalt
- Security:
- Smoke Detector(s), Carbon Monoxide Detector(s)
HOA & Tax
- Annual Tax:
- CA$4,945 (2025)
- Parcel #:
- 082600043
Directions
Turn north on to Wilson from Riverside Road
Affordability Calculator
$123,980
Estimated monthly payment
$3,299/mo
Principal $495,920 · Est. interest $691,853 over 30 yrs
Neighborhood Market Statistics
How this home compares to active listings in London North, ON
- CA$633,259
- Median Listing Price
- 52
- Median Days on Market
- 1,500
- Median Sq Ft
- CA$427
- Median Price / Sq Ft
- 7,090
- Active Listings
- This home’s price is 2% below the area median.
Market statistics compiled from active EXIT Realty® and MLS listings in London North, ON.
Location
- 133 Wilson Avenue, London North, ON N6H 1Y1
Nearby Schools
London Islamic School
School · 0.8 km away
London Waldorf School
School · 0.9 km away
The London School
Secondary · 1.0 km away
London Montessori School
Elementary · 1.1 km away
London International Academy
School · 1.1 km away
Westervelt College - London
Secondary School · 1.4 km away
The Montessori Academy
Elementary · 1.4 km away
St George's Public School
School · 1.5 km away
Gibbons Park Montessori School
Elementary · 1.5 km away
Preschool of the Arts
School · 1.5 km away
Grosvenor Nursery School
School · 1.5 km away
Victoria Public School
School · 1.6 km away
London Bridge
School · 1.7 km away
Lord Roberts Public School
School · 1.7 km away
Catholic Central High School
Secondary · 1.7 km away
London Bridge
School · 1.8 km away
Ryerson Public School
School · 2.0 km away
H.B. Beal Secondary School
Secondary · 2.1 km away
St Michael Separate School
School · 2.2 km away
Grand Avenue Childrens Centre
School · 2.4 km away