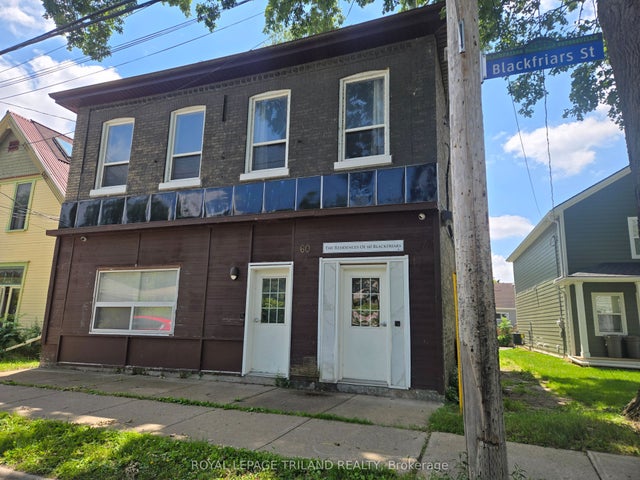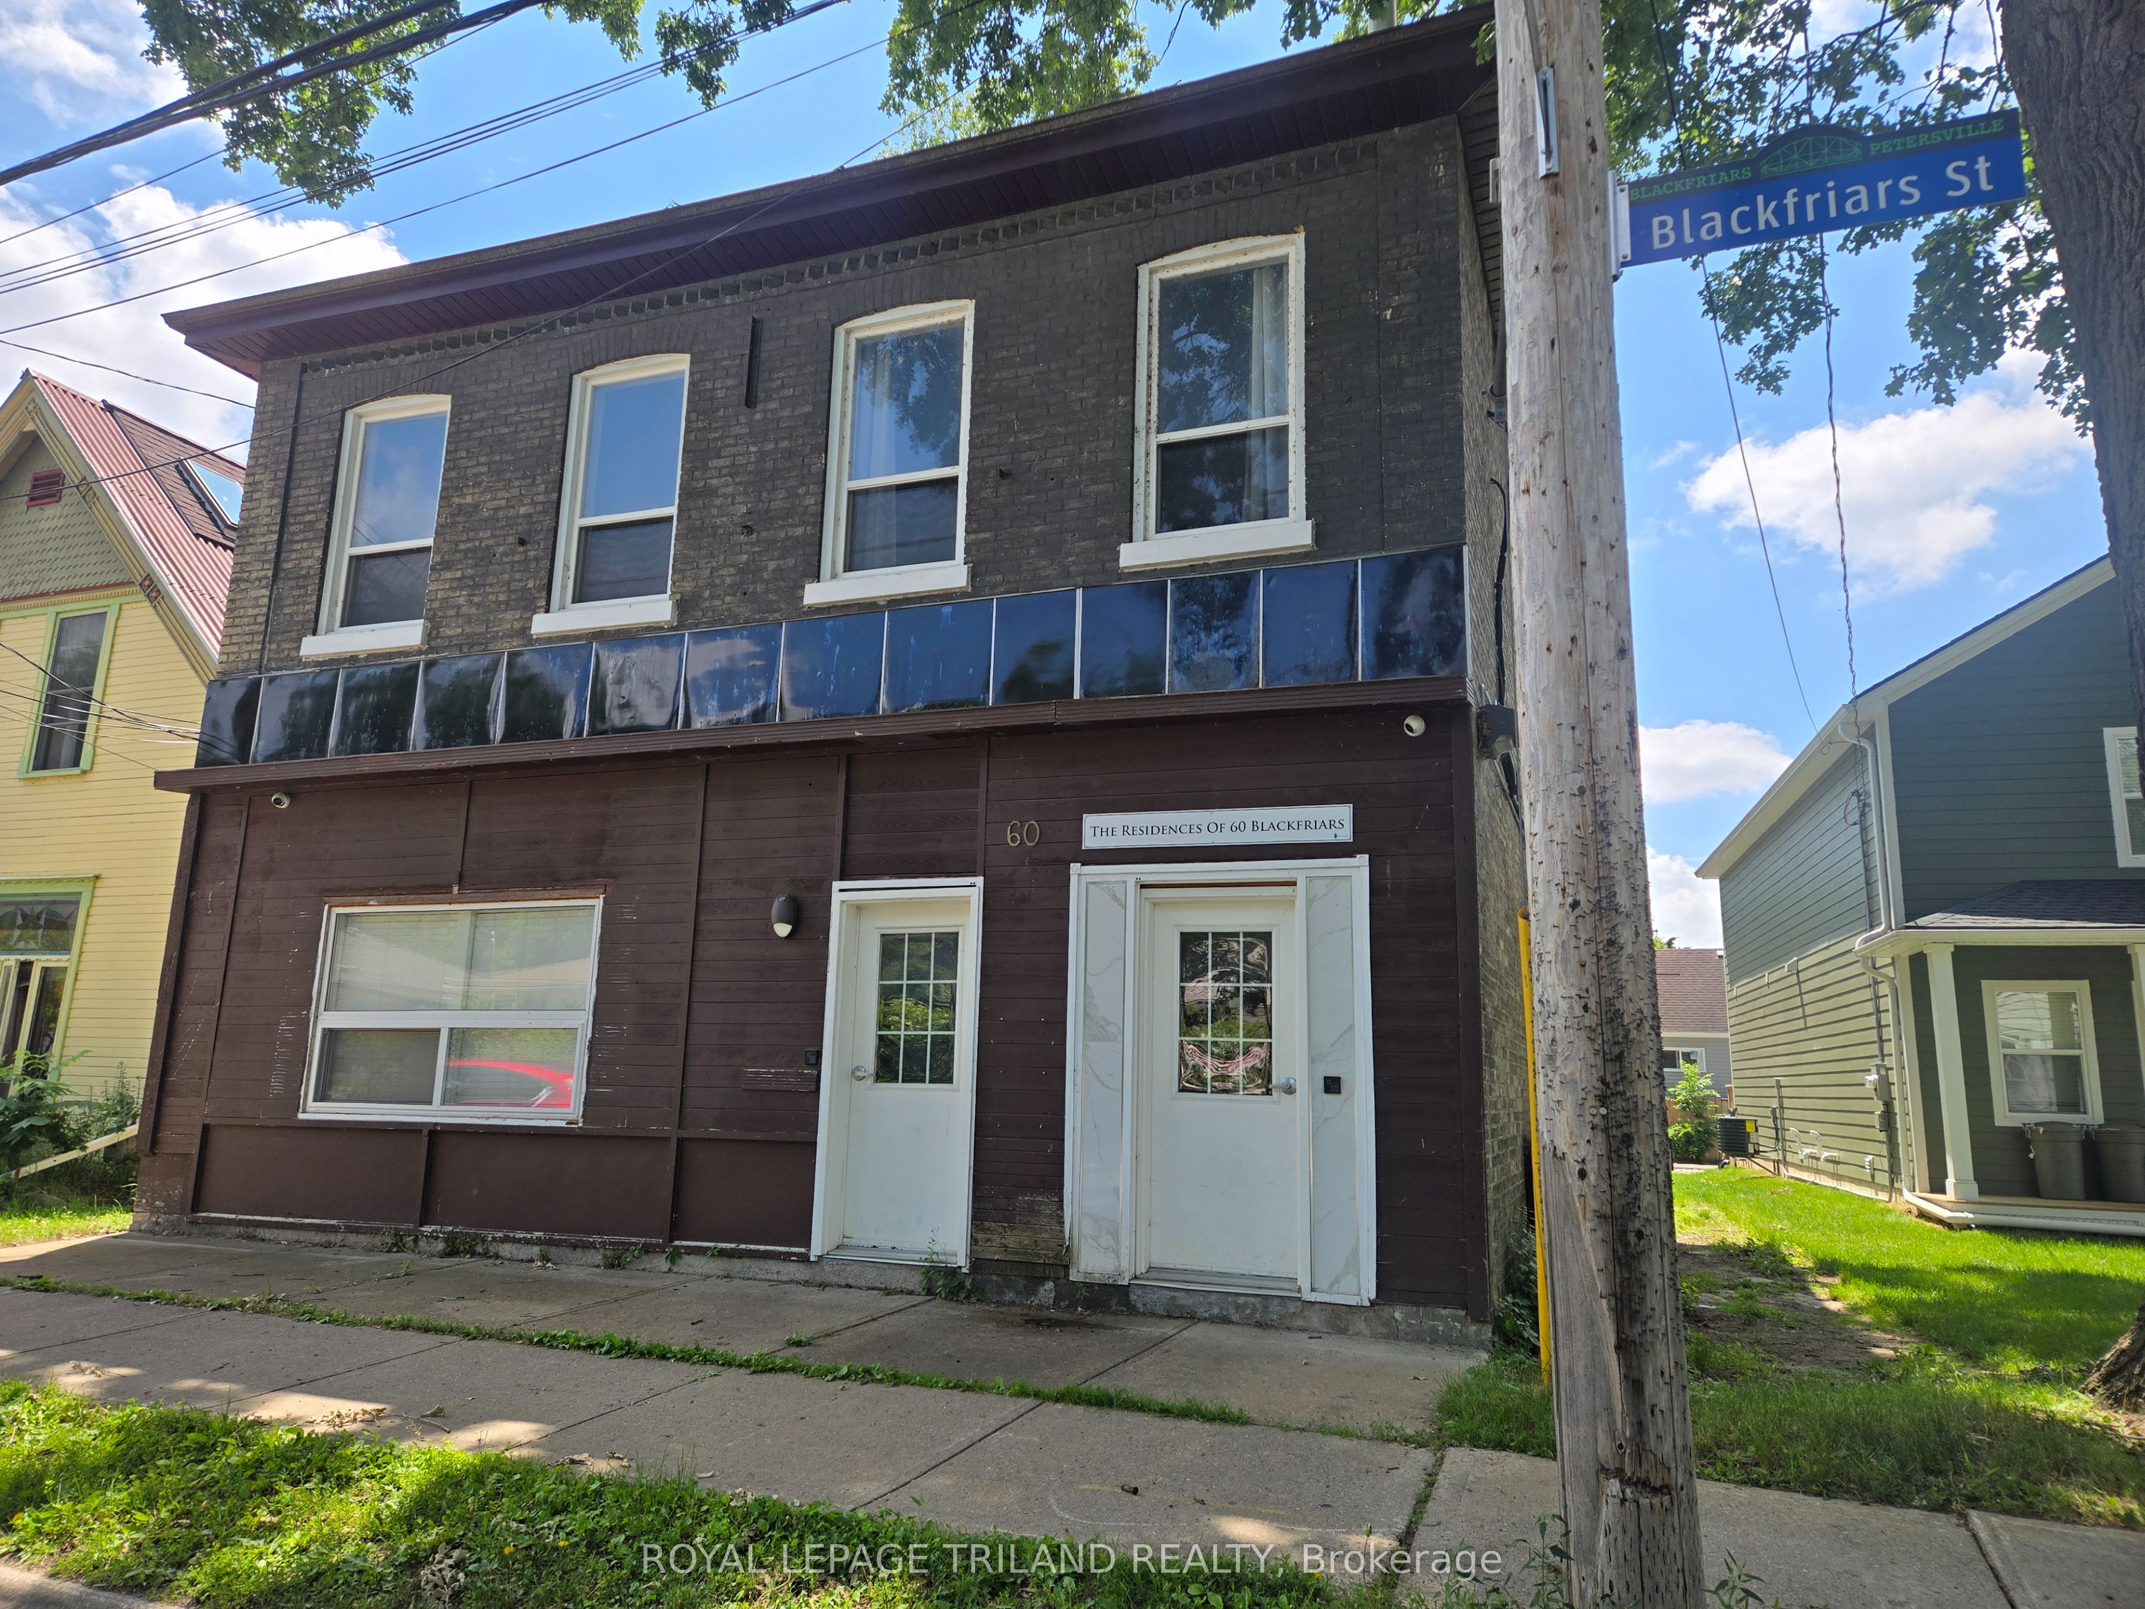
60 Blackfriars Street 2, London North, ON N6H 1K7
Middlesex County
Key Facts
Description
Welcome to 2-60 Blackfriars St! This character-filled 1-bedroom plus den unit, where industrial-chic design meets everyday comfort. Loft-style ceilings and exposed brick walls set the tone for a space that feels straight out of the heart of the city, perfect for the working professional who wants personality and convenience under one roof. The suite features an updated kitchen, a modern 3-piece bathroom, and thoughtful finishes throughout. Keyless entry and on-site security surveillance keep things seamless and secure. Step outside and enjoy access to shared greenspace, ideal for unwinding after a long day, while being just minutes from the energy of downtown. One dedicated parking space is included, so you get the best of urban living without sacrificing practicality. Direct bus access makes commuting a breeze, and the surrounding neighbourhood puts parks, shopping, transit, and entertainment right at your doorstep. Available immediately on an all-inclusive lease covering heating and cooling, electricity, water, and parking. On-site coin-operated laundry adds one more layer of convenience. A rare opportunity to live with downtown attitude in a space that truly stands out. Ideal for a professional individual or couple ready to call somewhere special #HomeSweetHome. Rental Application, Credit Check, References, Employment Letter required.
Property Information
Property Type
Residential Lease
Sub-Type
Triplex
Style
2-Storey
Stories
2
Parking Spaces
1
MLS® Listing#
X13507498
Property Features
- Cooling:
- Wall Unit(s)
- Heating:
- Natural Gas, Radiant
- Basement:
- None
- Pool:
- None
- Parking:
- Private
- Laundry:
- Common Area
- Construction:
- Brick
- Roof:
- Shingle
- Security:
- Smoke Detector(s), Carbon Monoxide Detector(s)
Rooms
- Bathroom1.93 x 1.5Main
- Bedroom3.63 x 2.77Main
- Den1.75 x 2.29Main
- Kitchen3.84 x 3.61Main
- Living Room3.73 x 4.14Main
HOA & Tax
- Parcel #:
- 082530114
Directions
Albion St. W off Blackfriars St
Affordability Calculator
$360
Estimated monthly payment
$10/mo
Principal $1,440 · Est. interest $2,009 over 30 yrs
Neighborhood Market Statistics
How this home compares to active listings in London North, ON
- CA$633,259
- Median Listing Price
- 52
- Median Days on Market
- 1,500
- Median Sq Ft
- CA$427
- Median Price / Sq Ft
- 7,090
- Active Listings
- This home’s price is 100% below the area median.
Market statistics compiled from active EXIT Realty® and MLS listings in London North, ON.
Location
- 60 Blackfriars Street 2, London North, ON N6H 1K7
Nearby Schools
London Islamic School
School · 0.7 km away
London Waldorf School
School · 0.7 km away
London Montessori School
Elementary · 1.0 km away
The London School
Secondary · 1.0 km away
London International Academy
School · 1.3 km away
Gibbons Park Montessori School
Elementary · 1.4 km away
The Montessori Academy
Elementary · 1.4 km away
St George's Public School
School · 1.5 km away
Westervelt College - London
Secondary School · 1.5 km away
Grosvenor Nursery School
School · 1.5 km away
Preschool of the Arts
School · 1.7 km away
Victoria Public School
School · 1.8 km away
Lord Roberts Public School
School · 1.8 km away
Catholic Central High School
Secondary · 1.8 km away
London Bridge
School · 1.8 km away
London Bridge
School · 1.8 km away
Ryerson Public School
School · 1.9 km away
St Michael Separate School
School · 2.1 km away
H.B. Beal Secondary School
Secondary · 2.2 km away
Kensal Park French Immersion Public School
School · 2.5 km away