

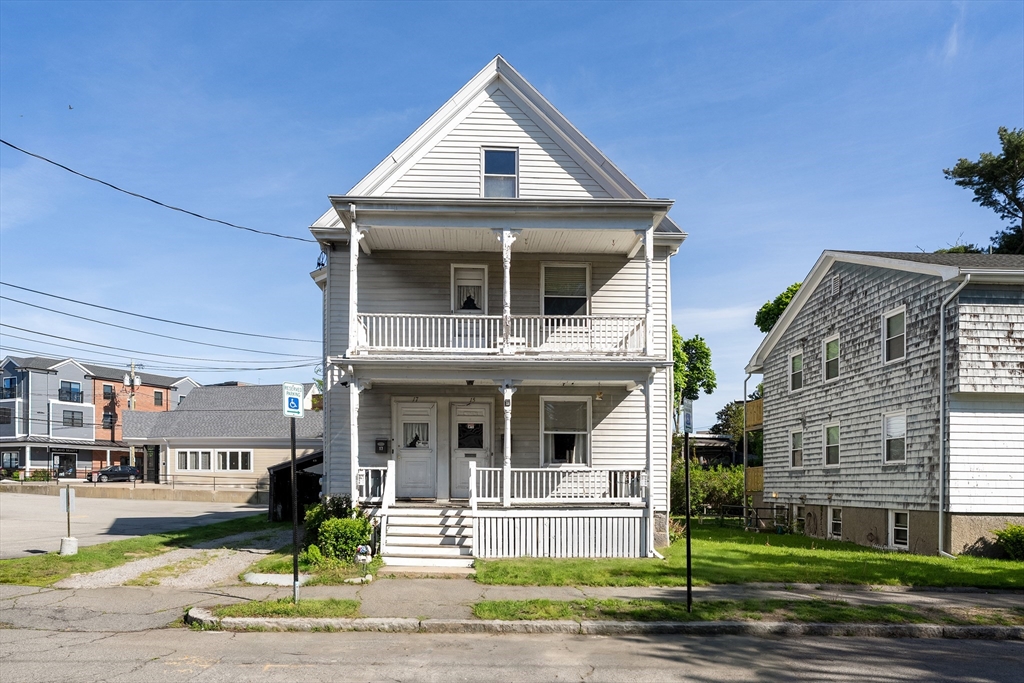
15 Guild Street, Quincy, MA 02169
Norfolk County
Key Facts
Description
Located on a quiet side street in Quincy Center, this spacious two-family home offers incredible potential in one of Quincy’s most convenient locations. Walk to restaurants, shops, public transportation, and all the amenities of downtown Quincy. Each unit features generously sized rooms, high ceilings, and a flexible layout with plenty of natural character. An unfinished attic provides potential for additional living space or future expansion. Additional features include off-street parking for two vehicles and a small backyard. The roof was replaced 4 years ago and one heating system about 10 years ago. Ideal for investors, owner-occupants, or anyone looking to add value and create long-term upside in a sought-after neighborhood. First showings at our open house this weekend.
Property Information
Property Type
Residential Income
Sub-Type
Duplex
Year Built
1875
Stories
2
Living Area
2,118 sq ft
Lot Size
0.08 acres
Parking Spaces
2
Zoning
RESB
Days on Market
4
MLS® Listing#
73547059
Property Features
Interior
Exterior
Appliances
Heating
Flooring
Basement
Patio
Lot Features
Construction
Roof
Windows
Community
Sewer
Water Source
Financial Details
Annual Taxes
$7,784
Tax year 2025
Assessed Value
$675,100
Parcel Number
180115
Directions
Franklin to Guild
Affordability Calculator
$169,800
Estimated monthly payment
$4,519/mo
Principal $679,200 · Est. interest $947,544 over 30 yrs
Neighborhood Market Statistics
How this home compares to active listings in Quincy, MA
- $804,255
- Median Listing Price
- 36
- Median Days on Market
- 1,487
- Median Sq Ft
- $504
- Median Price / Sq Ft
- 150
- Active Listings
- This home’s price is 6% above the area median.
- Its price per sq ft is 20% below the area median.
Market statistics compiled from active EXIT Realty® and MLS listings in Quincy, MA.
Location

Getting Around
Points of Interest in Quincy, MA
Showing the Quincy area map.
Nearby Schools
Lincoln-Hancock Community School
Elementary · 0.4 mi away
South West Middle School
Secondary · 0.7 mi away
Quincy Public Schools
School · 0.7 mi away
Point Webster Middle
Secondary · 0.7 mi away
Quincy High School
Secondary · 0.8 mi away
The Woodward School
Secondary · 0.9 mi away
St. Coletta Day School
School · 0.9 mi away
Adams Montessori School
Elementary · 1.0 mi away
Archbishop Williams High School
Secondary · 1.0 mi away
Clifford Marshall Elementary School
Elementary · 1.1 mi away
Donald Ross School
Elementary · 1.3 mi away
Magic Years Nursery School
Elementary · 1.3 mi away
Bernazzani Elementary School
Elementary · 1.3 mi away
Central Middle School
Secondary · 1.4 mi away
Step Ahead Kindergarten
School · 1.5 mi away
Broad Meadows Middle School
Secondary · 1.5 mi away
Merrymount Elementary School
Elementary · 1.6 mi away
Mary E Flaherty School
Elementary · 1.6 mi away
East Middle School
Secondary · 1.8 mi away
Wollaston Elementary School
Elementary · 1.8 mi away
Commute Calculator
Nearby Homes

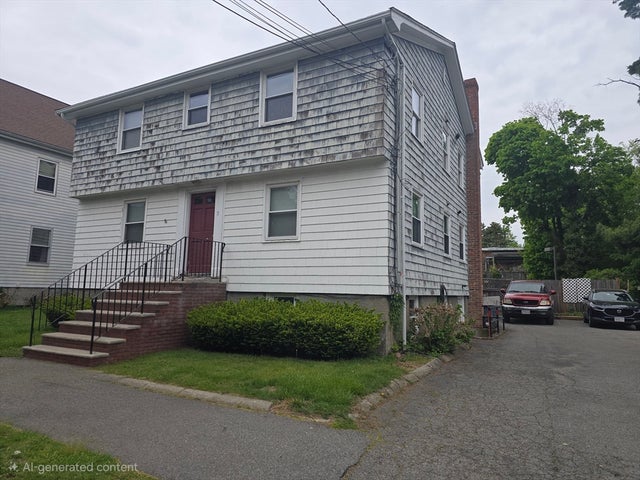


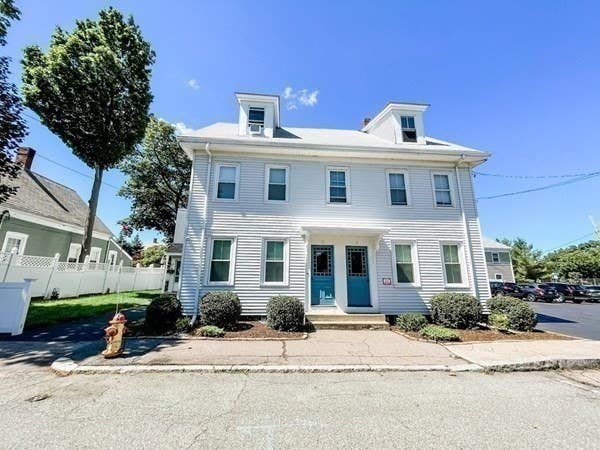
Similar Homes Nearby

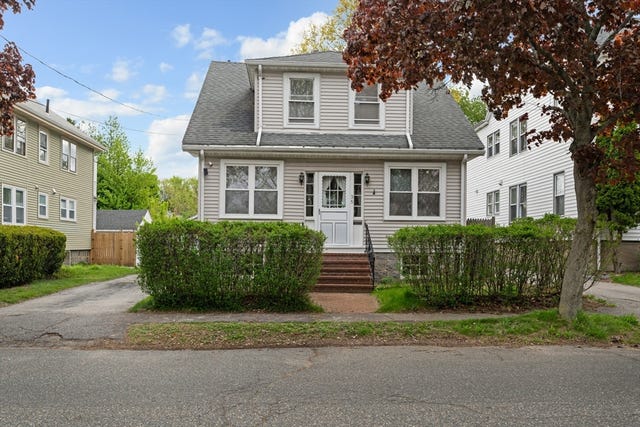
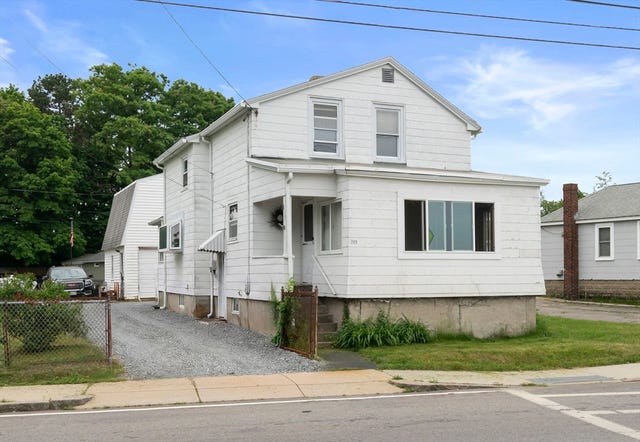
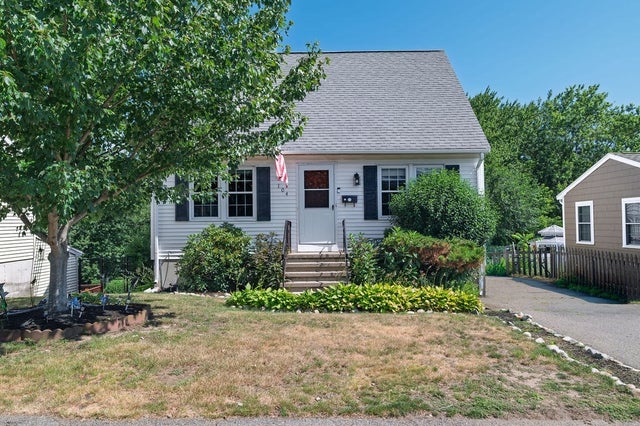


Similar Home Values
Comparable nearby listings and their asking prices.
| Address | Price | Beds | Baths | Sq Ft |
|---|---|---|---|---|
| 211 Copeland St, Quincy, MA | $634,000 | 3 | 2 | 900 |
| 35 Sewall St, Quincy, MA | $685,000 | 3 | 2 | 1,295 |
| 815 Sea Street, Quincy, MA | $699,000 | 3 | 2 | 1,500 |
| 104 Lenox St, Quincy, MA | $699,000 | 4 | 3 | 1,274 |
| 94 Town Hill St, Quincy, MA | $699,000 | 3 | 2 | 1,370 |
| 716 Sea Street, Quincy, MA | $729,000 | 3 | 1 | 1,008 |
Moving Cost Estimate
EXIT Agents in Quincy


Listing Courtesy: William Raveis R.E. & Home Services - 6173223933
Presented by: Austin Partain