

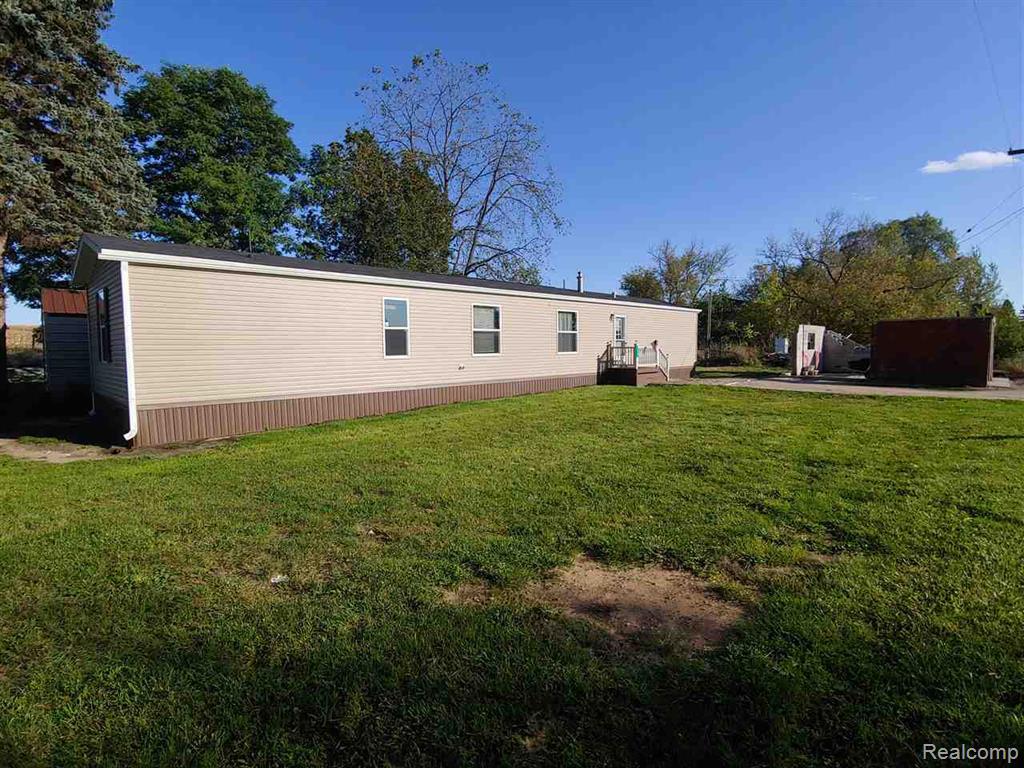
121 S Haskins Street, Boon Township, MI 49618
VILLAGE OF BOON · Wexford County
Key Facts
Description
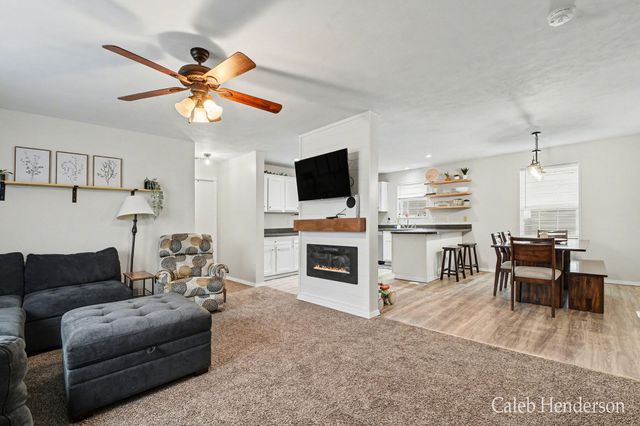
Practically brand-new single-wide home loaded with upgrades! This 3-bedroom, 2-bath home features a spacious primary suite complete with a private bath and walk-in closet. The kitchen offers abundant cabinetry and counter space, highlighted by a granite island with included bar stools, a propane stove, upgraded vent hood, and pantry storage. Additional features include custom window treatments, a separate laundry room with extra storage, central air, and upgraded insulated underpinning for added efficiency. Step outside to a large backyard shed—perfect for storing tools, equipment, and recreational gear.
Property Information
Property Type
Residential
Sub-Type
Single Family Residence
Style
ModularHome / Other
Year Built
2017
Living Area
1,170 sq ft
Lot Size
0.20 acres
Lot Dimensions
Irregular
Days on Market
25
MLS® Listing#
20261022913
Property Features
- Cooling:
- Ceiling Fan(s), Central Air
- Heating:
- Forced Air, Propane
- Basement:
- Crawl Space
- Pool:
- None
- Parking:
- No Garage
- Construction:
- Vinyl Siding
- Sewer:
- Septic Tank
- Water Source:
- Private, Well
Rooms
- 6 X 6
- Bedroom10 X 7
- Bedroom11 X 9
- Bedroom14 X 11
- Kitchen14 X 13
- Laundry8 X 7
- Living Room14 X 14
HOA & Tax
- HOA:
- None
- Annual Tax:
- $954
- Assessed Value:
- $30,879
- Parcel #:
- 2211B0103
Directions
See Above
Affordability Calculator
$25,000
Estimated monthly payment
$665/mo
Principal $100,000 · Est. interest $139,509 over 30 yrs
Neighborhood Market Statistics
How this home compares to active listings in Boon Township, MI
- $402,625
- Median Listing Price
- 69
- Median Days on Market
- 1,763
- Median Sq Ft
- $215
- Median Price / Sq Ft
- 11,781
- Active Listings
- This home’s price is 69% below the area median.
- Its price per sq ft is 50% below the area median.
Market statistics compiled from active EXIT Realty® and MLS listings in Boon Township, MI.
Location
- 121 S Haskins Street, Boon Township, MI 49618
Nearby Schools
Forest View Elementary School
Elementary · 4.6 mi away
KENWOOD Elementary School
Elementary · 8.9 mi away
Mesick High School
Secondary · 9.4 mi away
Cadillac Junior High School
Secondary · 9.6 mi away
Floyd M. Jewett Elementary School
Elementary · 9.7 mi away
Mesick Consolidated Schools
School · 9.7 mi away
Lincoln Elementary School
Elementary · 9.9 mi away
Cadillac Area Public Schools
School · 10.5 mi away
Franklin Elementary School
Elementary · 10.8 mi away
Mackinaw Trail Middle School
Secondary · 10.9 mi away
Northview Seventh-Day Adventist School
School · 10.9 mi away
Wexford Missaukee Isd
Secondary · 11.0 mi away
Manton Consolidated Schools
Secondary · 12.9 mi away
Pine River Preschools
School · 14.9 mi away
Buckley Community Schools
School · 15.2 mi away
Pine River Area Schools
Secondary · 16.4 mi away
Pine River Elementary School
Elementary · 18.7 mi away
Pugsley Correctional Facility
Secondary · 19.4 mi away
Lake City High School
Secondary · 19.4 mi away
Lake City Area Schools
School · 19.7 mi away
Commute Calculator
Nearby Homes

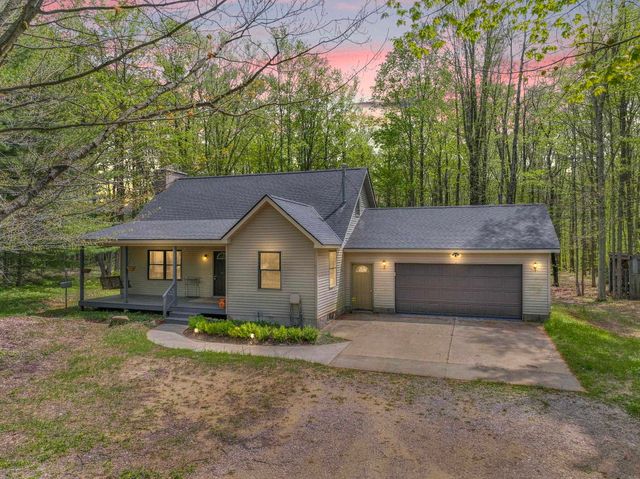
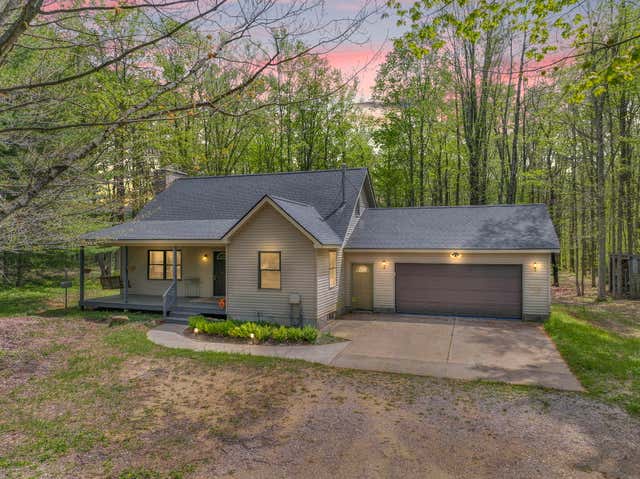
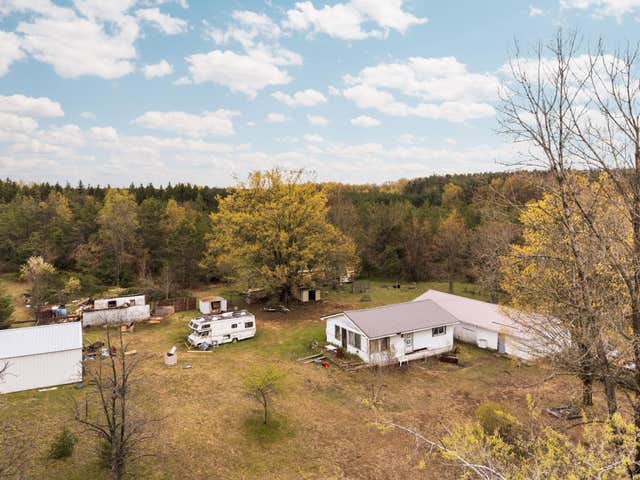
Similar Homes Nearby

Moving Cost Estimate
EXIT Agents in Boon Township


Listing Courtesy: EXP Realty Main - 8885017085
The accuracy of all information, regardless of source, is not guaranteed or warranted. All information should be independently verified. Any use of search facilities of data on the site, other than by a consumer looking to purchase real estate, is prohibited.