

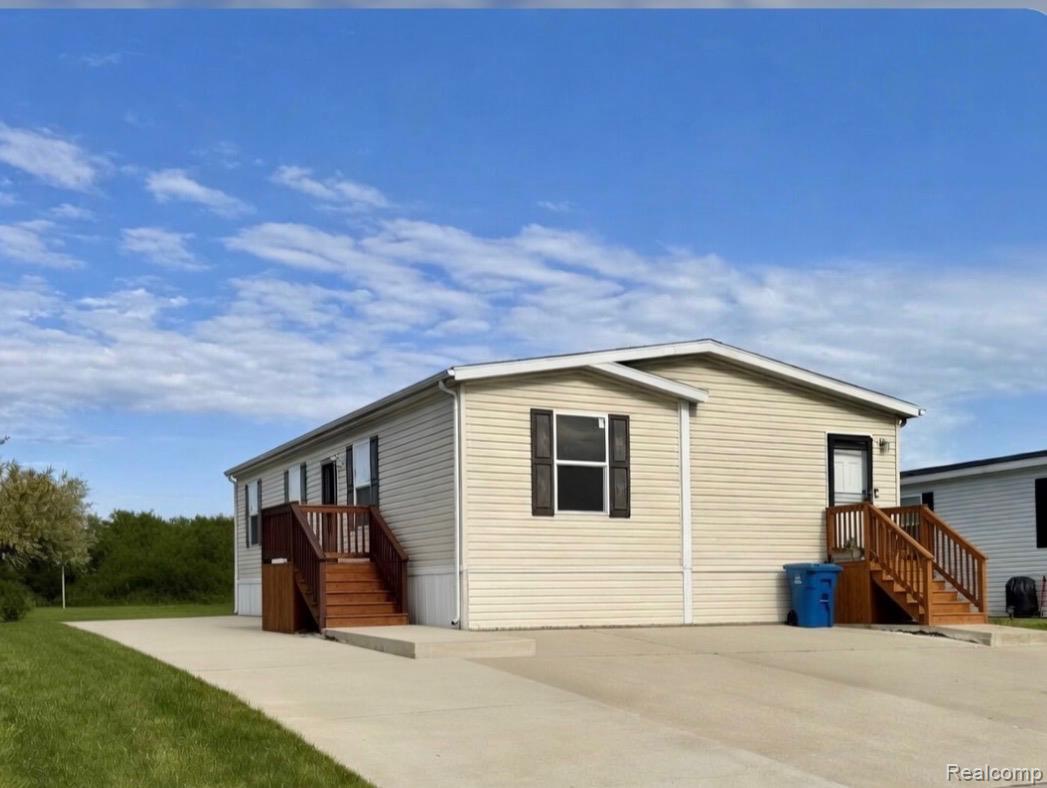
25843 Loudon, Brownstown Charter Township, MI 48134
Wayne County
Key Facts
Description
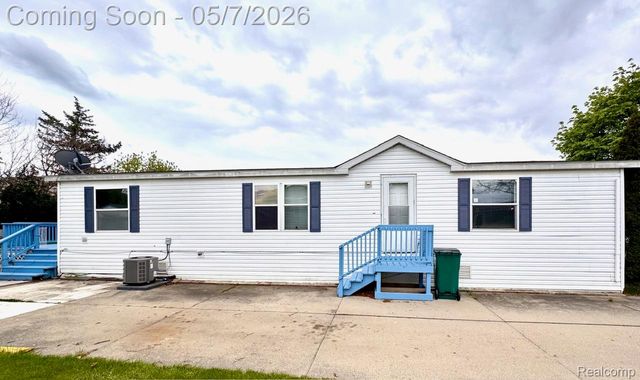
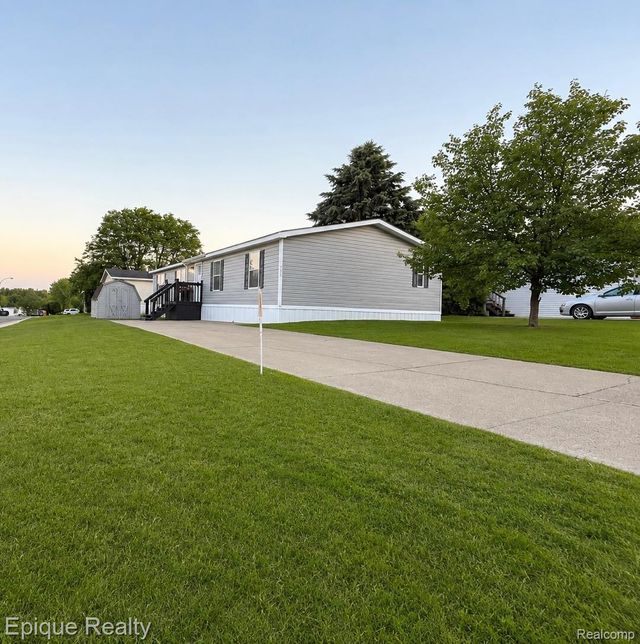
Welcome to this beautifully designed 3-bedroom, 2-bath manufactured home that perfectly blends comfort, functionality, and modern style. Inside, you’ll find luxury plank flooring throughout most of the home, creating a warm, elegant feel while offering durability for everyday living. The heart of the home features a kitchen highlighted by a walk-in pantry and a island that adds additional cabinet space, providing exceptional storage and prep area. An extra-large mudroom/laundry room adds even more convenience, offering plenty of space for daily routines and storage. The thoughtfully designed floor plan includes a private master suite featuring a large walk-in closet and an ensuite bath, creating a relaxing retreat. Two additional bedrooms offer flexibility for family, guests, or a home office. Outside, the property boasts an extra-long driveway, allowing ample parking with the option to add a garage for even more flexibility. Residents also enjoy community amenities including a playground and a community pool, making this home an excellent choice for both comfort and lifestyle. Television with mount in the master bedroom stays with the home.
Property Information
Property Type
Residential
Sub-Type
Single Family Residence
Style
ManufacturedwoLand
Year Built
2019
Living Area
1,456 sq ft
Lot Size
0.10 acres
Lot Dimensions
50x100
Days on Market
4
MLS® Listing#
20261050465
Property Features
- Appliances:
- Dishwasher, Disposal, Dryer, Free-Standing Gas Oven, Microwave, Washer
- Cooling:
- None
- Heating:
- Forced Air, Natural Gas
- Pool:
- Community
- Parking:
- No Garage
- Laundry:
- Laundry Room
- Construction:
- Vinyl Siding
- Foundation:
- Pillar/Post/Pier
- Community:
- Pool, Clubhouse, Sidewalks
- Sewer:
- Public Sewer
- Water Source:
- Public
Rooms
- 5 X 7
- Bedroom12 X 8
- Bedroom9 X 13
- Dining Room10 X 12
- Kitchen13 X 11
- Laundry14 X 9
- Living Room13 X 19
- Master Bathroom12 X 4
- Master Bedroom12 X 12
HOA & Tax
- HOA:
- $560/Monthly
- Parcel #:
- 70415020210000
Directions
Take Telegraph to Tanglewood village turn onto Manchester drive all the way to Louden turn right home is on the left.
Affordability Calculator
$17,600
Estimated monthly payment
$468/mo
Principal $70,400 · Est. interest $98,214 over 30 yrs
Location
- 25843 Loudon, Brownstown Charter Township, MI 48134
Nearby Schools
Woodhaven High School
Secondary · 0.4 mi away
Patrick Henry Middle School
Secondary · 1.3 mi away
Woodhaven Brownstown Schools Board of Education
Elementary · 1.4 mi away
Erving Elementary School
Elementary · 1.4 mi away
Flat Rock Community High School
Secondary · 1.4 mi away
Champions at Erving Elementary
Elementary · 1.4 mi away
Champions at Wegienka Elementary
Elementary · 1.4 mi away
Wegienka Elementary School
Elementary · 1.4 mi away
Champions at Ethel C Bobcean Elementary
Elementary · 1.5 mi away
Bobcean Ethel Elementary School
Elementary · 1.5 mi away
Befsa Bobcean Elementary Family School Association Pto
Elementary · 1.5 mi away
Weiss Elementary School
Elementary · 1.6 mi away
Hunter Elementary School
Elementary · 1.7 mi away
Champions at Hunter Elementary
Elementary · 1.7 mi away
Champions at Bates Elementary
Elementary · 1.8 mi away
Bates Elementary School
Elementary · 1.8 mi away
Head Start
School · 1.9 mi away
Flat Rock Community Schools
School · 1.9 mi away
Champions at Flat Rock Preschool
School · 1.9 mi away
Thomas Simpson Middle School
Secondary · 2.0 mi away
Commute Calculator
Nearby Homes

Similar Homes Nearby


Moving Cost Estimate
EXIT Agents in Brownstown Charter Township


Listing Courtesy: Power House Group Realty - 7343182121
The accuracy of all information, regardless of source, is not guaranteed or warranted. All information should be independently verified. Any use of search facilities of data on the site, other than by a consumer looking to purchase real estate, is prohibited.