

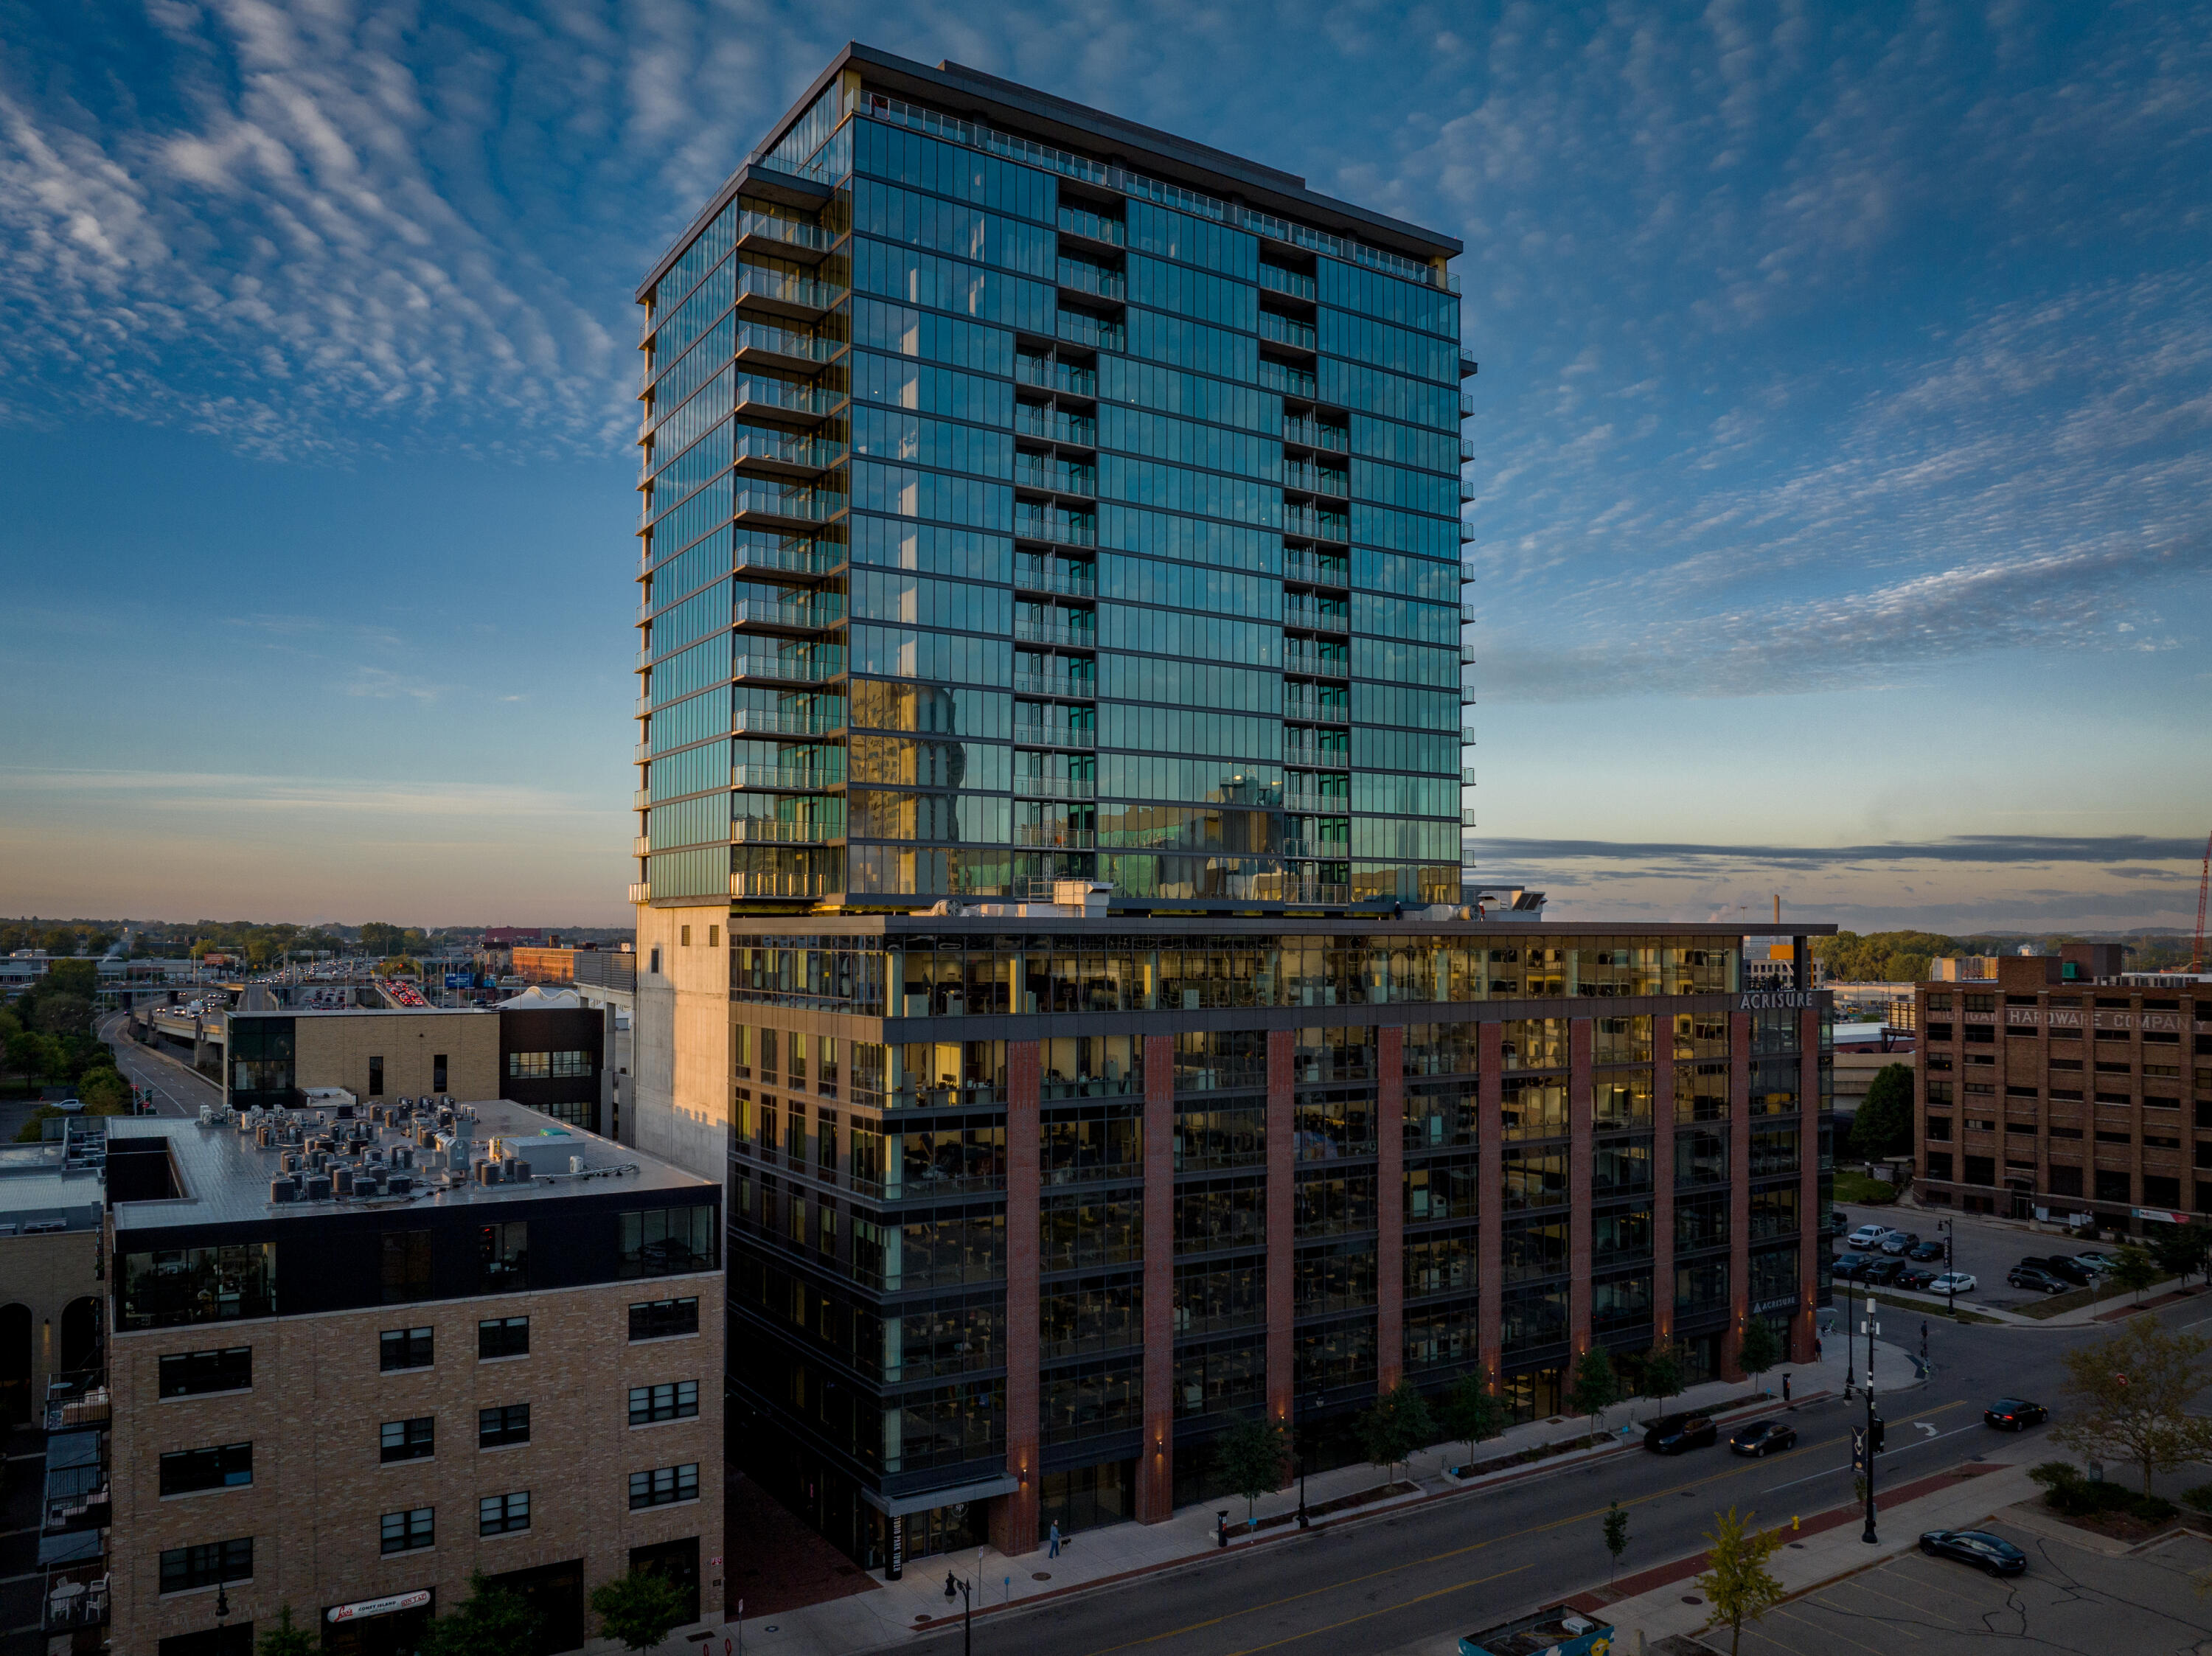
144 Oakes Street SW 2203, Grand Rapids City, MI 49503
Kent County
Key Facts
Description
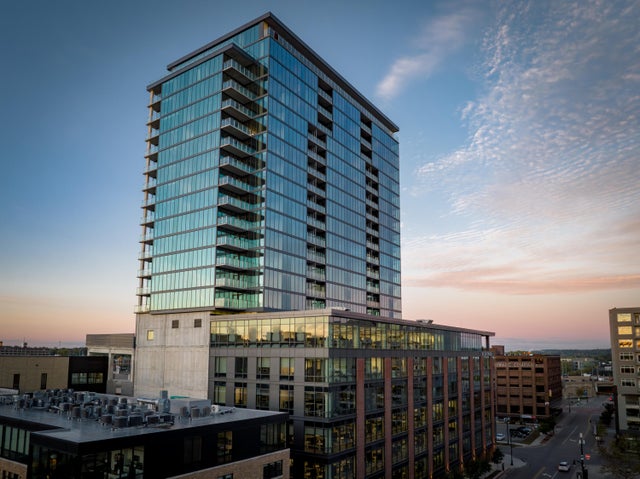
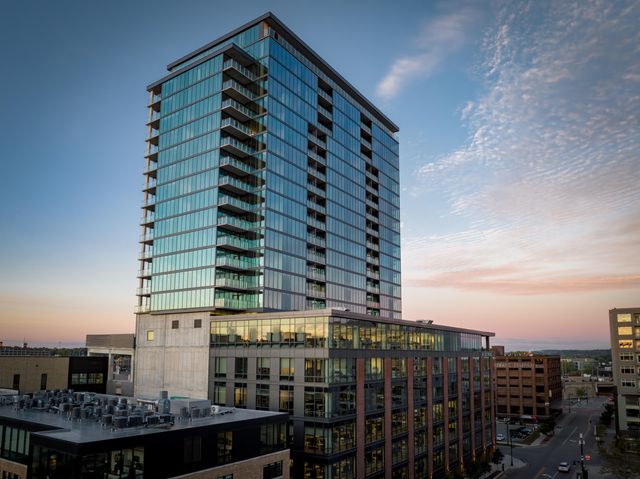
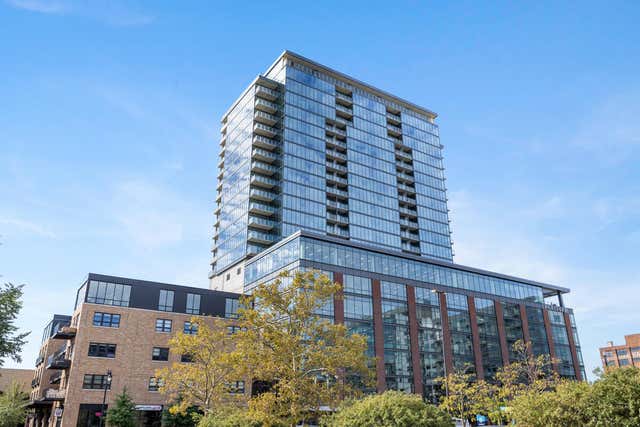
Nestled in the heart of Grand Rapids, Studio Park Tower Condominiums offer a sophisticated urban lifestyle unparalleled to the downtown community. Each condominium is a radiant sanctuary, featuring sleek floor-to-ceiling windows that bring an abundance of natural light to the living space. With over 1,700 sq.ft .of living space, this white box unit offers 3 bedrooms, 3 baths on the North side of the building overlooking downtown Grand Rapids. Outdoor balcony just under 400 sq. ft. spans the entire unit for the ultimate entertaining experience. Buyers may bring a builder of their choice to build their dream condo!Residents in Studio Park Tower will enjoy world-class amenities including a state of the art community room, on-site workspace, pickleball court, golf simulator, sauna, fitness facility, competition-length swimming pool, outdoor entertainment space, dog wash, and sundeck. Don't miss your opportunity to build your dream home in the most desirable new location in downtown Grand Rapids!
Property Information
Property Type
Residential
Sub-Type
Condominium
Style
CommonEntryBuilding / Contemporary
Year Built
2024
Stories
1
Living Area
1,710 sq ft
Garage Spaces
2
Days on Market
393
MLS® Listing#
65025025719
Property Features
- Exterior:
- Balcony
- Cooling:
- Central Air
- Heating:
- Electric, Heat Pump
- Pool:
- Indoor
- Parking:
- Attached, Electric Vehicle Charging Station(s), Paved
- Laundry:
- In Unit, Laundry Room, Main Level
- Lot Features:
- Level
- Construction:
- Other
- Foundation:
- Other
- Roof:
- Rubber
- Windows:
- Insulated Windows
- Community:
- Fitness Center, Sidewalks
- Utilities:
- Cable Connected
- Sewer:
- Public Sewer
- Water Source:
- Public
Rooms
- Main
- Main
- Main
- Bedroom 2
- Bedroom 3
- Kitchen
- Laundry
- Living Room
- Master Bathroom
- Master Bedroom
HOA & Tax
- HOA:
- Studio Park Tower Condominiums — $735/Monthly
- Annual Tax:
- $12,478 (2025)
- Assessed Value:
- $402,200
- Parcel #:
- 411325450025
Directions
Oakes Street between Ottawa & Ionia. Park in Studio Park (ing). Take the elevator to the 1st floor. Walk outside, turn left down the alley towards Oakes. Model will be on the left side. Entrance off Oakes.
Affordability Calculator
$190,000
Estimated monthly payment
$5,056/mo
Principal $760,000 · Est. interest $1,060,268 over 30 yrs
Neighborhood Market Statistics
How this home compares to active listings in Grand Rapids City, MI
- $250,702
- Median Listing Price
- 81
- Median Days on Market
- 1,482
- Median Sq Ft
- $160
- Median Price / Sq Ft
- 14,682
- Active Listings
- This home’s price is 279% above the area median.
- Its price per sq ft is 247% above the area median.
Market statistics compiled from active EXIT Realty® and MLS listings in Grand Rapids City, MI.
Location
- 144 Oakes Street SW 2203, Grand Rapids City, MI 49503
Nearby Schools
Douglas J Academy Cosmetology
School · 0.2 mi away
Gini - Global Innovation Institute
School · 0.2 mi away
Fusion Education Group
School · 0.3 mi away
Catholic Central High School
Secondary · 0.4 mi away
Grand Rapids Public Museum High School
Secondary · 0.4 mi away
Foxbright
School · 0.4 mi away
Gvsu Charter School
School · 0.5 mi away
Grand Rapids University Preparatory Academy
School · 0.5 mi away
Ferris State University Grand Rapids Mi
School · 0.5 mi away
Grand Rapids Child Discovery Center - GRCDC
Elementary · 0.6 mi away
Bad Day Industries
School · 0.7 mi away
Southwest Middle High School - Academia Bilingue
Secondary · 0.8 mi away
Grand Rapids Public Schools
Secondary · 0.8 mi away
Grand Rapids Public School
School · 0.8 mi away
Covenant House Academy Grand Rapids
Secondary · 0.9 mi away
Campau Park School
School · 0.9 mi away
Southwest Elementary Academia Bilingue
Elementary · 0.9 mi away
Coit Arts Academy
School · 1.0 mi away
Martin Luther King Leadership Academy
School · 1.1 mi away
Grand Rapids Public Schools
Elementary · 1.1 mi away
Commute Calculator
Nearby Homes
Similar Homes Nearby
Moving Cost Estimate
EXIT Agents in Grand Rapids City


Listing Courtesy: Patriot Realty - 6169567676
The accuracy of all information, regardless of source, is not guaranteed or warranted. All information should be independently verified. Any use of search facilities of data on the site, other than by a consumer looking to purchase real estate, is prohibited.