

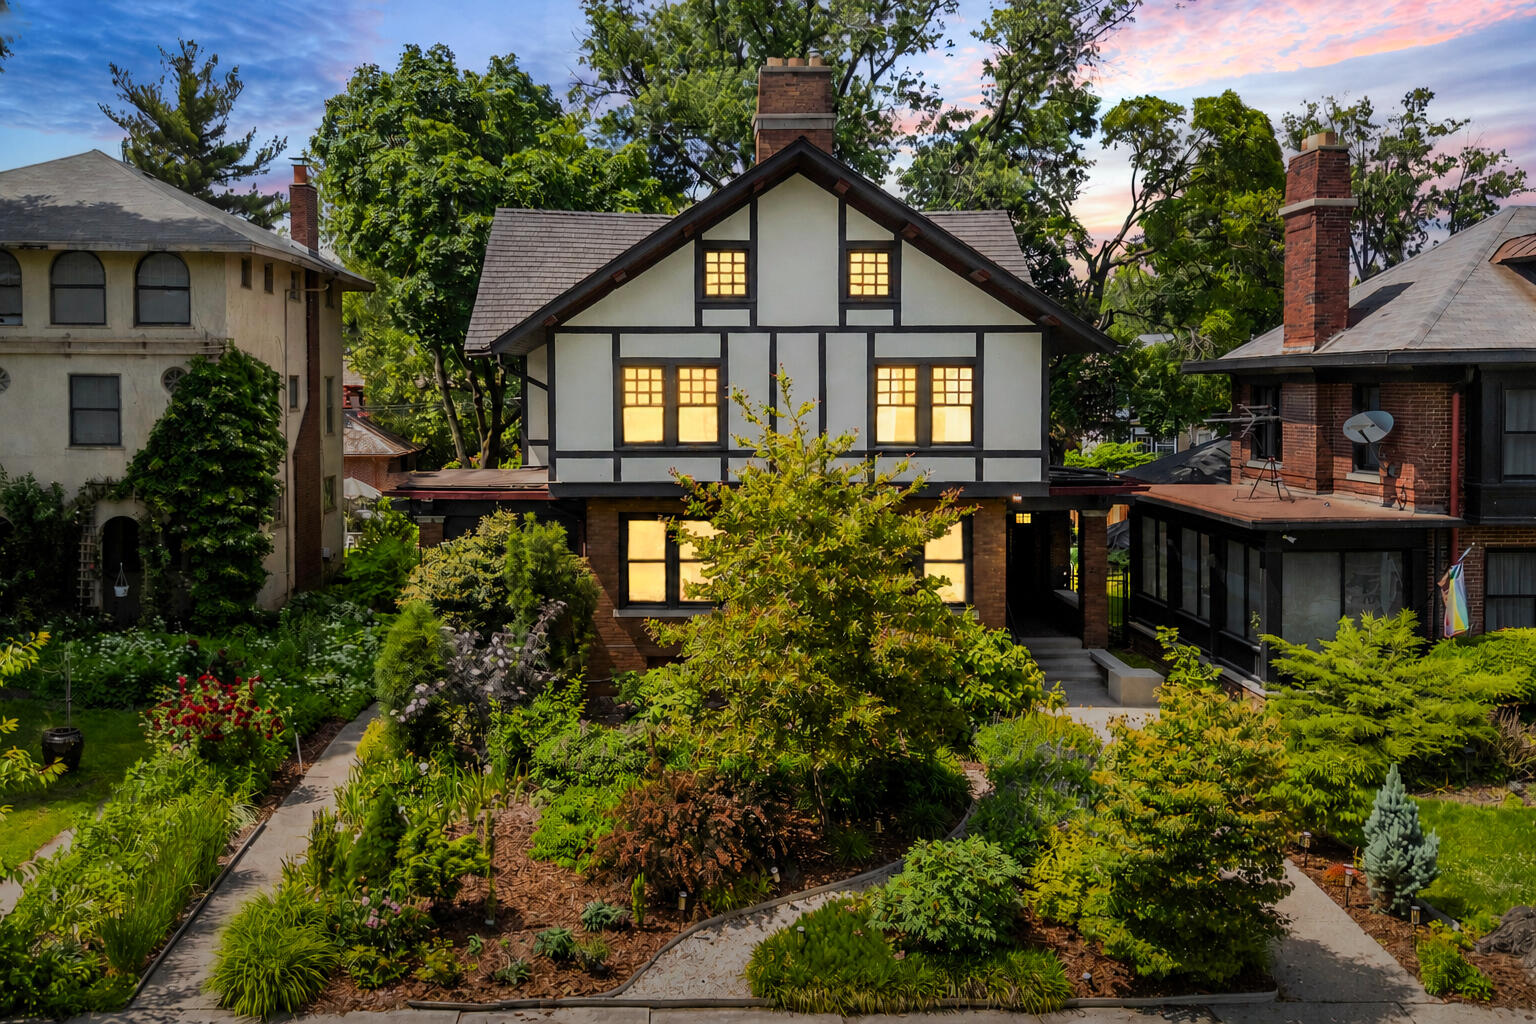
728 Longfellow Street, Detroit City, MI 48202
Wayne County
Key Facts
Description
Historic Arts and Crafts home on Voigt Park designed by George V. Pottle for George R. Anthony in 1911. This Boston Edison stunner has rich historical character and all the modern updates you could need for today's lifestyle. The first floor has a classic colonial layout and side entrance front door connected to a screened in front porch with original ceramic tile. The living room has original hardwood floors, detailed pocket doors, wood burning fireplace, and an attached sun room that all overlook the gorgeous front gardens and Voigt Park across the street. The dining room has original wainscotting and hardwood floors and connects to the pantry hallway and screened-in back porch. The pantry hallway connects the dining room, and an additional rear porch to the kitchen. The kitchen has brand new ceramic floor tile, brand new ceiling fan, stainless steel appliances, and quartz countertops. A powder room behind the staircase to the second floor completes the first floor. The stairwell to the second floor has beautiful original leaded glass windows. The second floor landing is spacious and leads to four bedrooms and three full bathrooms. The primary suite overlooks the park, has 2 closets, and a freshly updated ensuite bathroom with brand new floor tile, wall tile, and a custom walk-in shower with glass enclosure. A second bedroom overlooks the park. Bedrooms three and four face the rear of the house, are connected with a jack and jill bathroom, and each have their own balconies overlooking the backyard. A third full bathroom with a large soaking bathtub, and built in closets round out the second floor. The third floor was completely remodeled in 2022, and has a full bathroom, kitchenette, windows overlooking the park, and custom storage solutions. The third floor could be used as an additional family room or a separate apartment for family, friends, or a nanny. Laundry and additional storage are in the basement. A detached 2-car garage has electricity and garage doors facing the paved alley. The front and back y
Property Information
Property Type
Residential
Sub-Type
Single Family Residence
Style
Colonial / Historic
Year Built
1911
Living Area
3,550 sq ft
Lot Size
0.14 acres
Lot Dimensions
50X125
Garage Spaces
2
Days on Market
1
MLS® Listing#
81026027819
Property Features
Exterior
Appliances
Cooling
Heating
Flooring
Basement
Parking
Laundry
Patio
Fencing
Construction
Roof
Sewer
Water Source
Rooms
- Main
- Upper
- Upper
- Upper
- Bedroom 216 x 11Upper
- Bedroom 314 x 10Upper
- Bedroom 433 x 16Upper
- Bedroom 533 x 16Upper
- Master Bathroom8 x 7Upper
- Master Bedroom22 x 12Upper
Financial Details
Annual Taxes
$3,600
Tax year 2025
Assessed Value
$55,878
Parcel Number
04002678
Affordability Calculator
$133,000
Estimated monthly payment
$3,539/mo
Principal $532,000 · Est. interest $742,187 over 30 yrs
Neighborhood Market Statistics
How this home compares to active listings in Detroit City, MI
- $231,966
- Median Listing Price
- 55
- Median Days on Market
- 1,491
- Median Sq Ft
- $136
- Median Price / Sq Ft
- 14,074
- Active Listings
- This home’s price is 187% above the area median.
- Its price per sq ft is 38% above the area median.
Market statistics compiled from active EXIT Realty® and MLS listings in Detroit City, MI.
Location
- 728 Longfellow Street, Detroit City, MI 48202
Points of Interest in Detroit City, MI
Showing the Detroit City area map.
Nearby Schools
University Prep Art & Design Elementary
Primary School · 0.3 mi away
Northern High School
Secondary · 0.4 mi away
Hutchins Middle School
School · 0.7 mi away
Loving Elementary School
Elementary · 0.9 mi away
Detroit Job Corps Center
School · 0.9 mi away
Highland Park
School · 1.0 mi away
Durfee Elementary Middle School
Elementary · 1.1 mi away
Childtime Learning Center
School · 1.2 mi away
Detroit Public Schools Community District
School · 1.2 mi away
Central High School
Secondary · 1.2 mi away
Thirkell Elementary-Middle School
Elementary · 1.2 mi away
Henry Ford Academy: School for Creative Studies
Elementary · 1.3 mi away
University Prep Schools
School · 1.3 mi away
Brady Elementary School
Elementary · 1.4 mi away
Renaissance Head Start
School · 1.5 mi away
University Preparatory Academy Elementary-Mark Murray Campus
School · 1.5 mi away
Jamieson Elementary School
Elementary · 1.5 mi away
University Preparatory Academy Psad High School
School · 1.6 mi away
Kosciuszko Middle School
Secondary · 1.7 mi away
Upa High School
Secondary · 1.7 mi away
Commute Calculator
Nearby Homes


Similar Homes Nearby

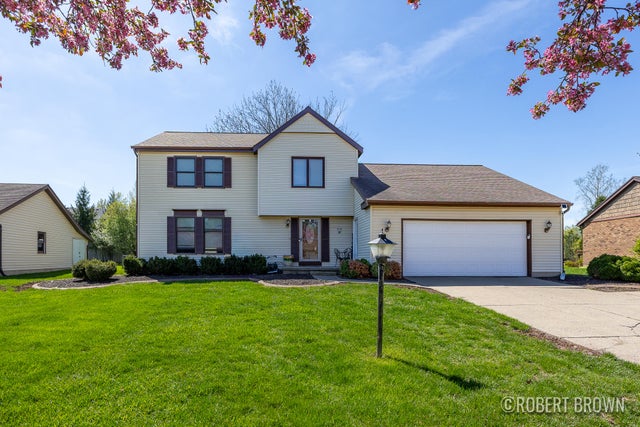
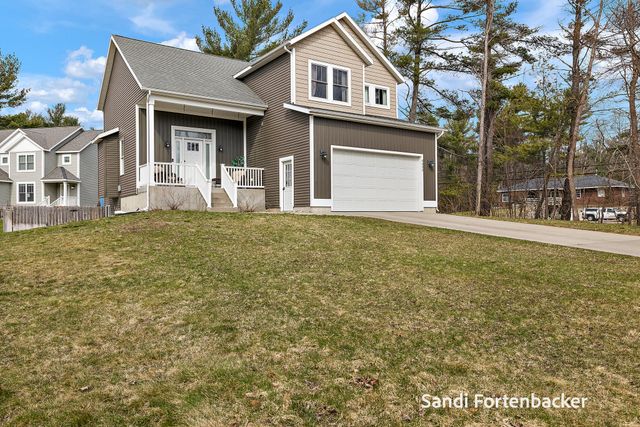
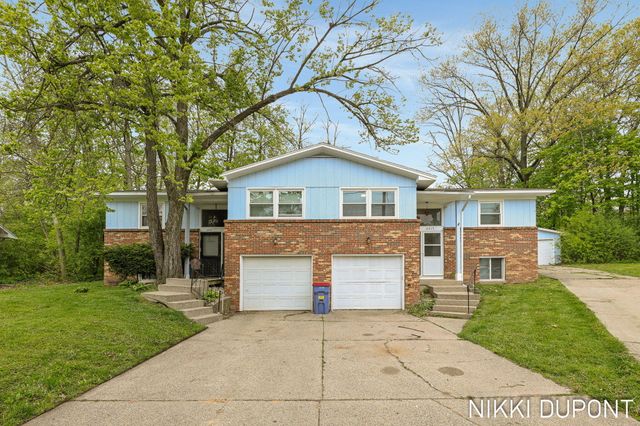
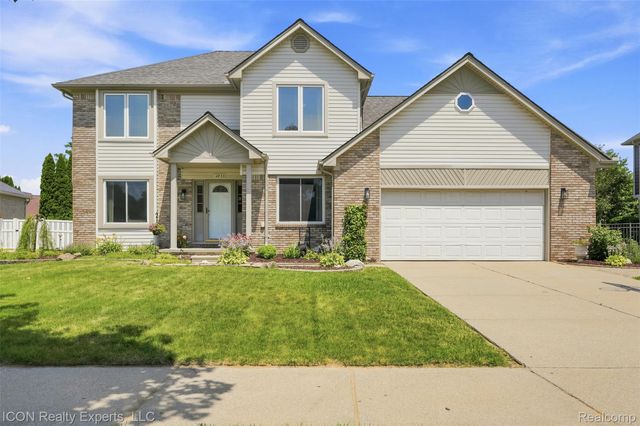
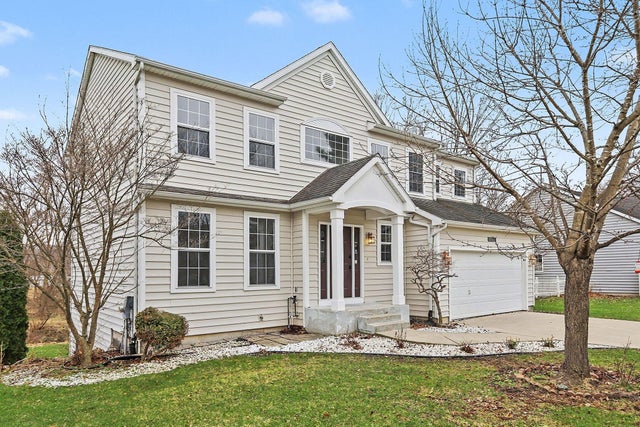
Similar Home Values
Comparable nearby listings and their asking prices.
| Address | Price | Beds | Baths | Sq Ft |
|---|---|---|---|---|
| 32080 W 9-Mile Road, Farmington Hills City, MI | $467,500 | 4 | 3 | 3,135 |
| 2074 Wolfboro Drive SE, Kentwood City, MI | $468,000 | 5 | 3 | 2,612 |
| 6635 Timberbrook Court, Norton Shores City, MI | $468,900 | 5 | 4 | 1,774 |
| 2417-2419 Edgewood Avenue SE, Grand Rapids City, MI | $469,000 | 6 | — | 3,826 |
| 12853 Shady Lane Drive, Sterling Heights City, MI | $469,000 | 4 | 3 | 3,974 |
| 7251 Windhaven Court, Portage City, MI | $469,900 | 5 | 4 | 3,250 |
Moving Cost Estimate
EXIT Agents in Detroit City


Listing Courtesy: @properties Christie's Int'l - 3132300510
The accuracy of all information, regardless of source, is not guaranteed or warranted. All information should be independently verified. Any use of search facilities of data on the site, other than by a consumer looking to purchase real estate, is prohibited.